Customised to fit your needsDelivered complete across WA and QueenslandShowrooms in Perth and BrisbaneFinance availableSAA and WaterMark certified

Studio Portable Dwelling

12 owner reviews

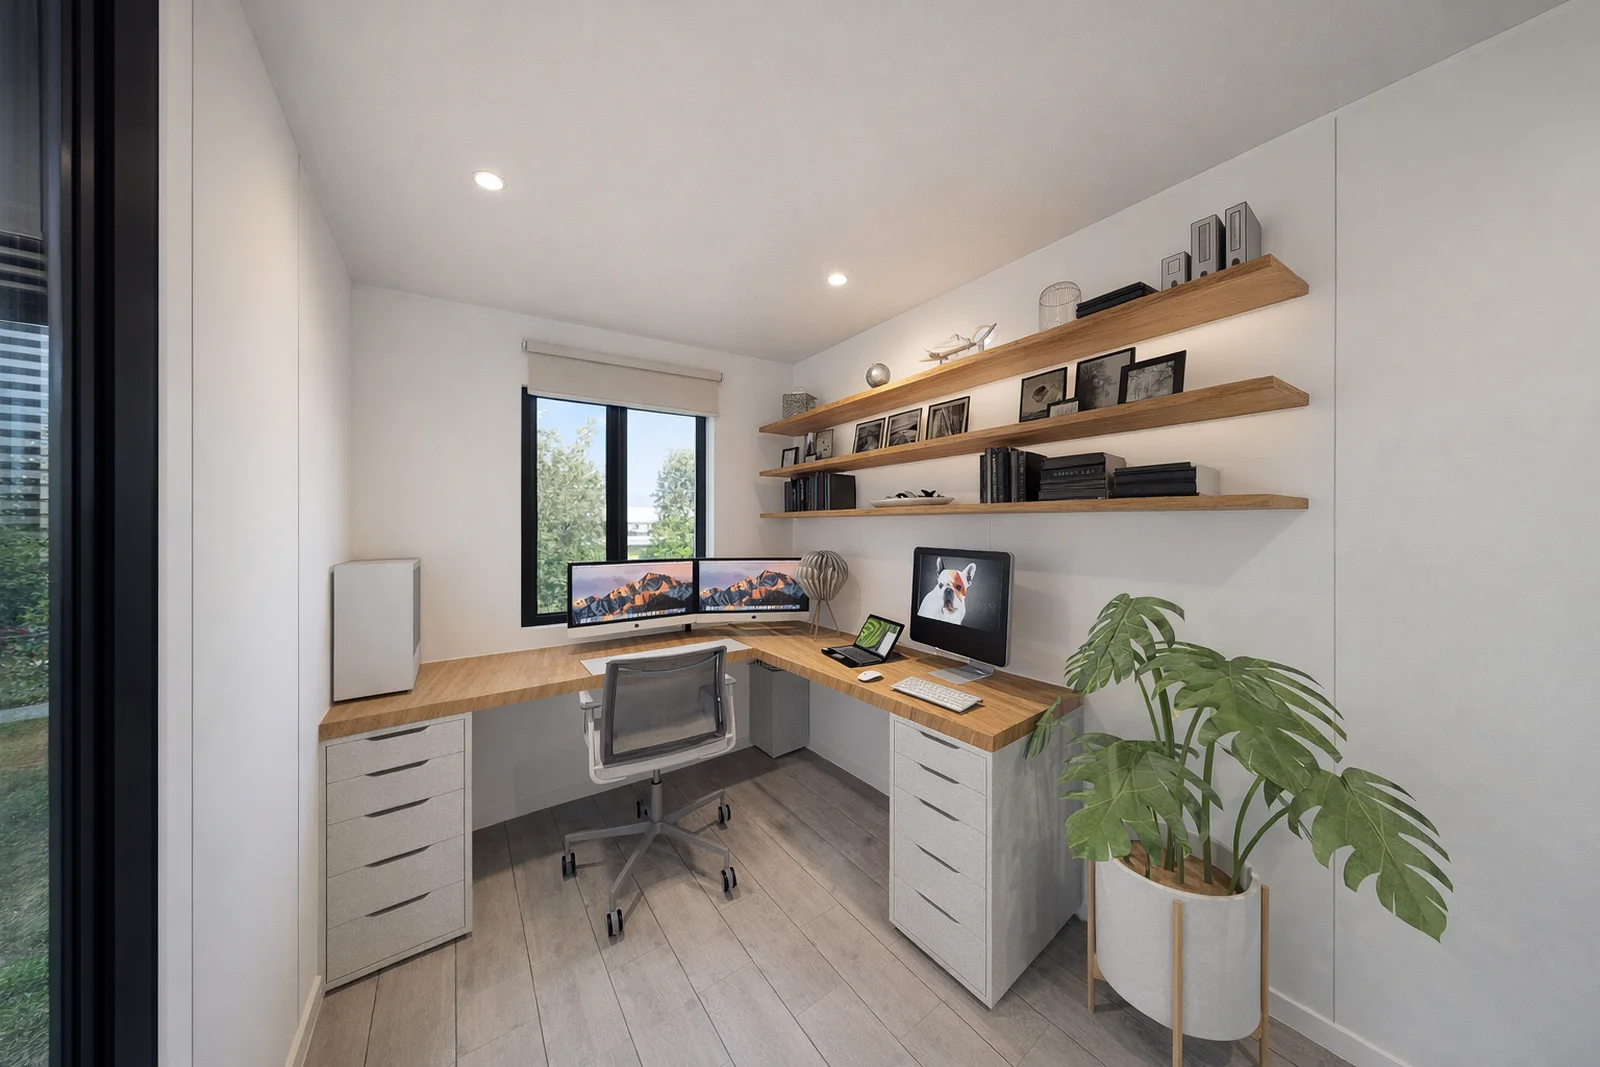
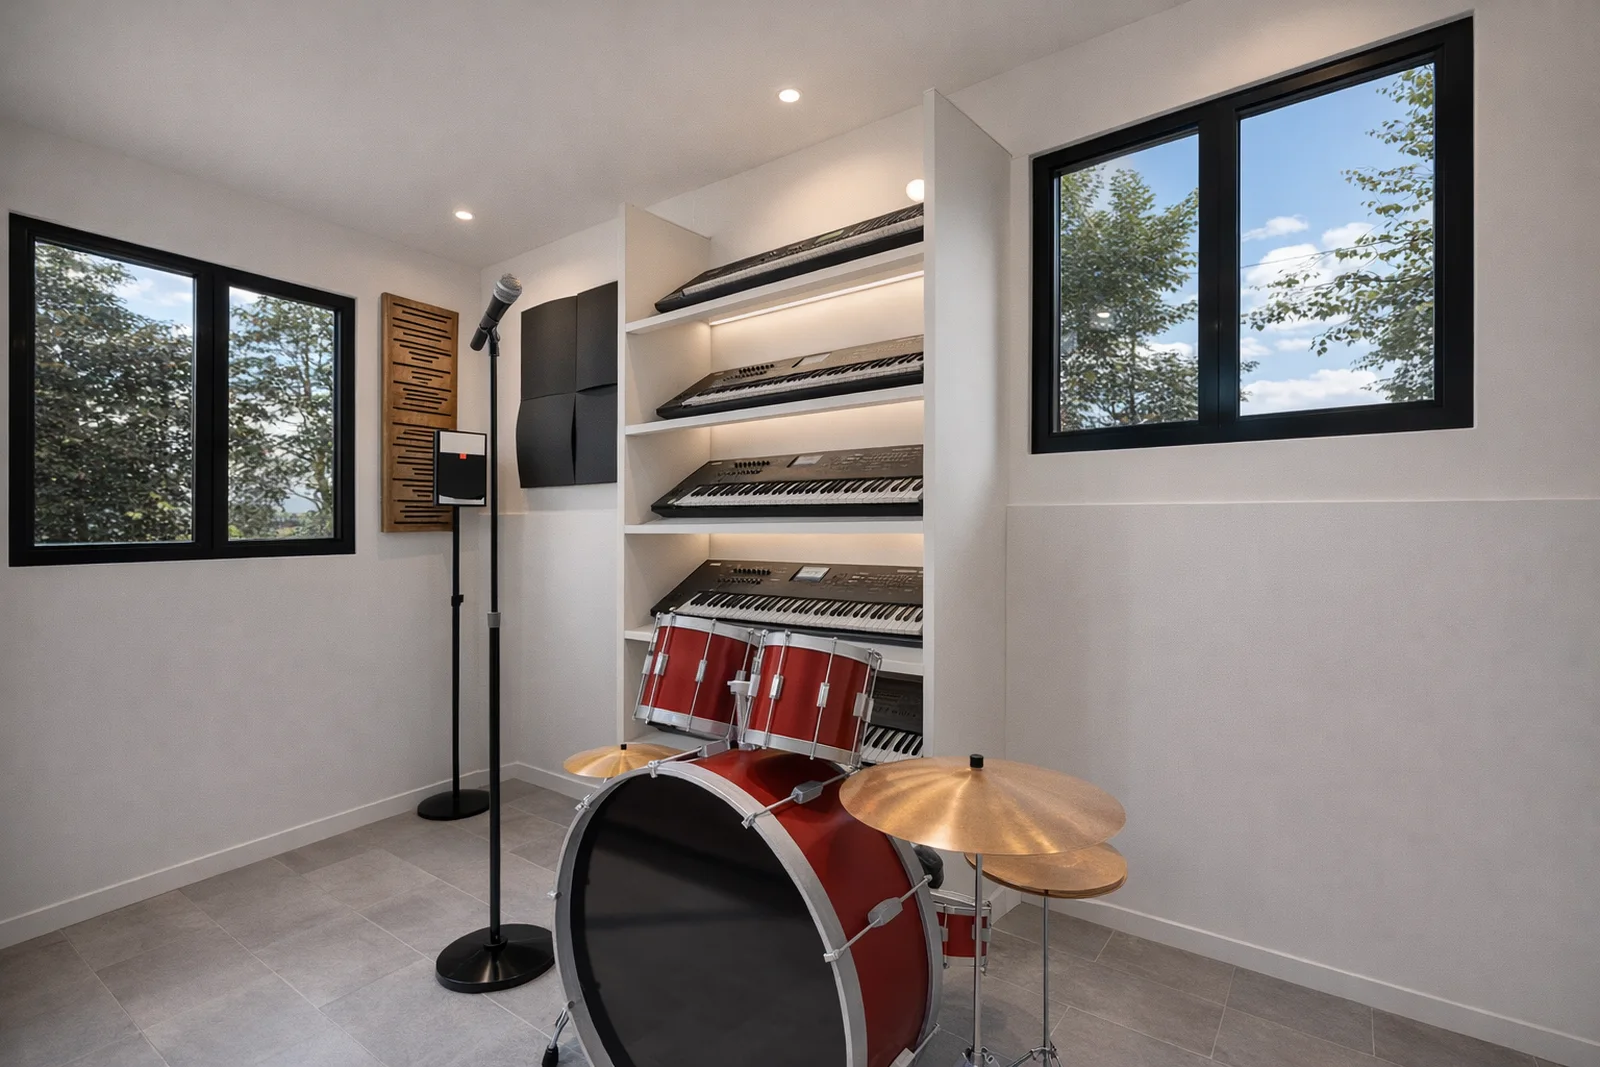
Not another cookie-cutter transportable. A self-contained studio, customised to your needs with premium finishes, delivered complete.

  • Any floor plan. Designed around your space.
  • Premium finishes inside and out, in your colours.
  • Add decking, a trailer base or off-grid power.
  • Arrives finished. Connect water and power and move in.
Size11.8 m × 2.26 m · 23 m²
Ceiling heightSee the difference
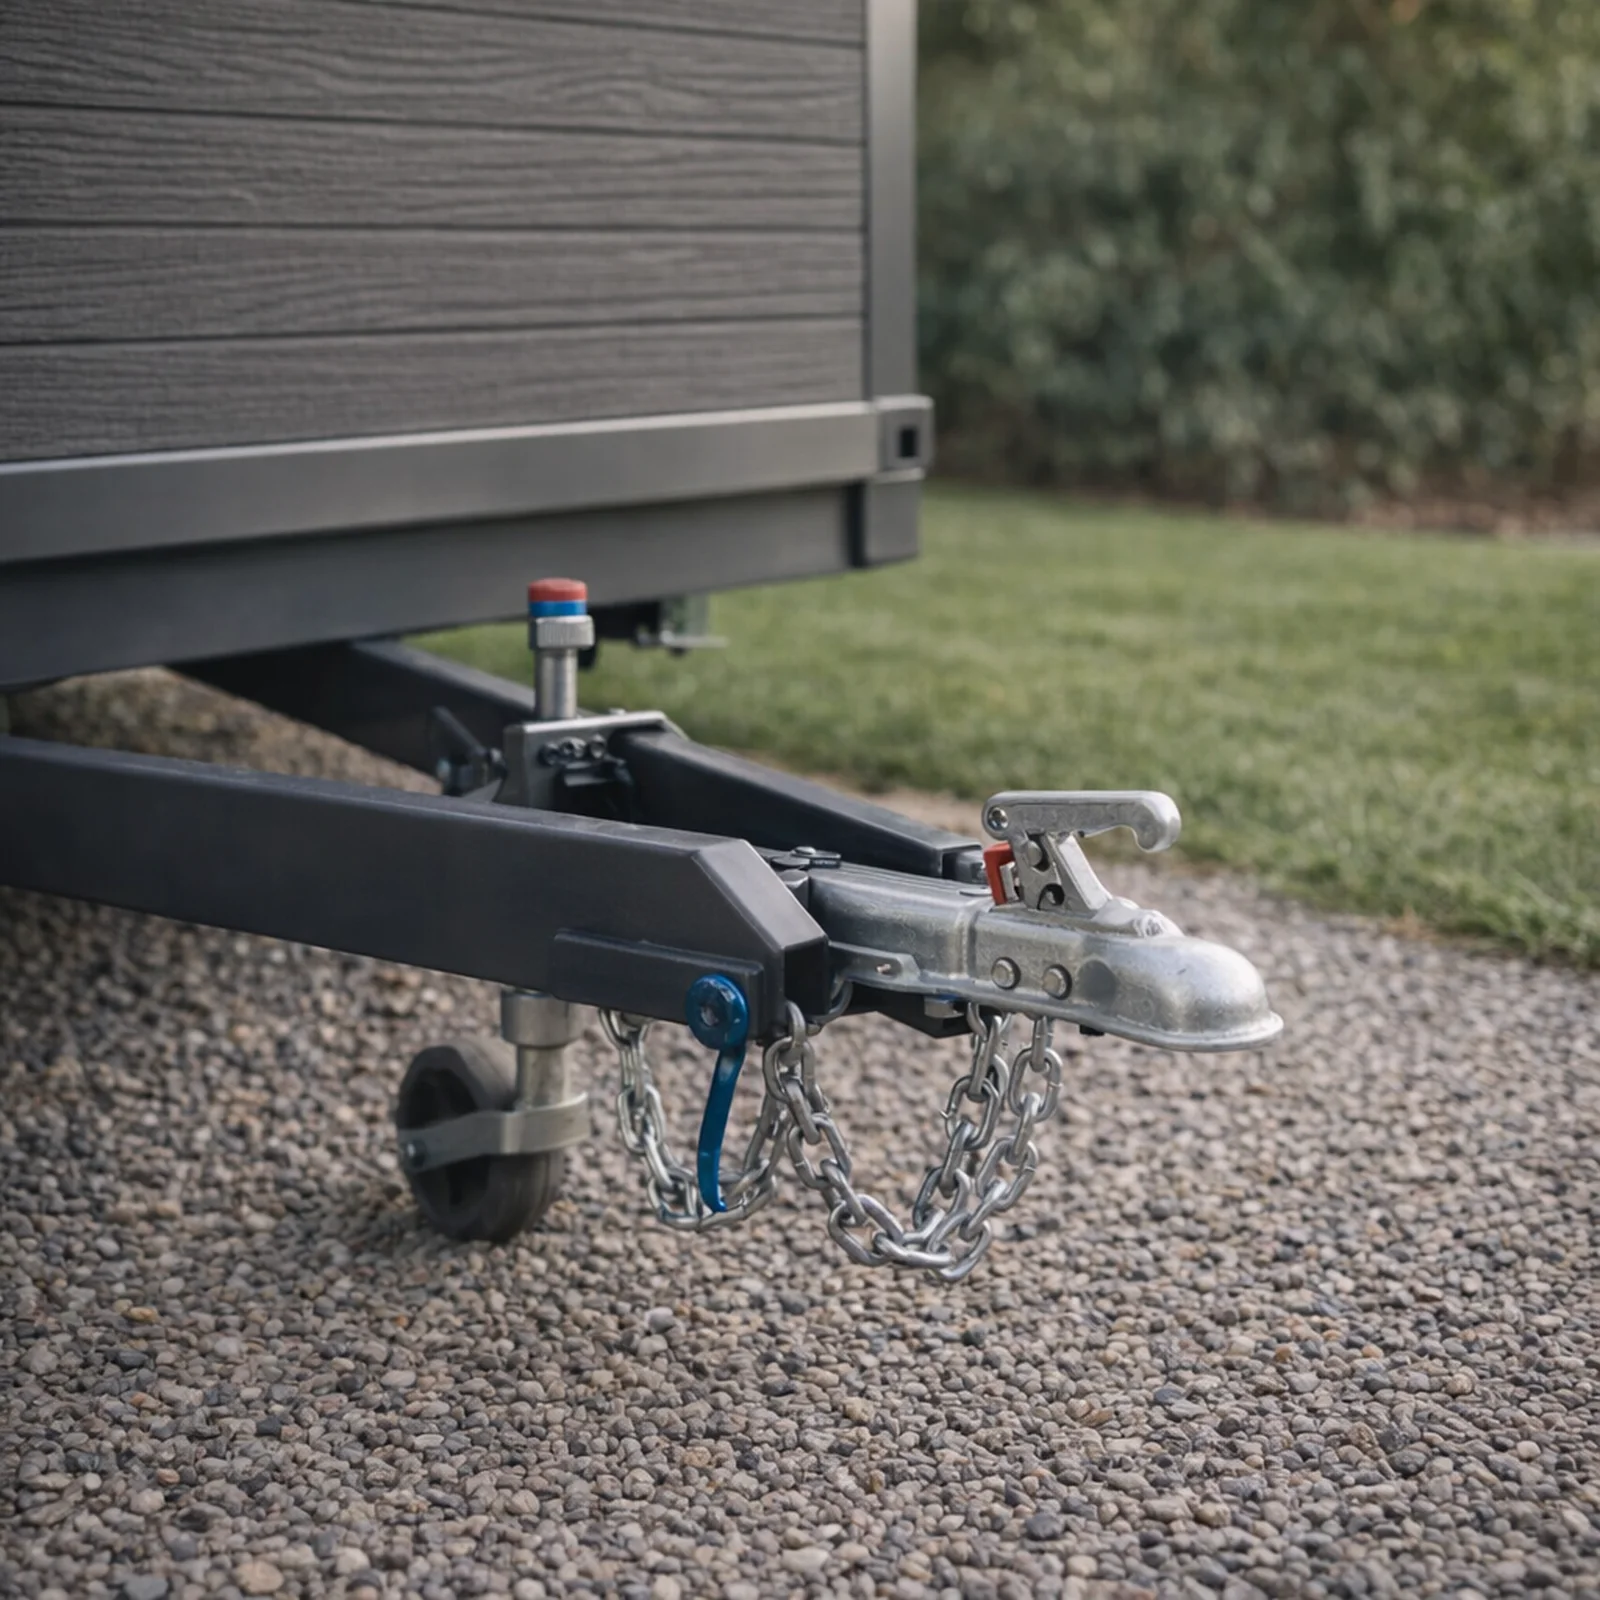
Trailer baseSee the trailers
Reply within 1 business dayNo obligationFinance available
What's included
  • Galvanised steel frame, EPS-insulated walls
  • Double-glazed aluminium windows and doors with flyscreens
  • Full bathroom with WaterMark toilet, shower and tapware
  • Kitchen cabinetry with silica-free quartz benchtop
  • Electrical, water and drainage pre-installed
Delivery and installation
  • Delivered complete by tilt-tray or crane, across WA and Queensland
  • Sits on compacted ground, piers or a slab
  • Your plumber and electrician connect at the external points
Customisation
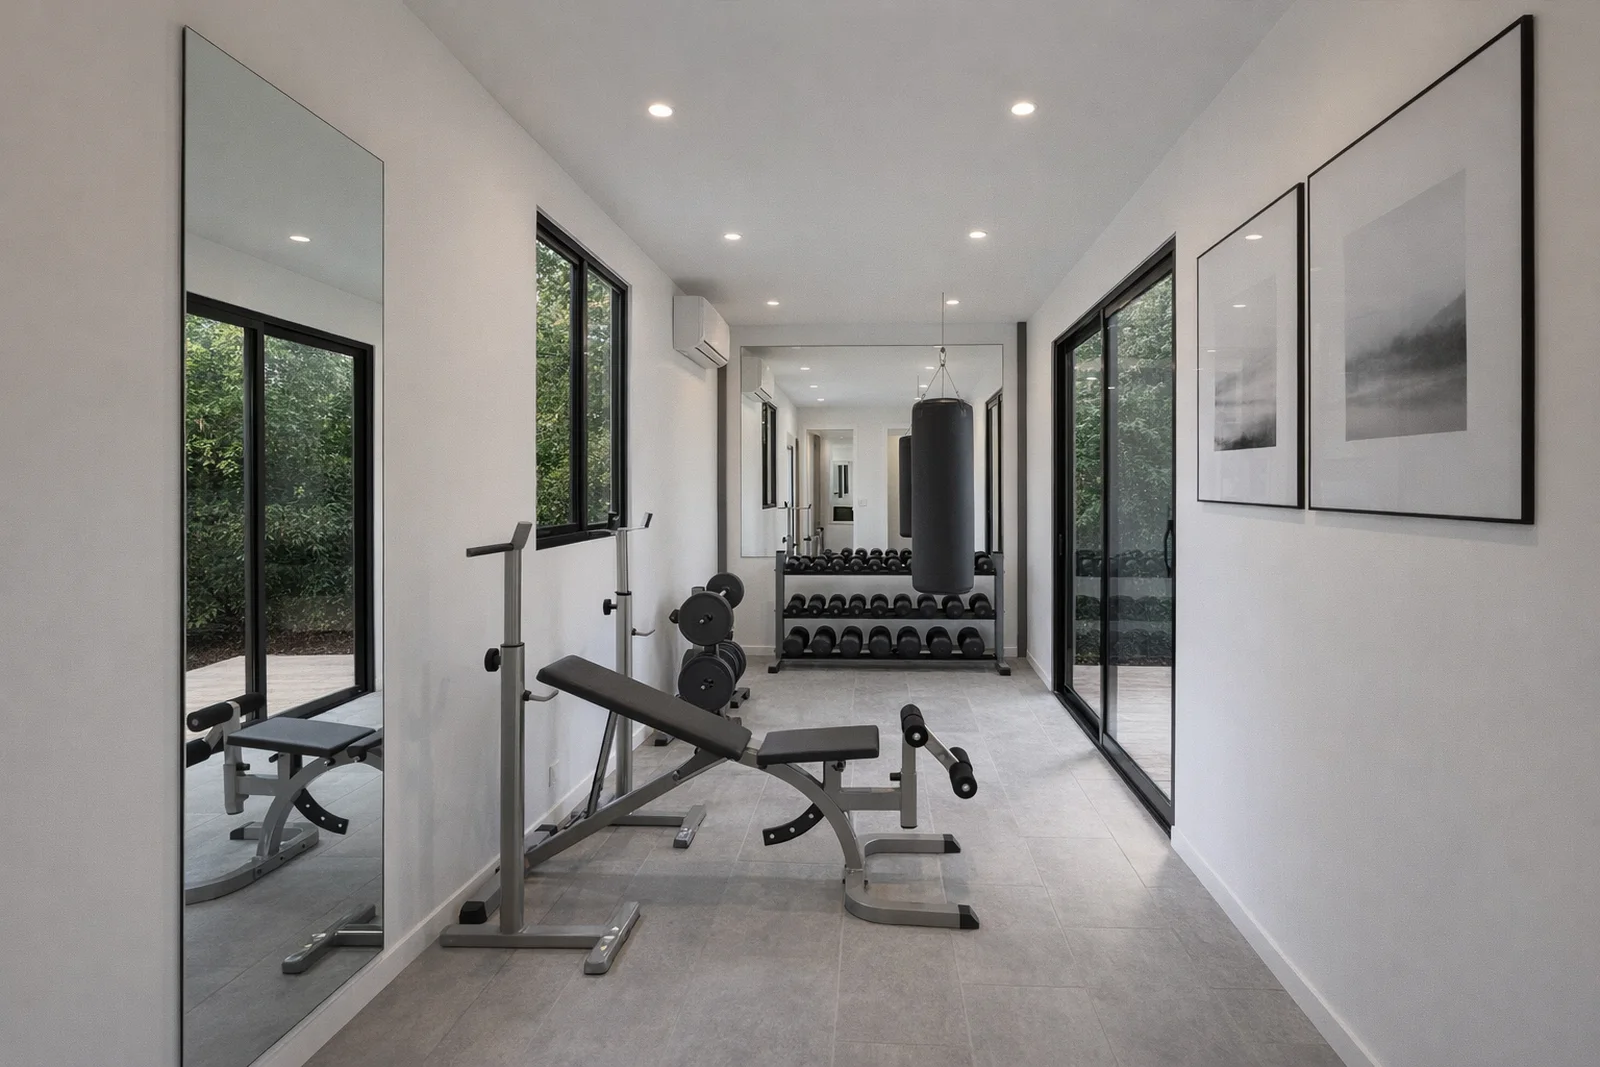
  • Layout, wet-area position and room count
  • Window and door sizes and positions
  • Powerpoints, switches and lighting
  • Cladding, frame, flooring, tile and benchtop colours (Deluxe)
Floor plans

Start with a floor plan. We'll tailor it to you.

Every Studio is built around your space and how you'll use it. Pick a starting layout, then move walls, wet areas, doors and windows, or send us your own plan.

Colours & finishes

Endless finishes and customisations.

Pick your cladding, frame, floors, tiles and benchtop. See every sample in person at a showroom.

ExteriorDark Grey

Exterior

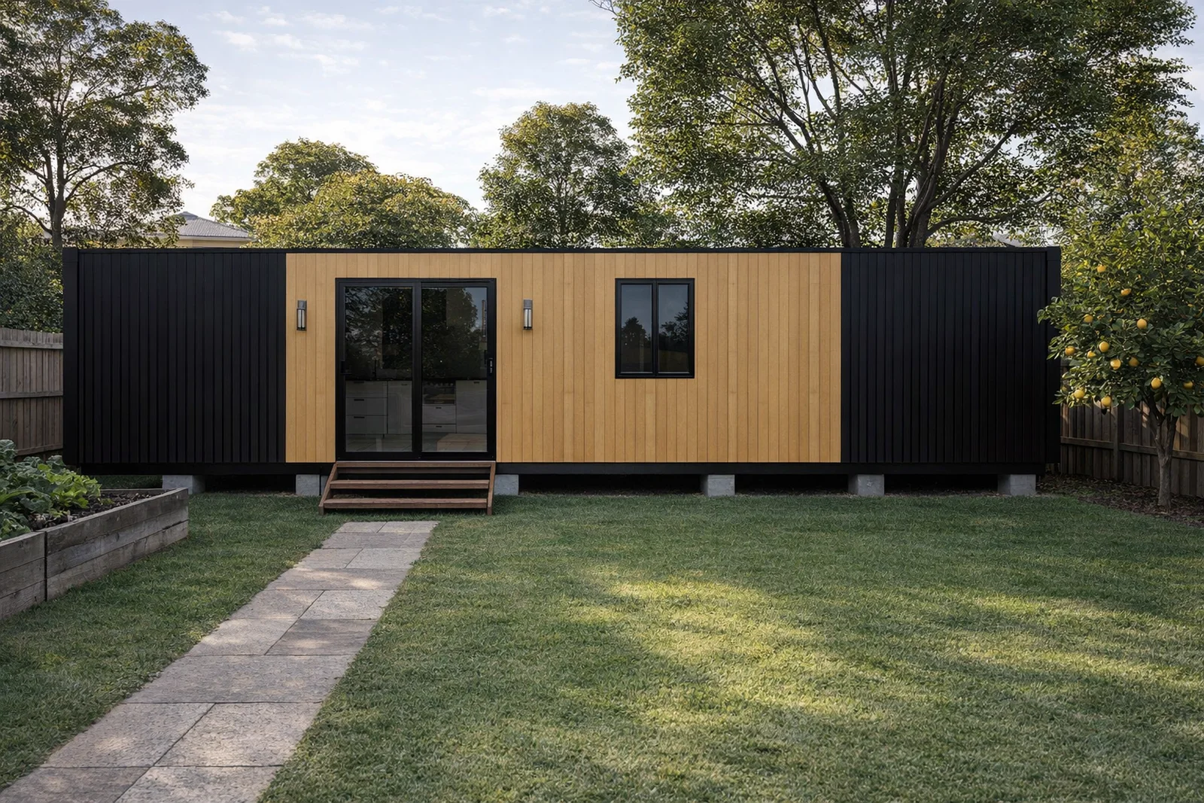
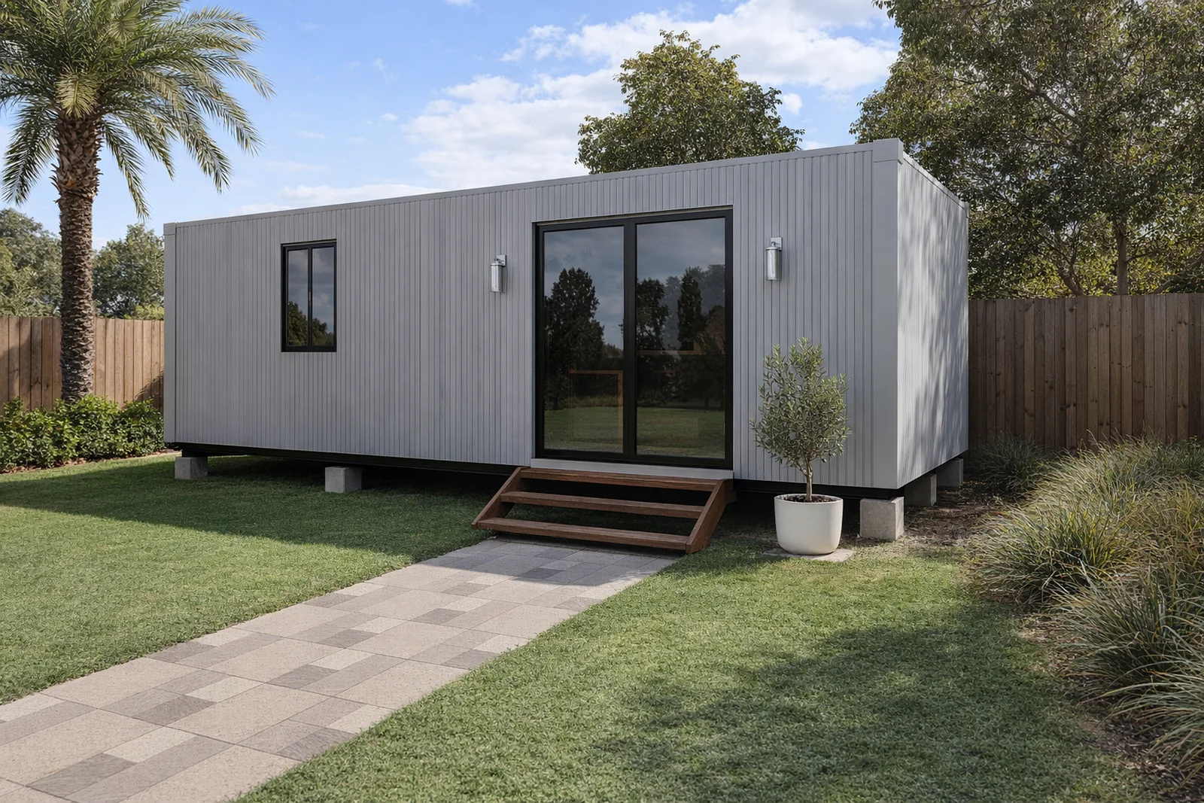
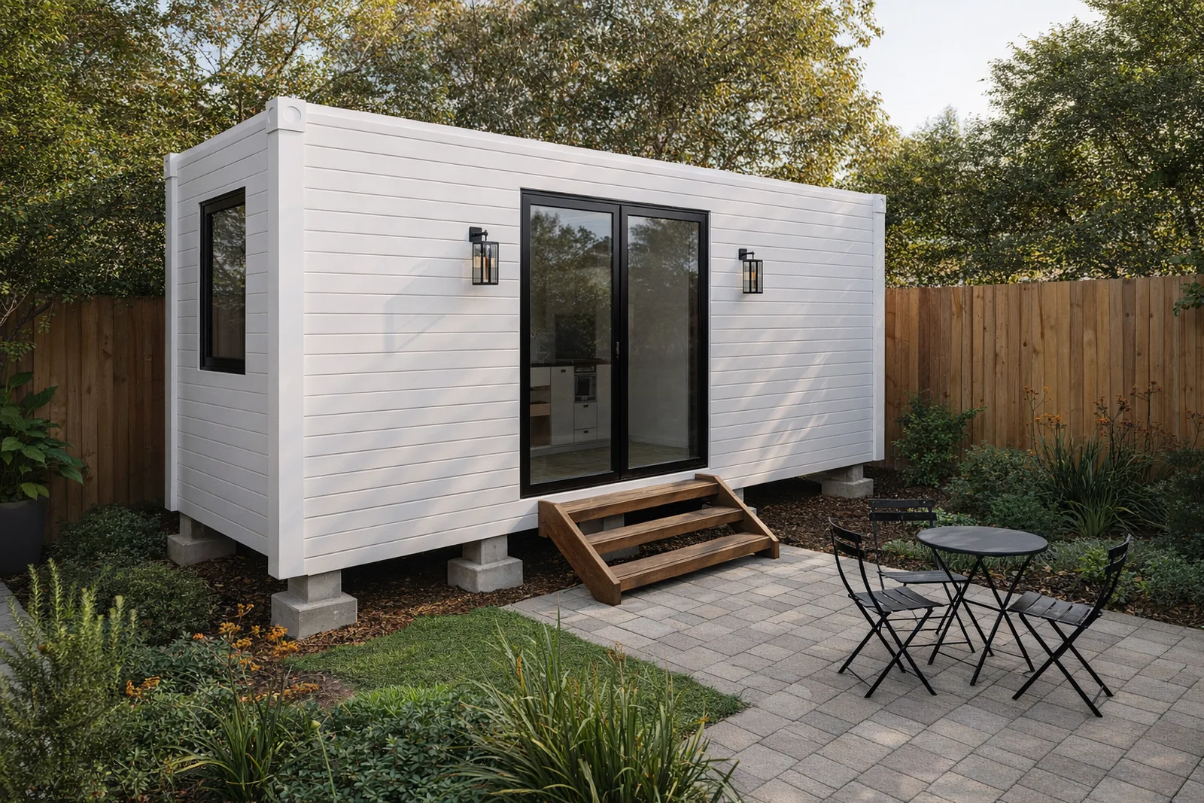
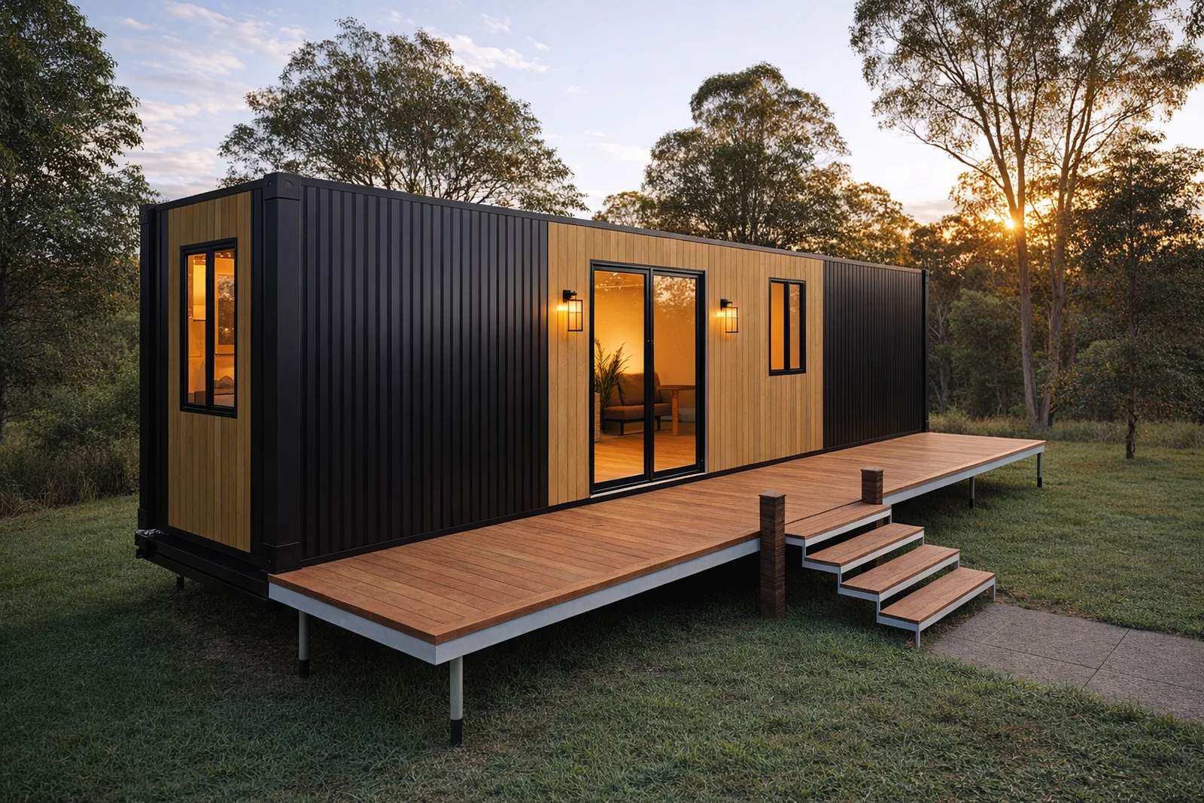
Classic has white steel wall panels. Deluxe adds 16 mm PU cladding in Dark Grey, White, or Timber and Black.

Tap a colour to see it. Your picks are added to your quote.

Built to last. Made to last.

The parts you can't see are where cheaper portables cut corners.

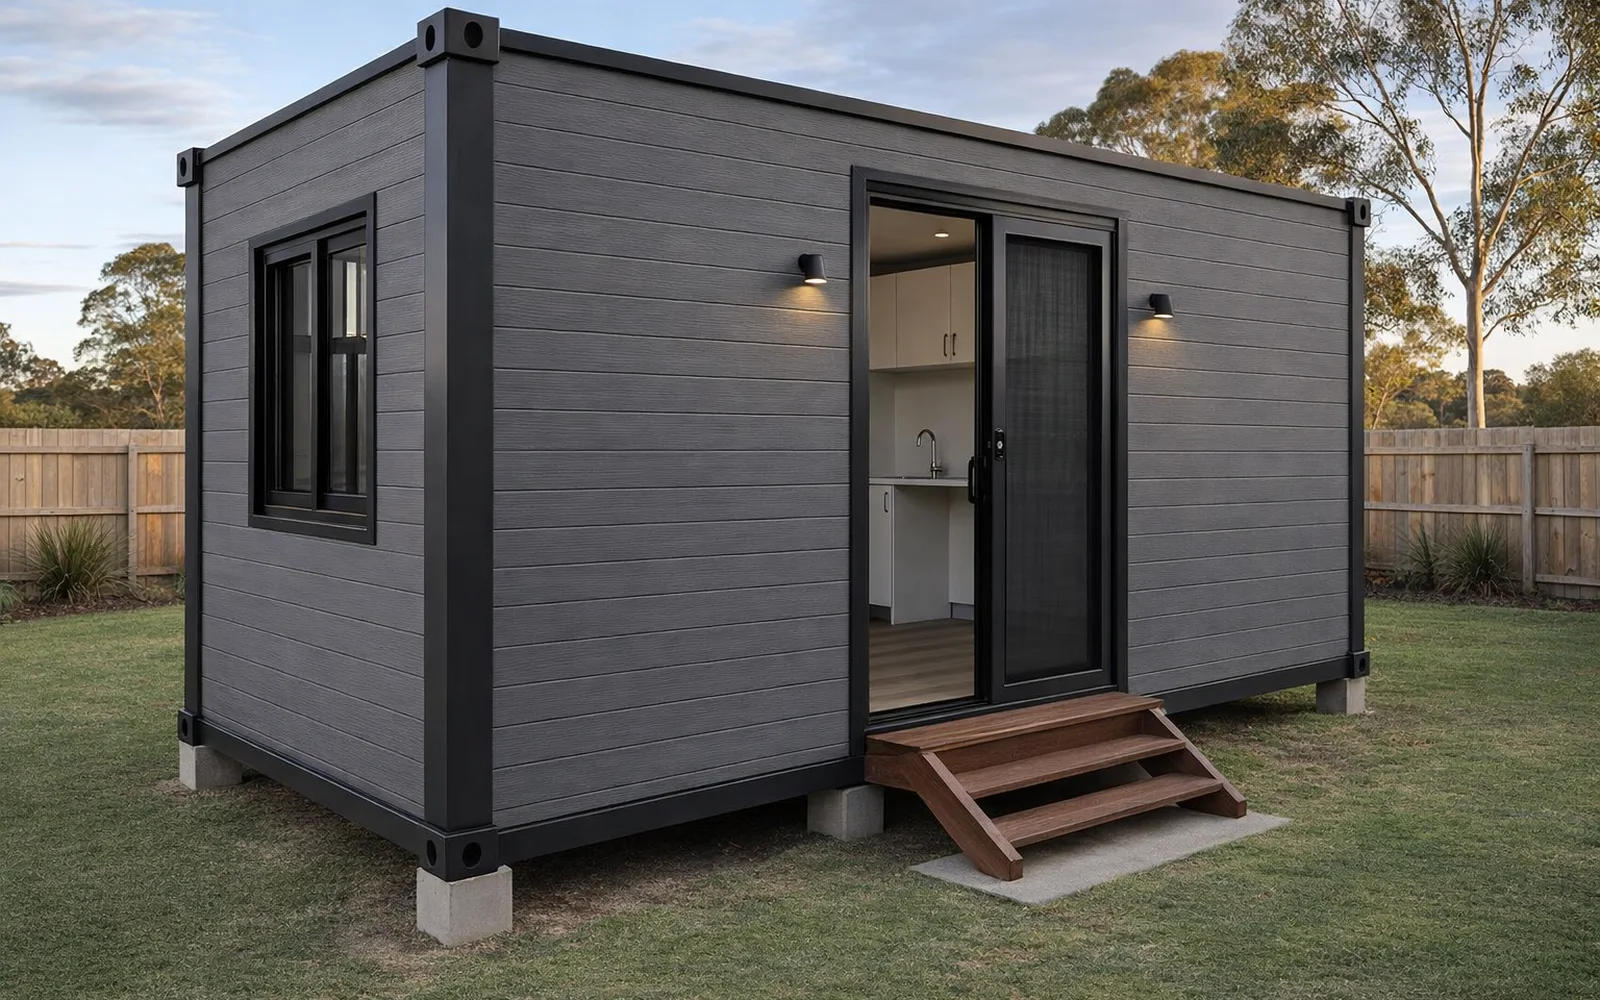
Deluxe Studio in dark grey PU cladding with its black galvanised steel frame, on stumps with timber stepsBuilt to last 20 to 50 years

Galvanised steel frame. Insulated walls.

A steel frame strong enough to crane, tow and relocate, wrapped in insulated wall panels. Cheaper portables save money here, where you can't see it.

  • Galvanised steel frame and chassis
  • Insulated wall panels with bamboo lining
  • Solid 18 mm MgO floor
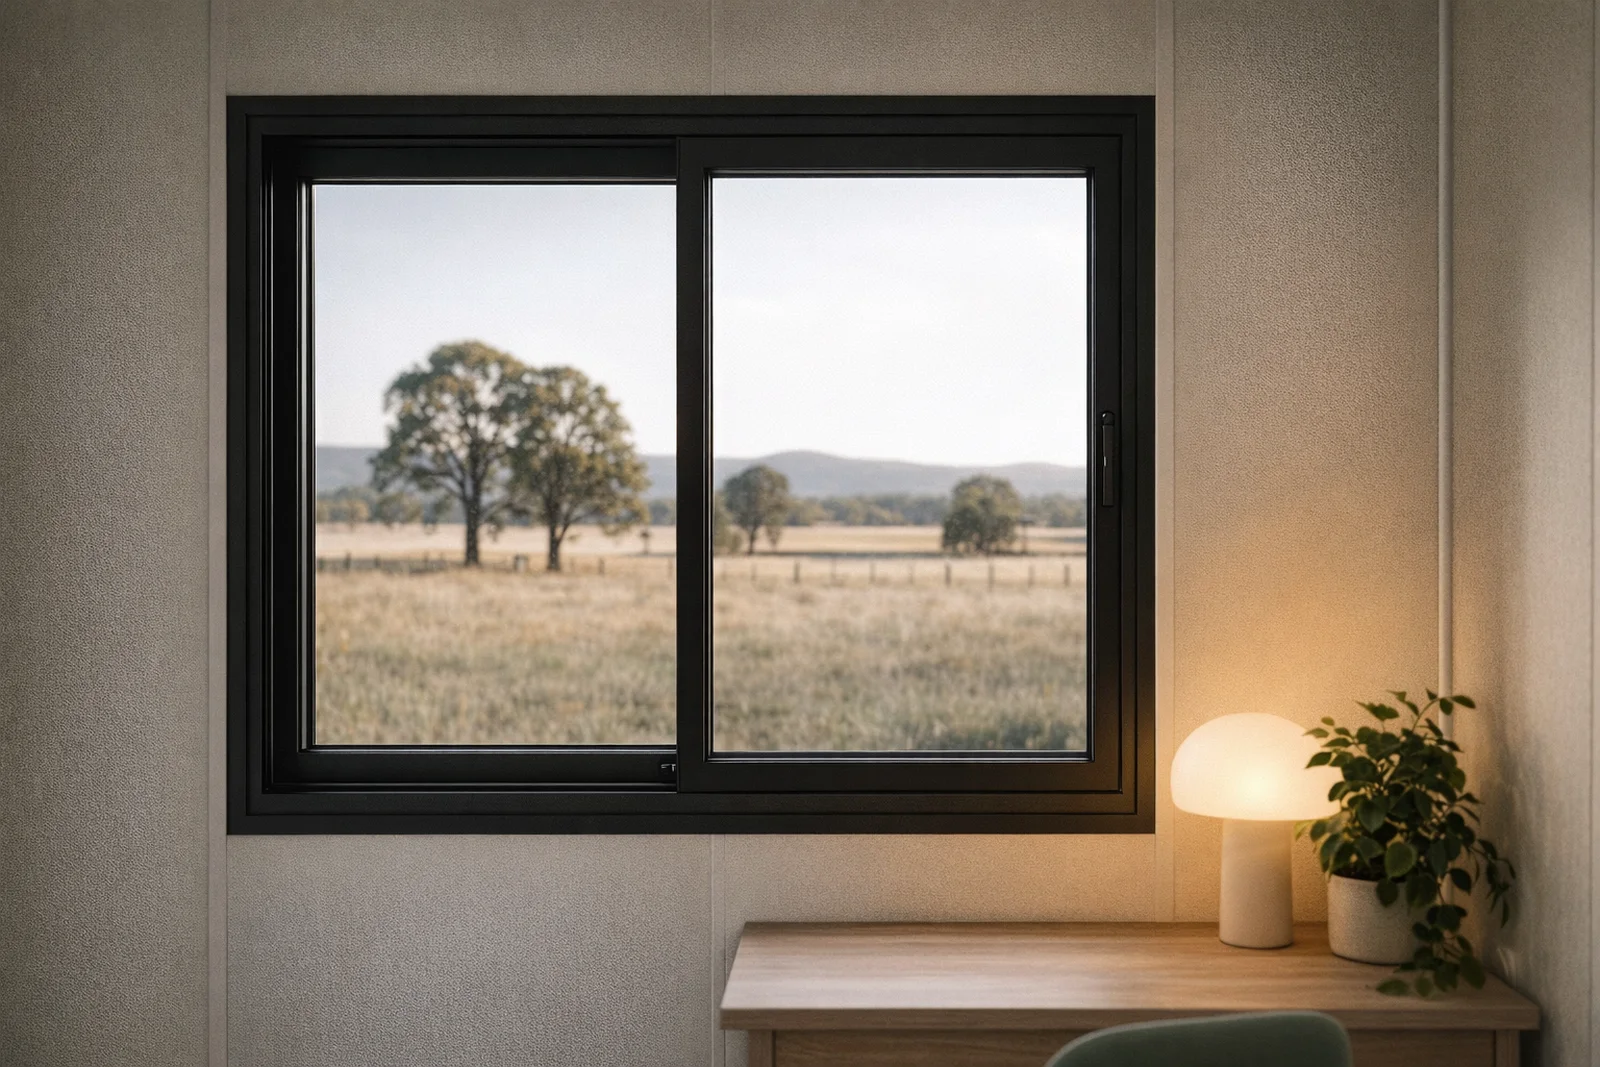
Black double-glazed sliding window set flush in the wall of a Studio bedroomOn every window and door

Double glazing throughout

Quieter inside, cooler in summer and warmer in winter.

  • Double-glazed windows and doors
  • Flyscreens included
  • Placed exactly where you want them
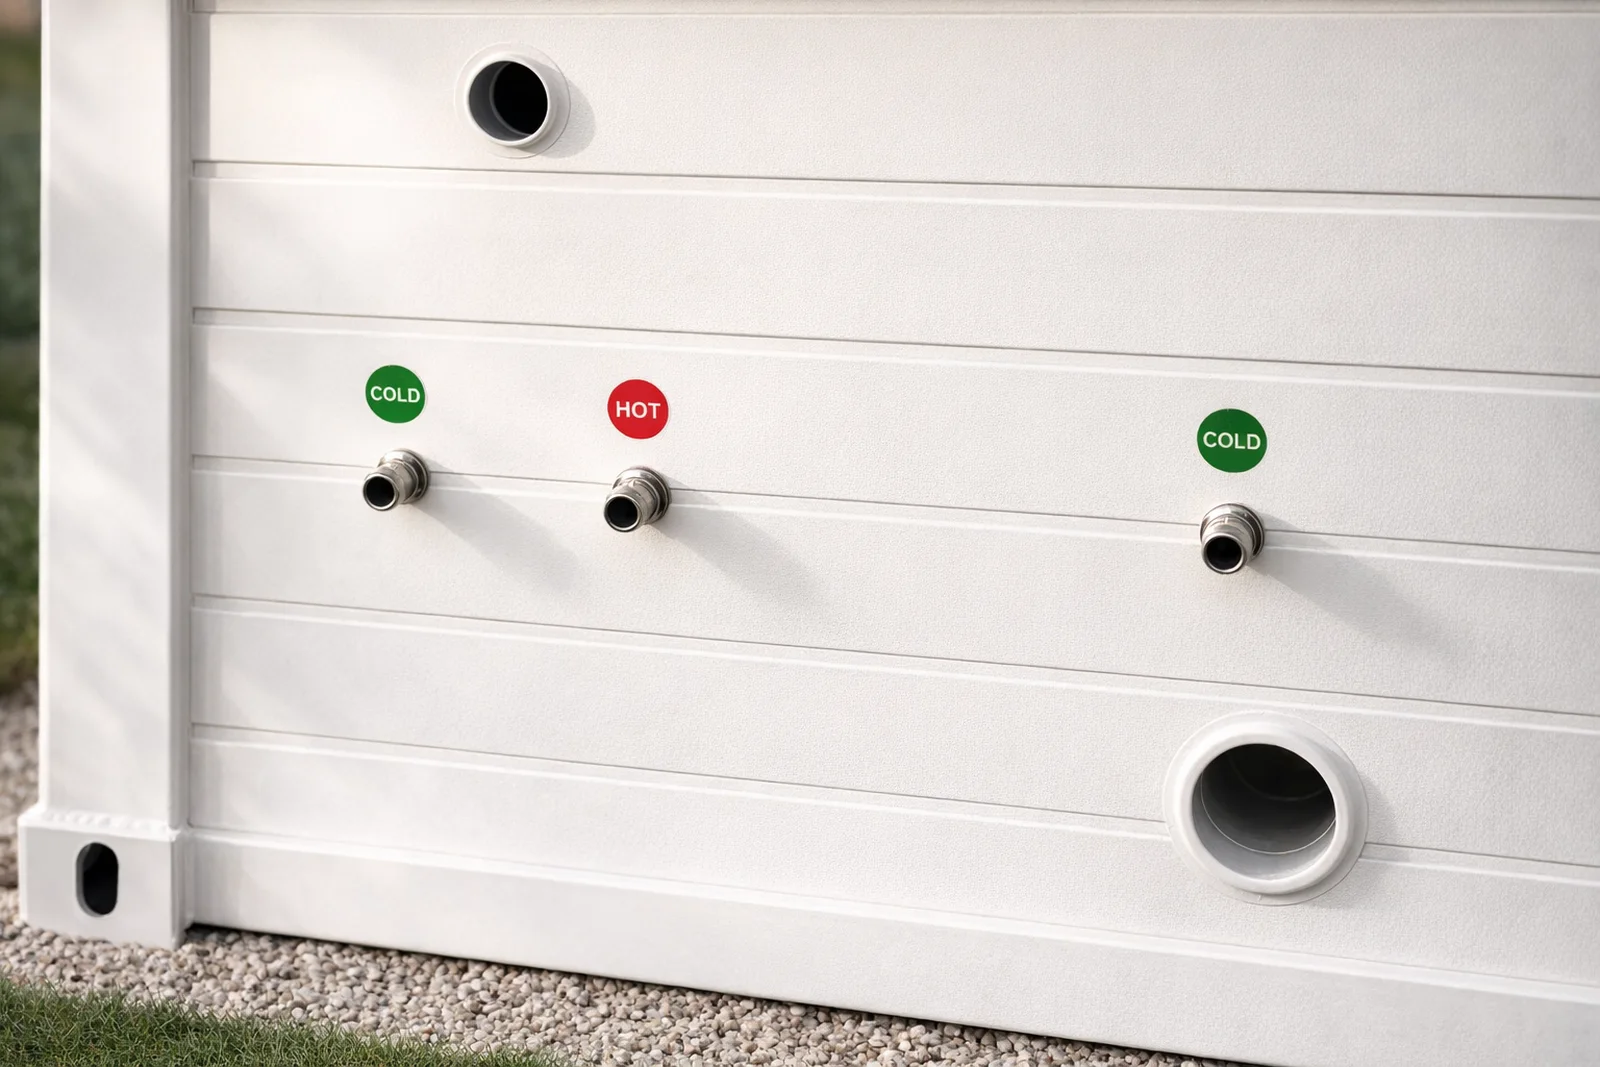
Labelled water, waste and power connection points on the outside wall of a StudioConnects in a day

Plumbing and power, already in

Certified electrical and plumbing are fitted in the factory. Your tradie simply connects it on site.

  • SAA-certified electrical
  • WaterMark-certified plumbing
  • Labelled water, waste and power points
Up close

The details you can touch.

Close-ups of the finishes and fit-out you can choose, from the cladding to the shower.

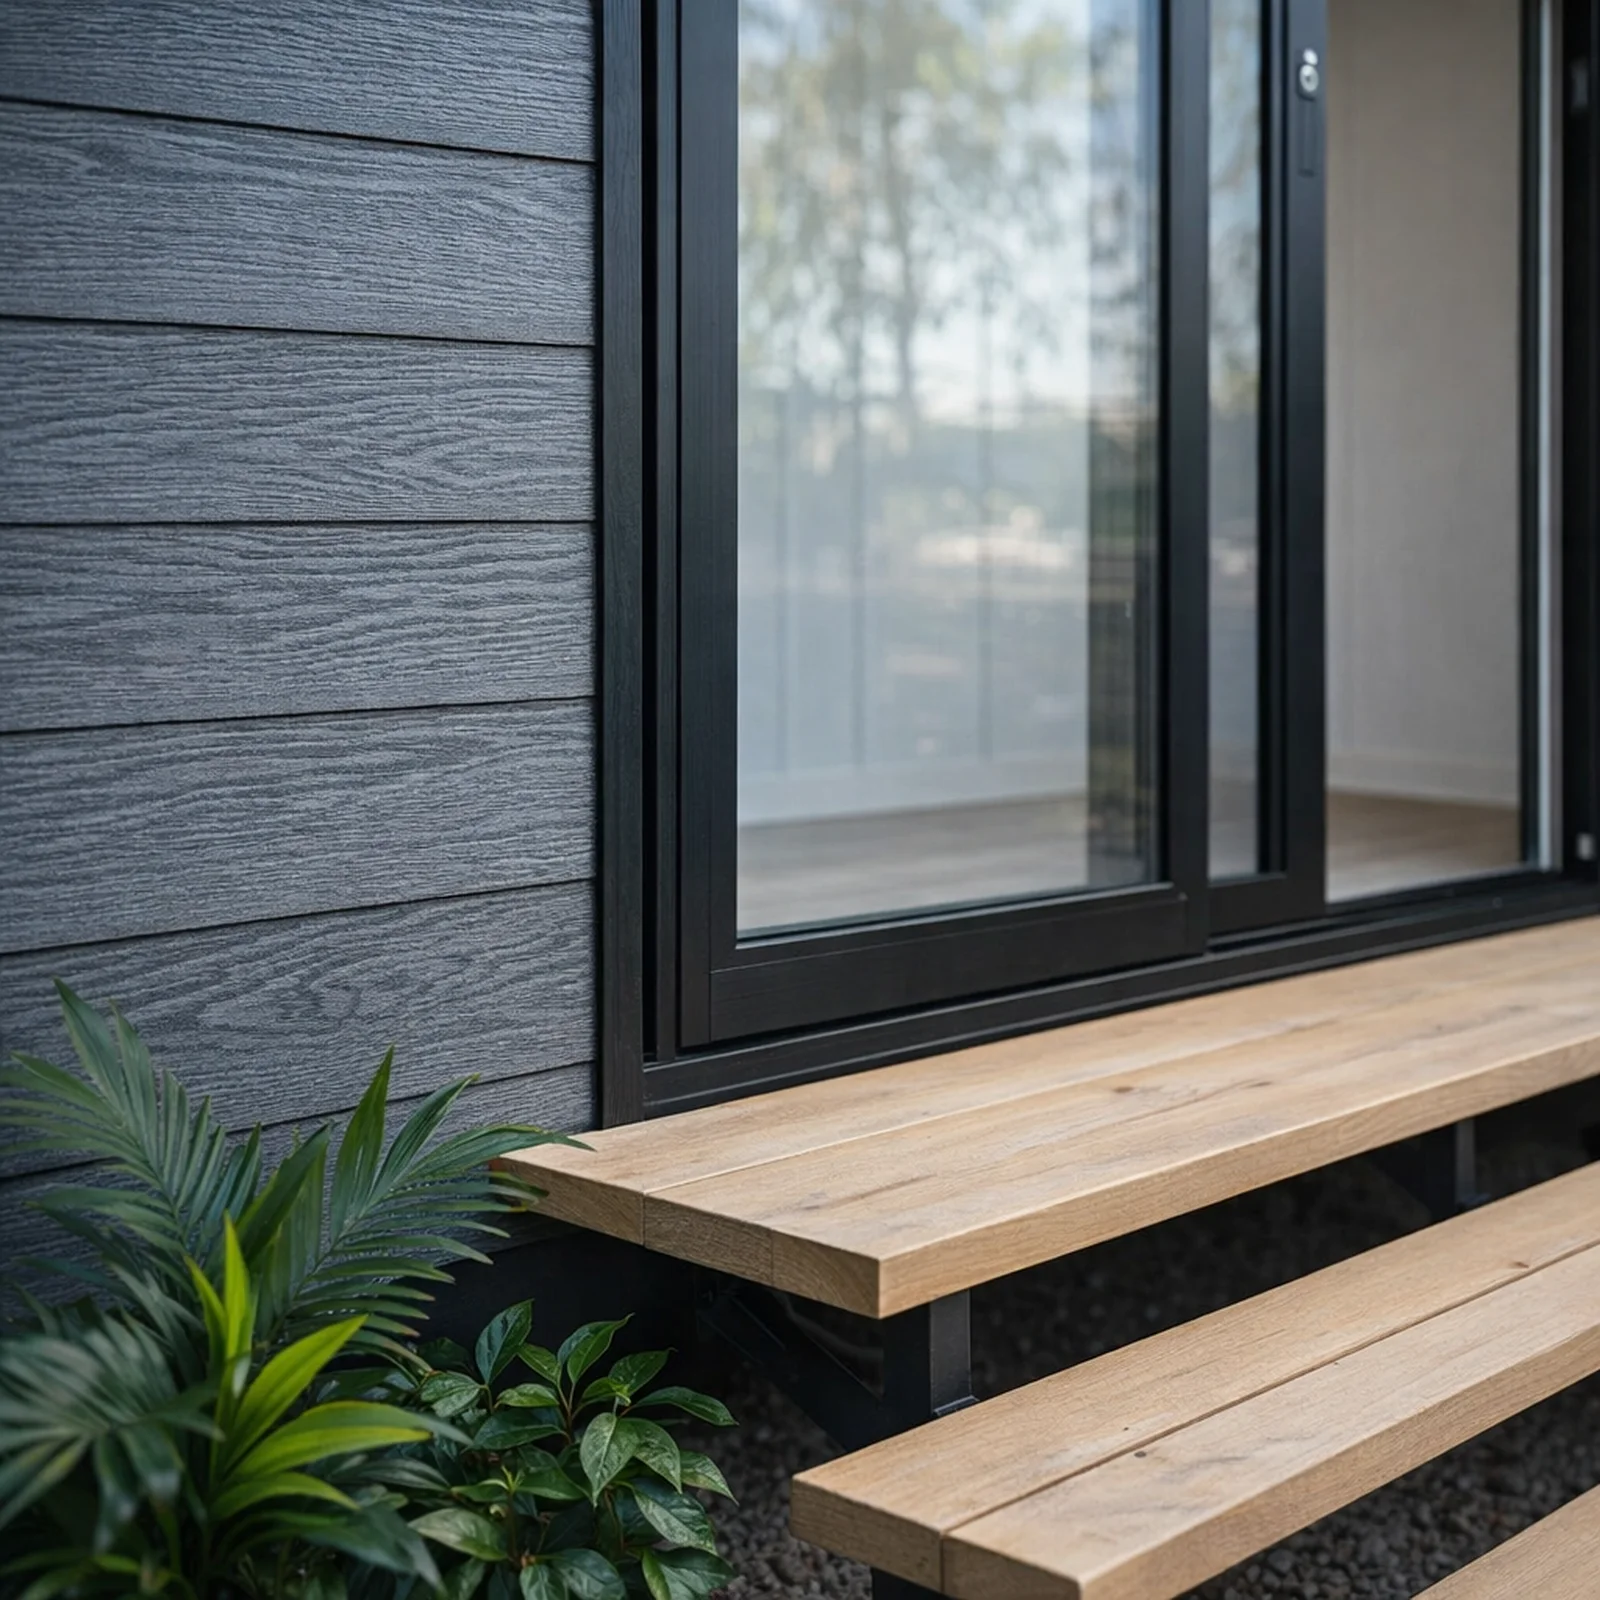
Grey timber-grain PU cladding beside a black-framed sliding door
PU cladding
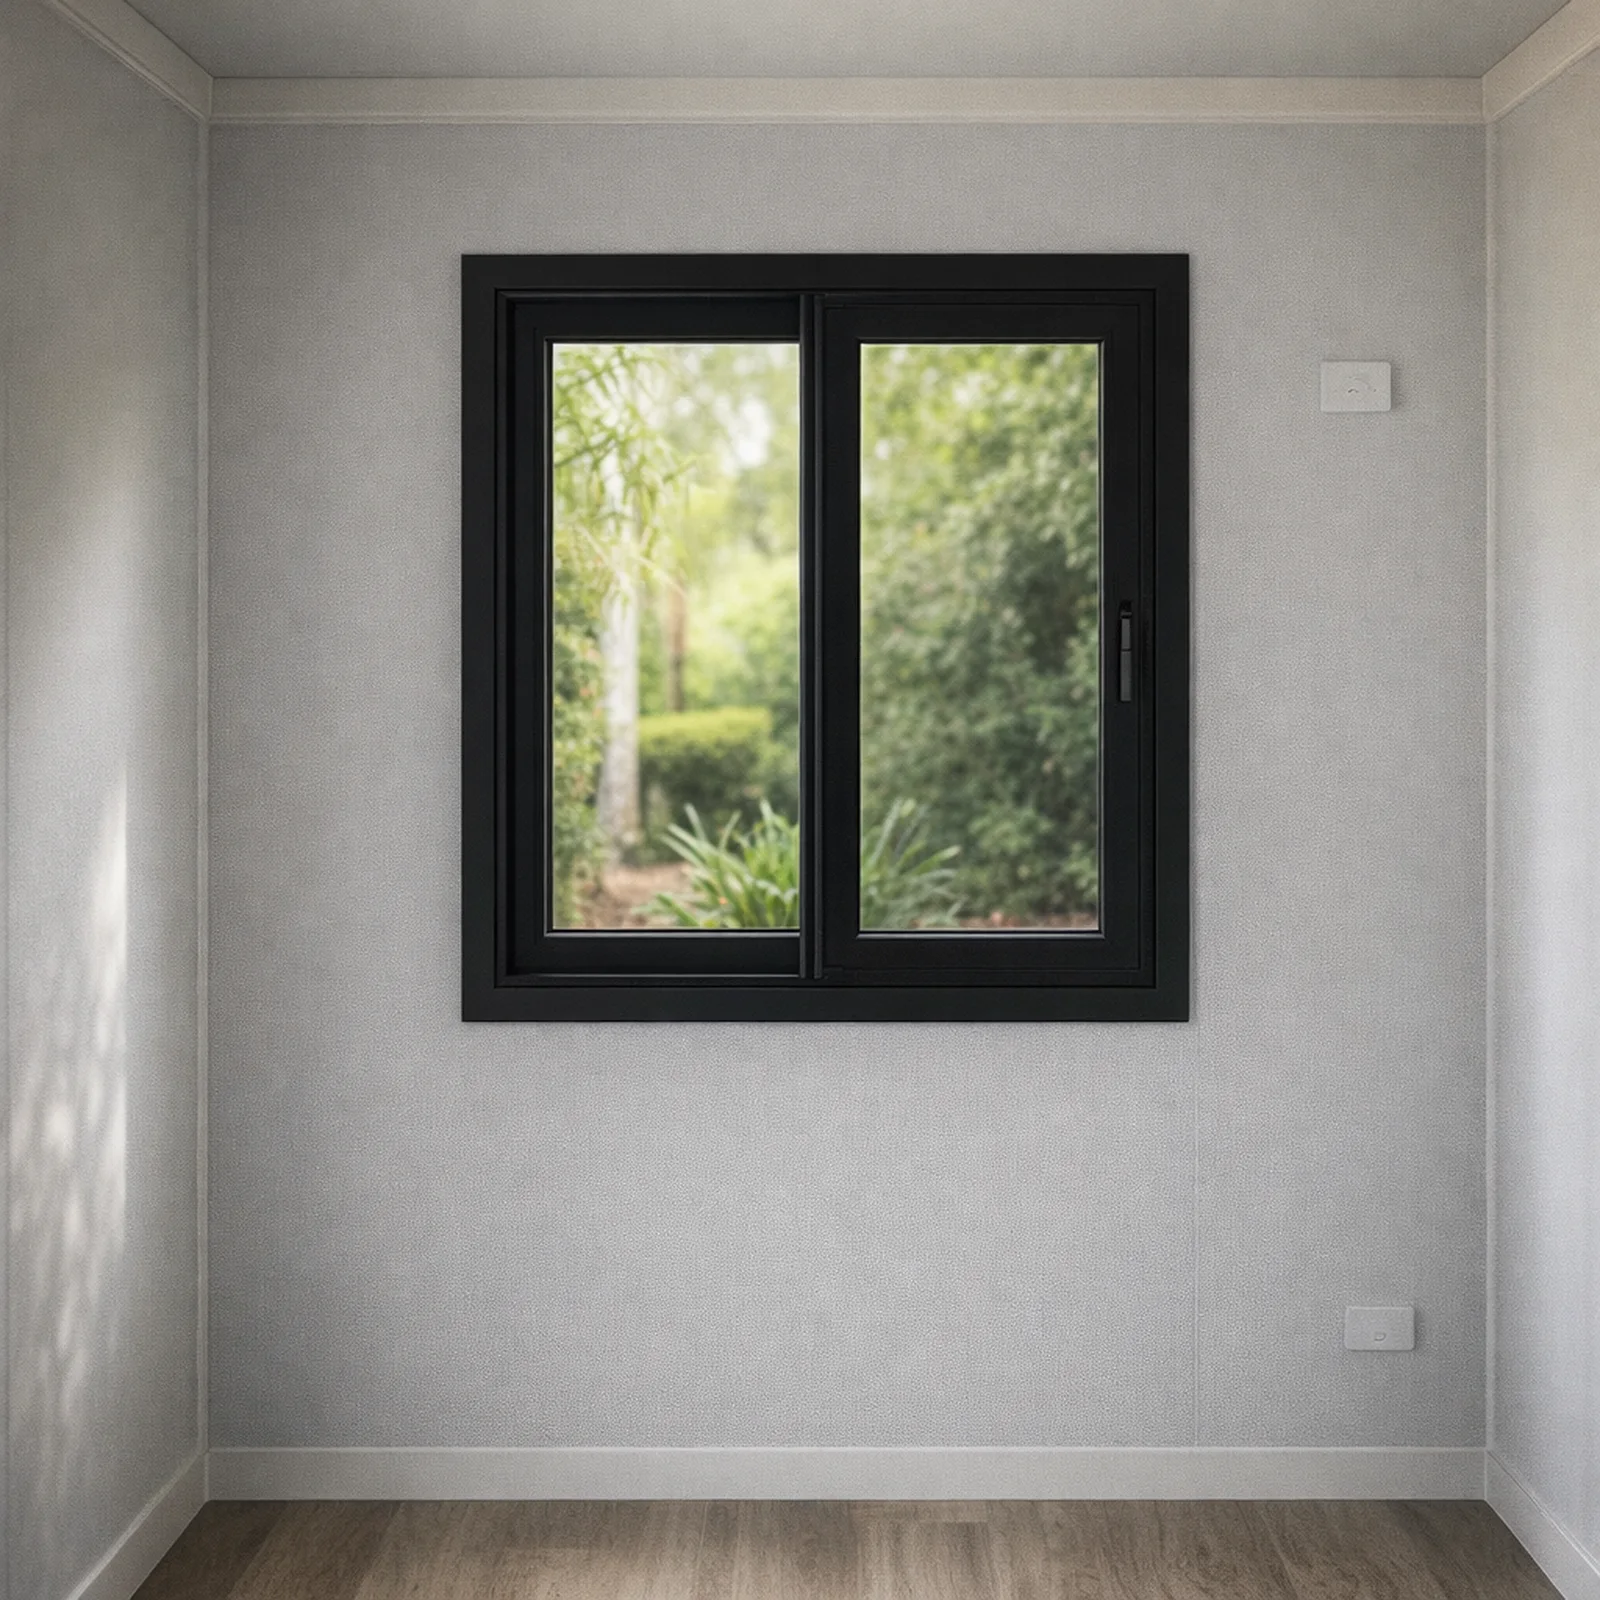
Black double-glazed window set flush in a white wall
Double-glazed windows
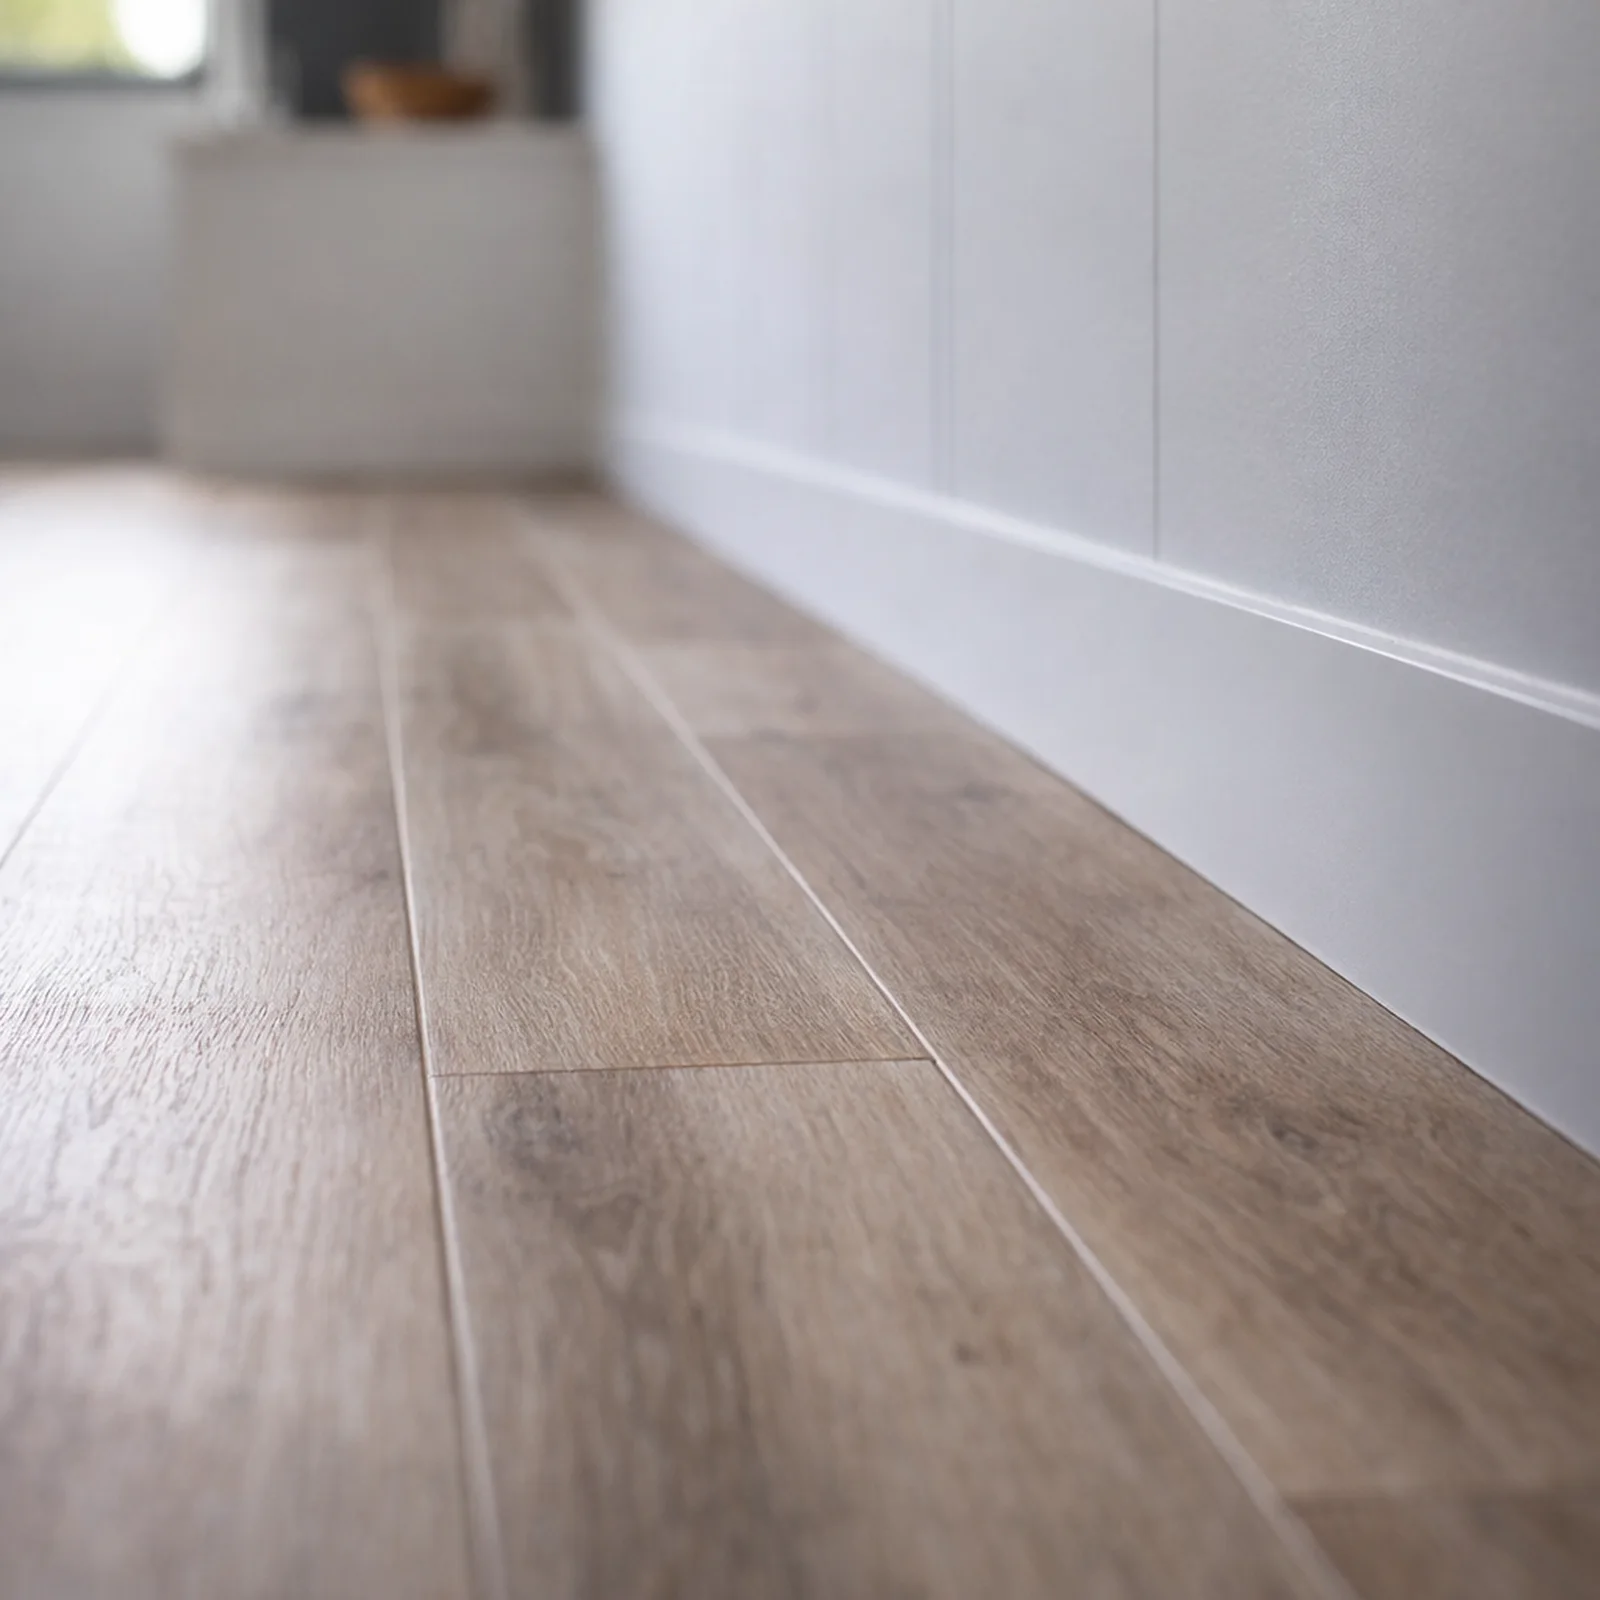
Close view along timber-look SPC floor planks in soft daylight
Timber-look SPC floors
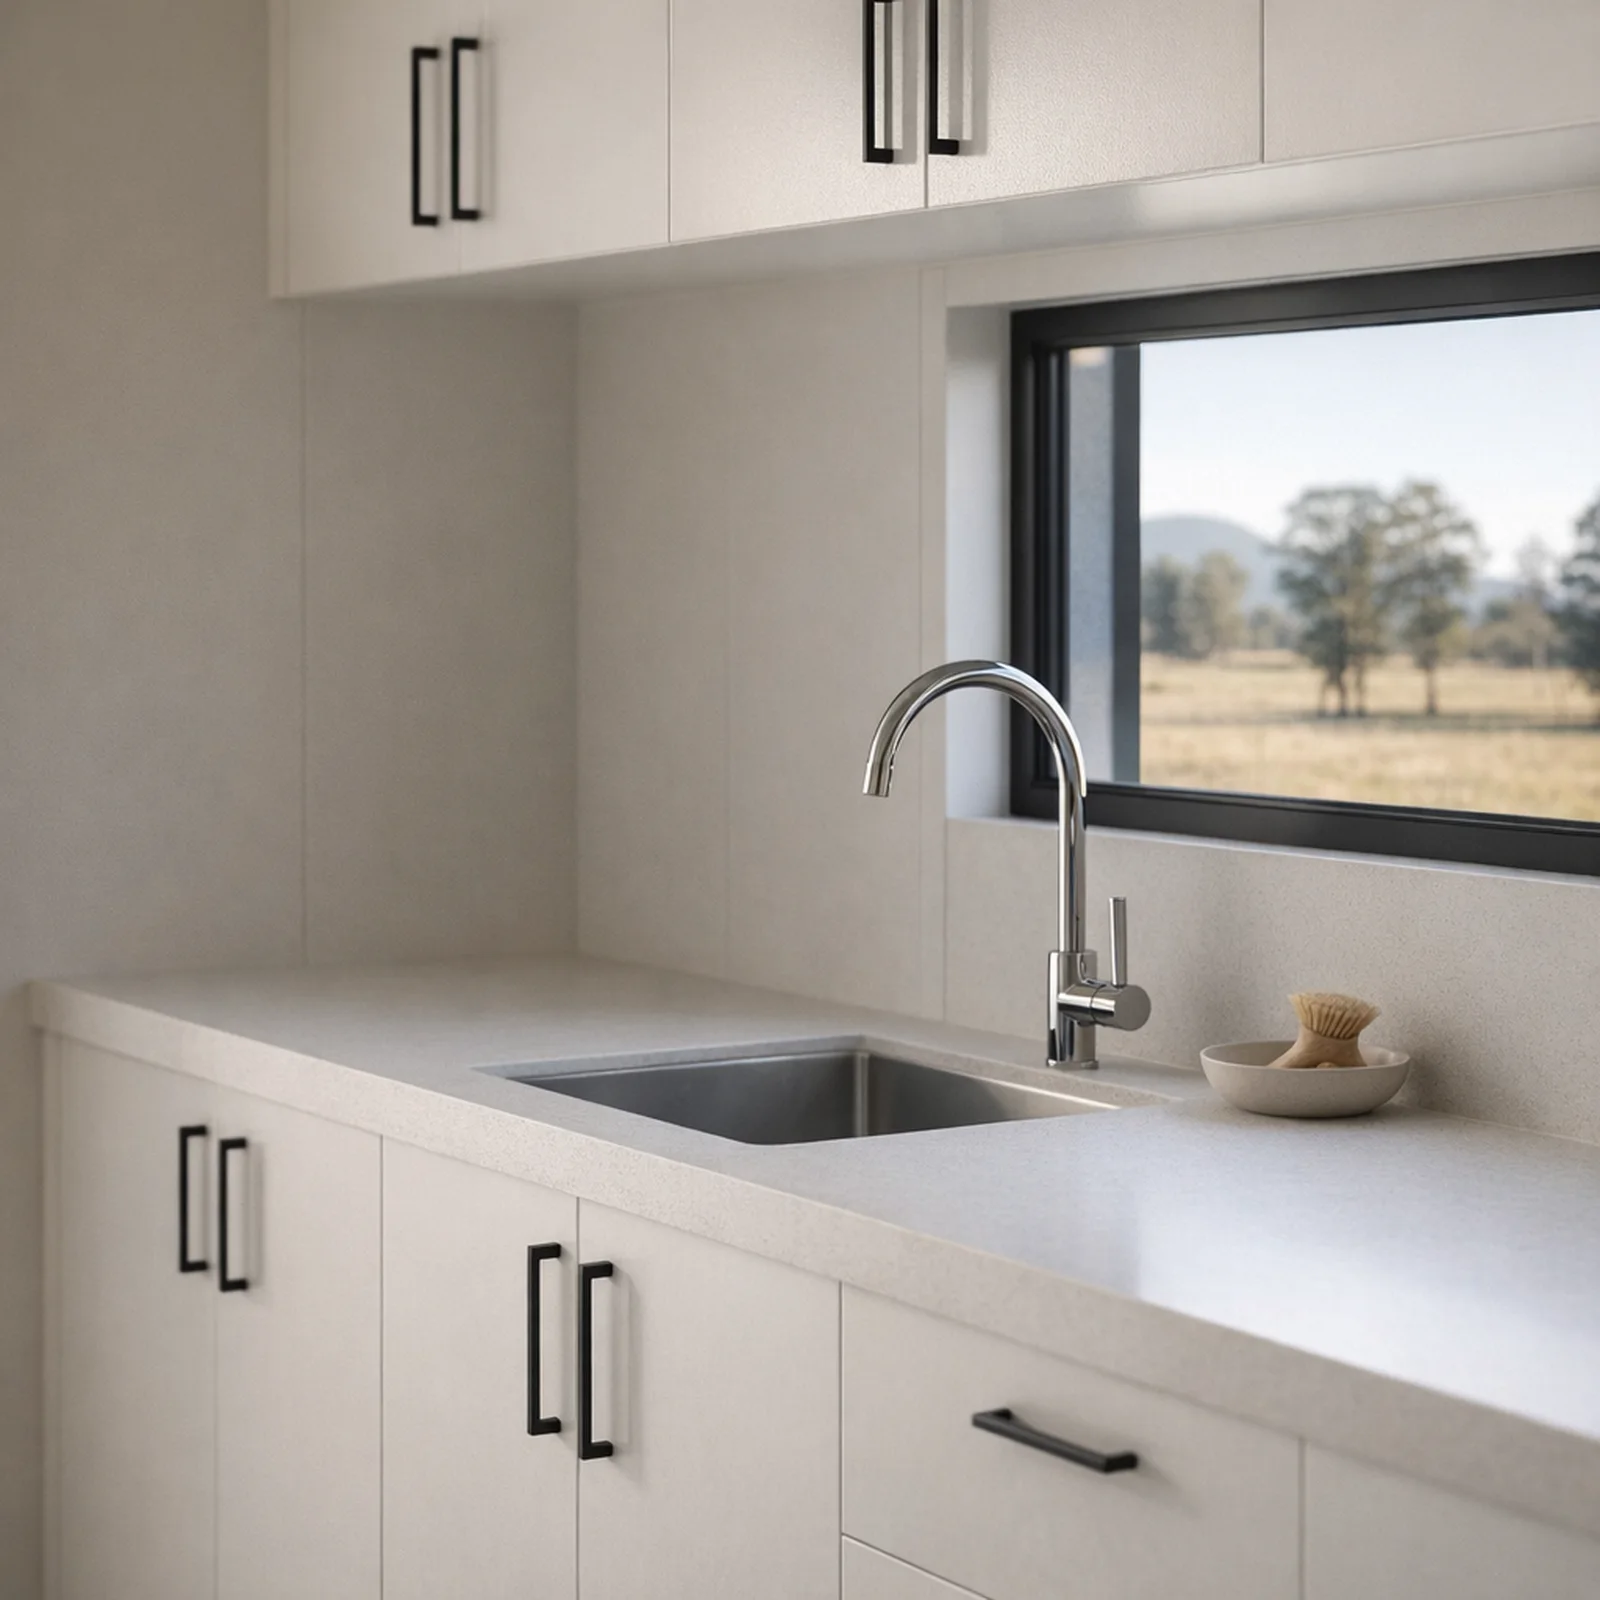
White quartz benchtop with a chrome mixer and white cupboards with black handles
Quartz benchtop
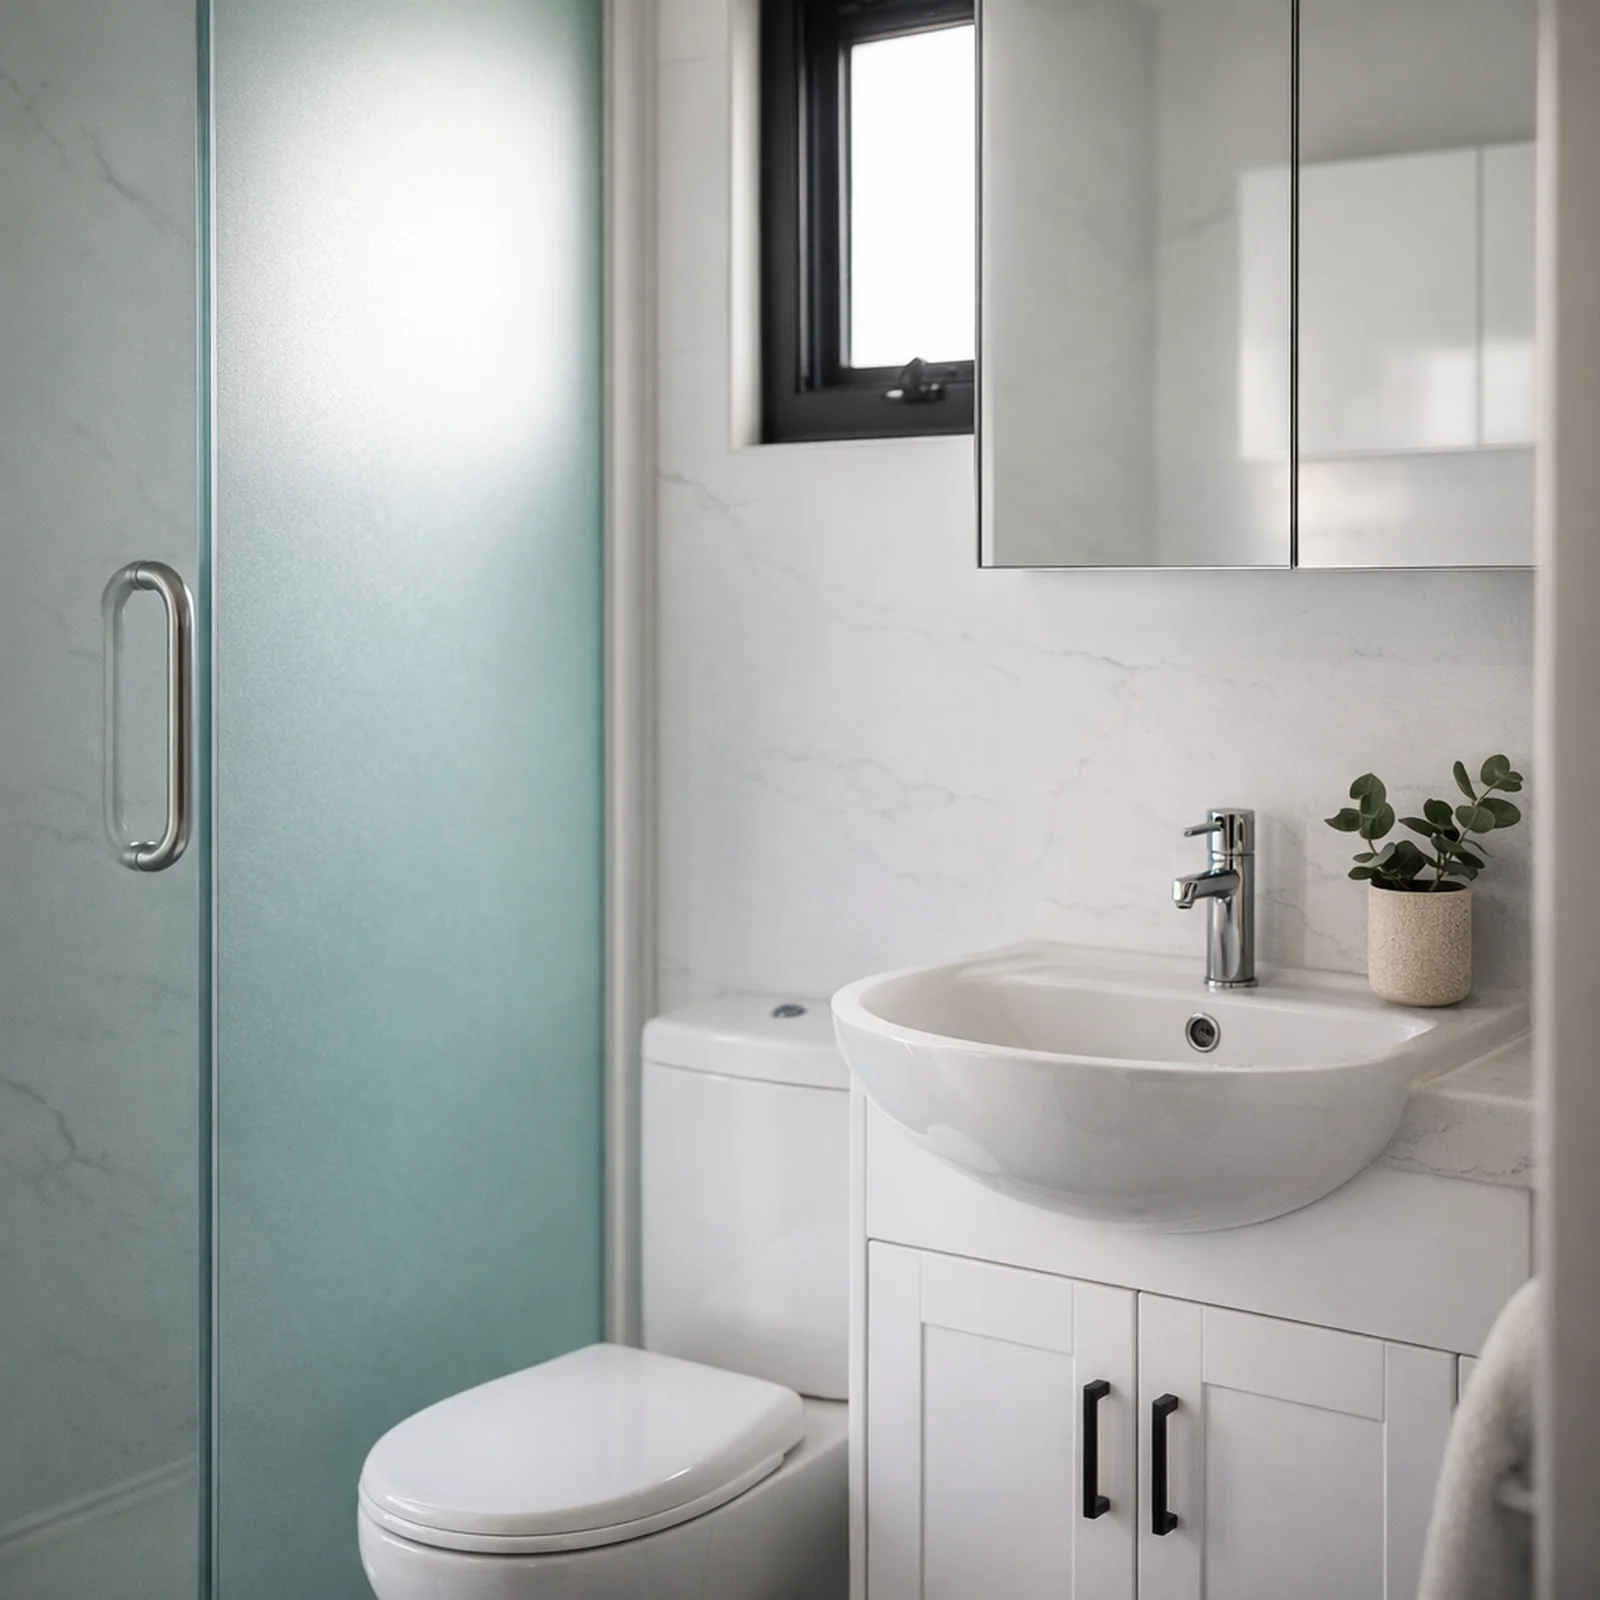
Bathroom vanity with a basin and mirror cabinet beside a frosted shower screen
Vanity and mirror
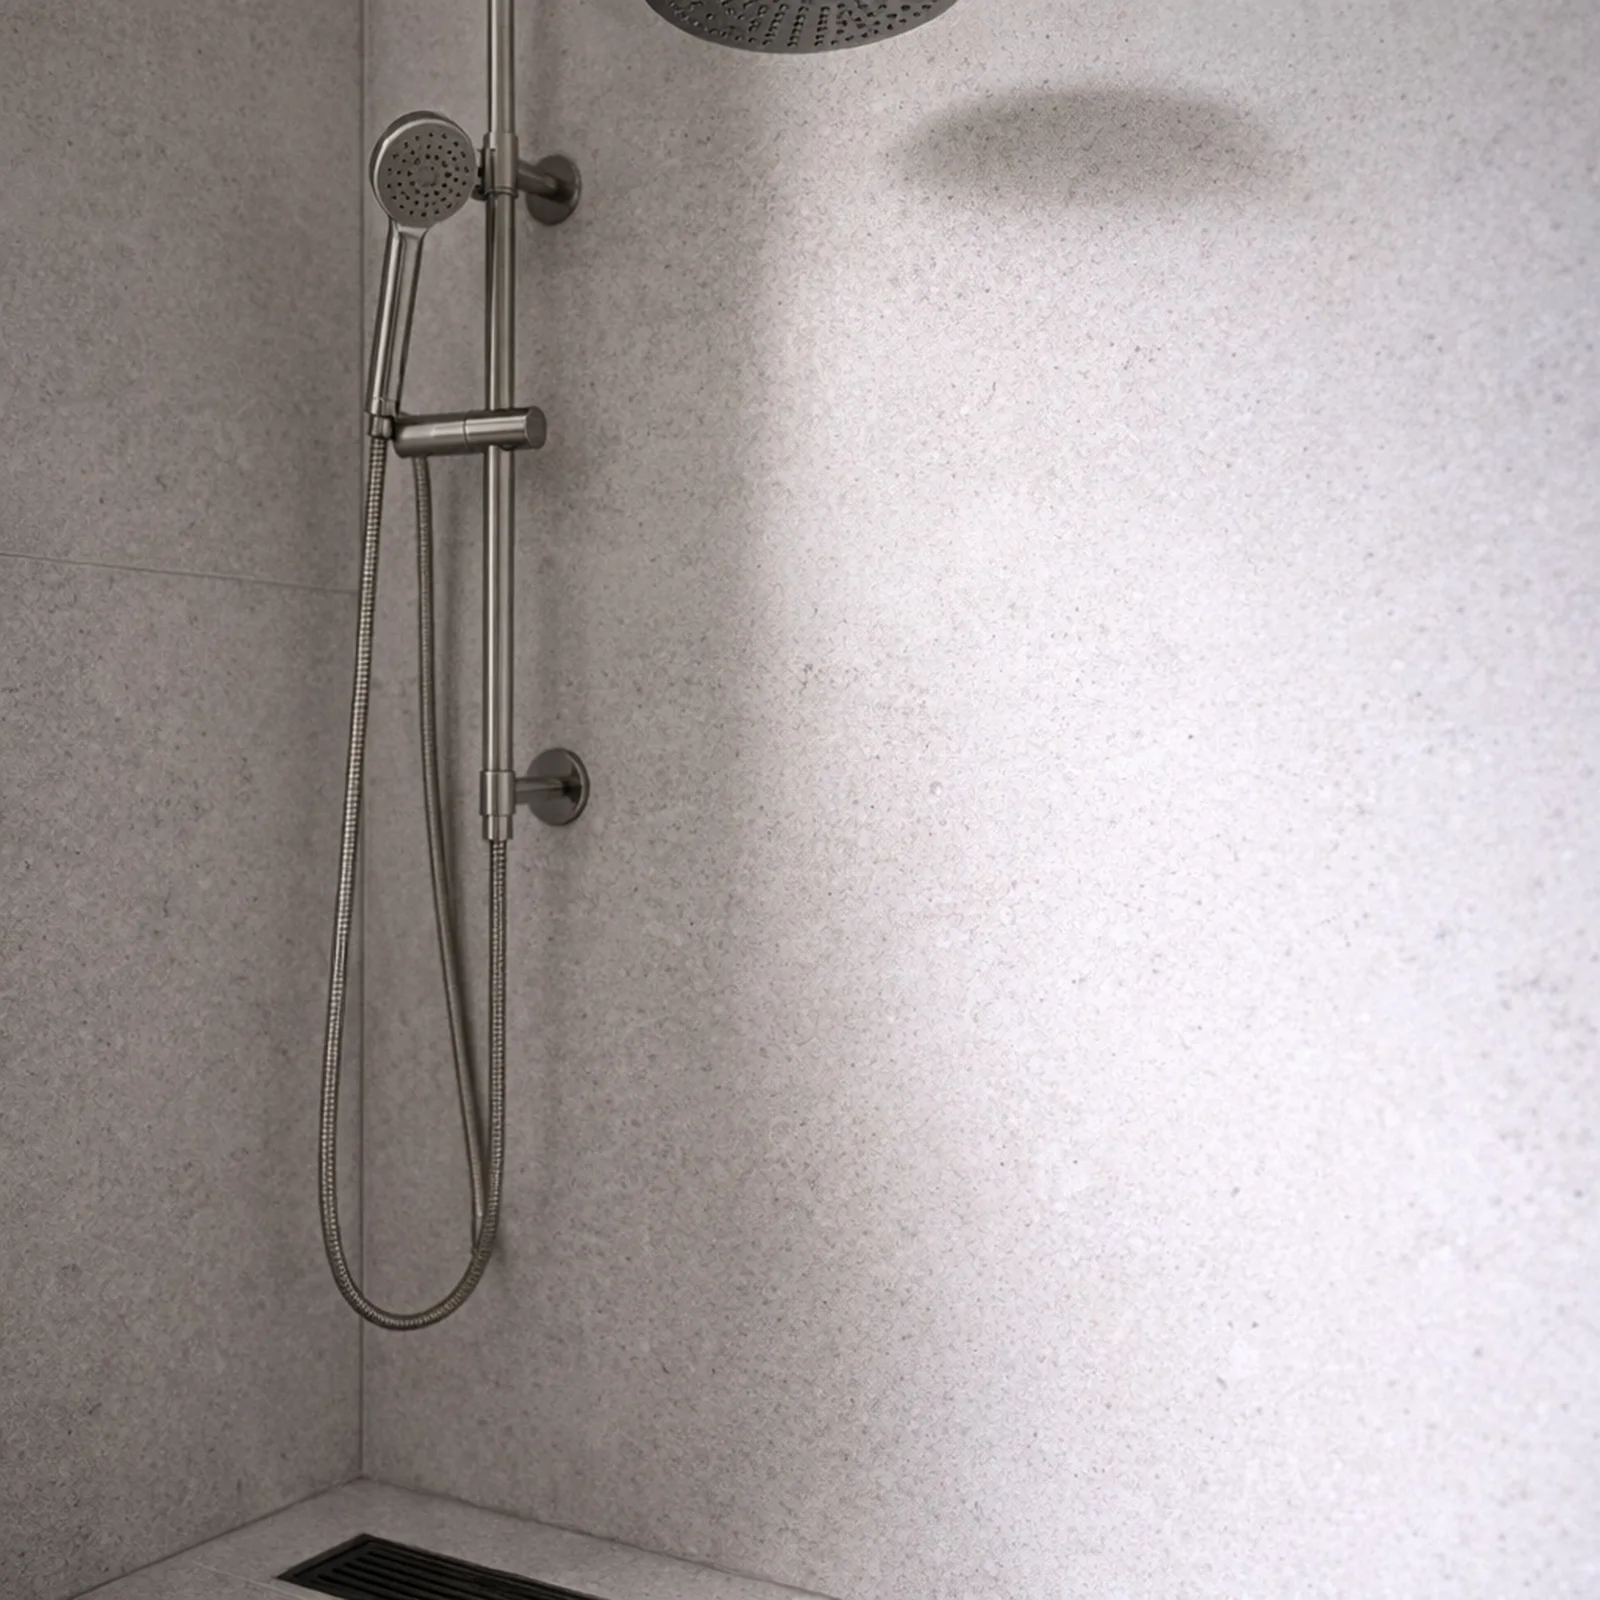
Rain shower head and rail shower above a linear floor drain
Rain shower
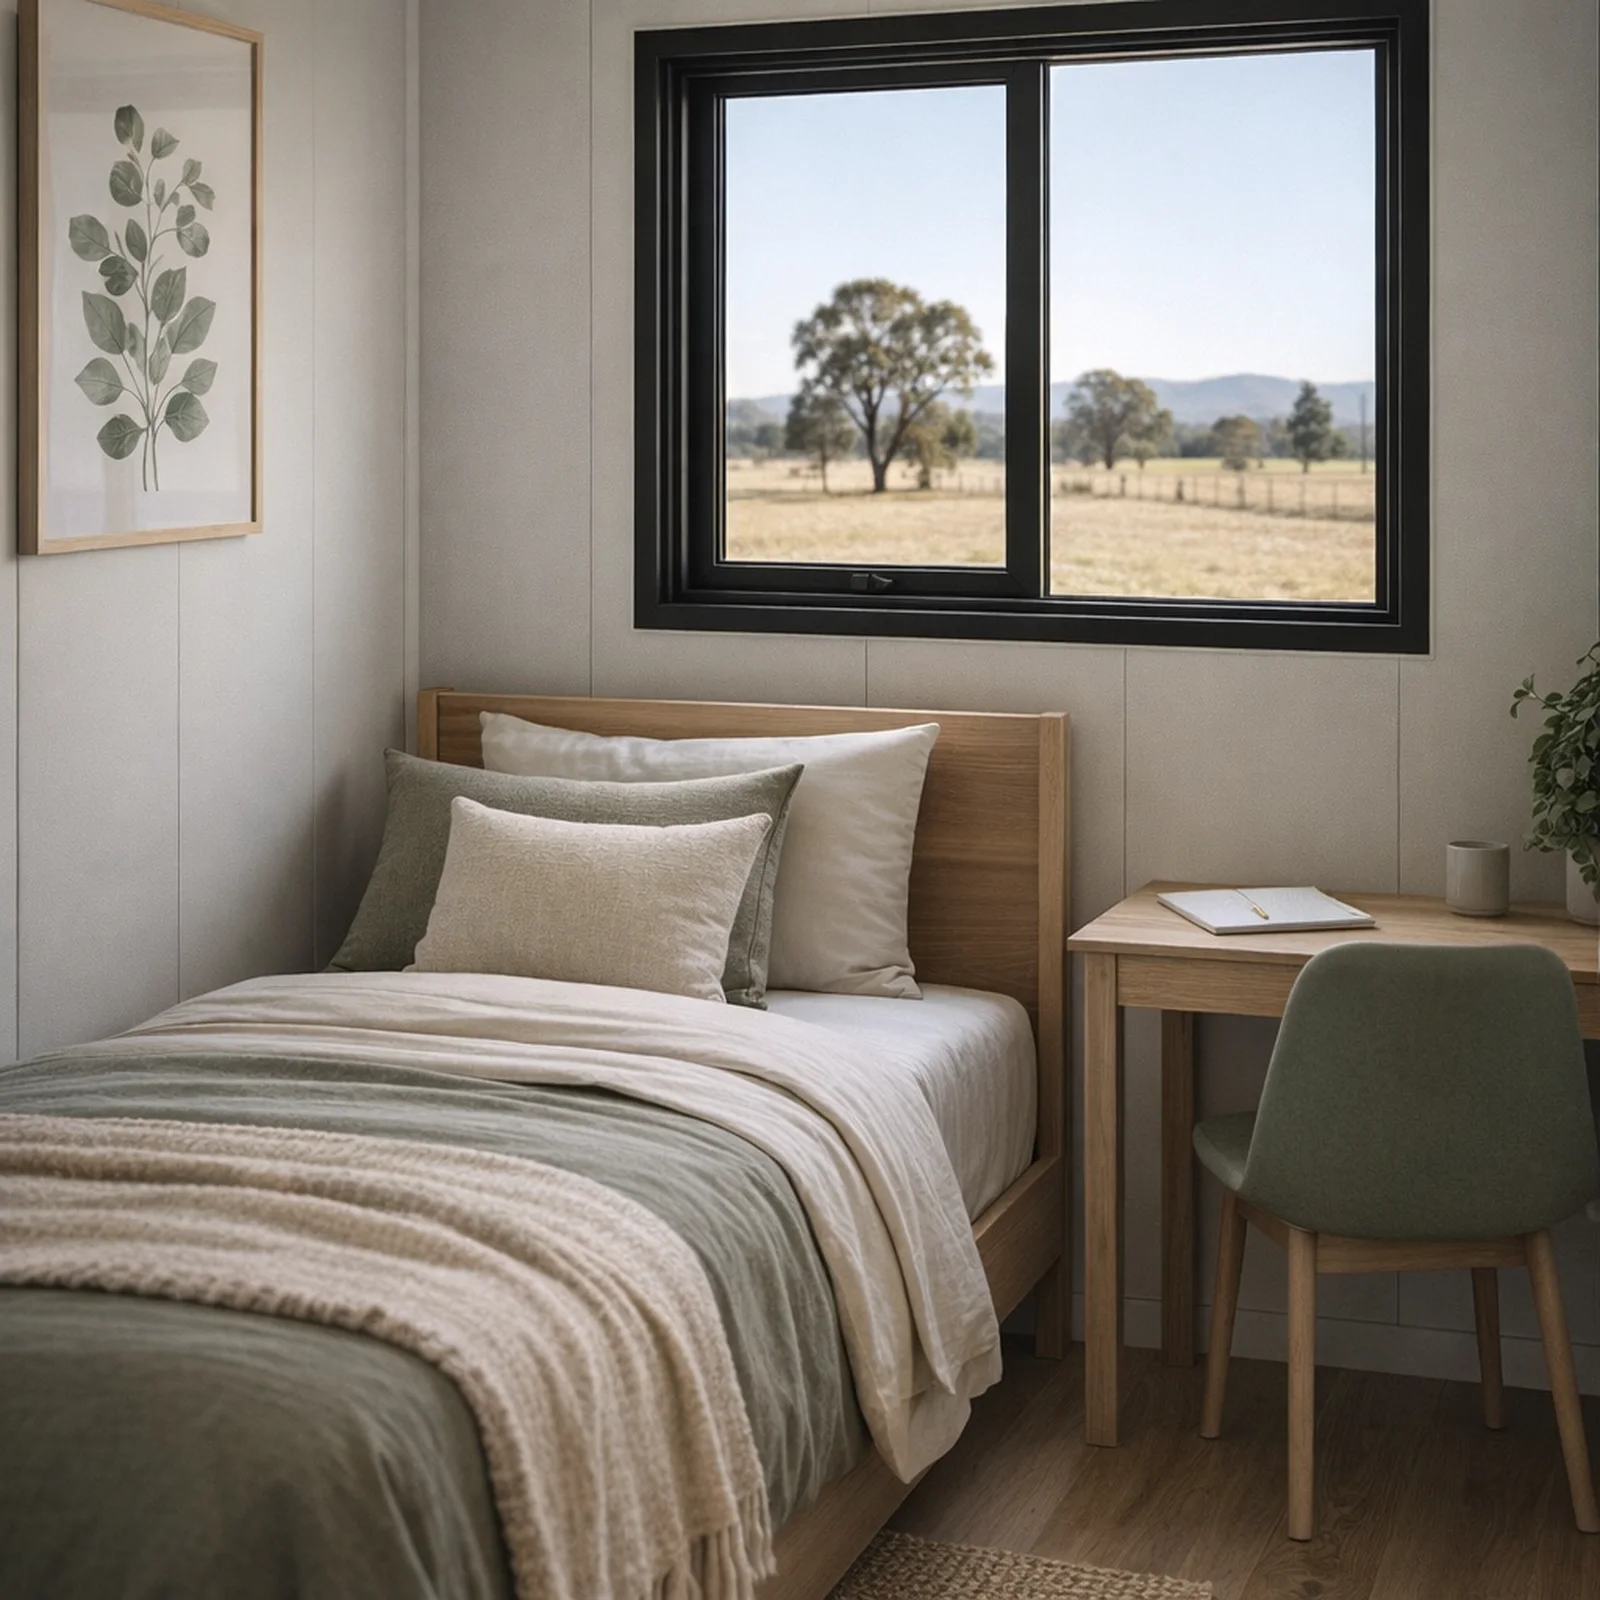
Single bed with neutral linen beside a black-framed window
Bedrooms
Trailer drawbar, coupling and jockey wheel under a grey Studio
Optional trailer base
The ranges

Classic or Deluxe. What each one includes.

Every Studio comes in 20FT, 30FT or 40FT. Start with what comes as standard, then see what Deluxe adds.Every Studio comes in 20FT, 30FT or 40FT. Here is what each range includes.

Premium as standardIn both ranges
  • Galvanised steel frame
  • EPS-insulated wall panels
  • 18 mm MgO floor
  • Double-glazed aluminium windows and door
  • Flyscreens on every window and door
  • SAA-certified electrical and LED downlights
  • Smoke alarm
  • WaterMark toilet, shower and tapware
  • SMC shower base and extraction fan
  • Silica-free quartz benchtop
  • 8 mm bamboo interior wall panels
  • PPR DN20 water supply, PVC DN50/DN100 drainage
InclusionClassicPractical and great valueMost popularDeluxeCladding, tiles, colour choice
Premium as standard
Premium as standardIn both rangesGalvanised steel frameIncludedIncluded
EPS-insulated wall panelsIncludedIncluded
18 mm MgO floorIncludedIncluded
Double-glazed aluminium windows and doorIncludedIncluded
Flyscreens on every window and doorIncludedIncluded
SAA-certified electrical and LED downlightsIncludedIncluded
Smoke alarmIncludedIncluded
WaterMark toilet, shower and tapwareIncludedIncluded
SMC shower base and extraction fanIncludedIncluded
Silica-free quartz benchtopIncludedIncluded
8 mm bamboo interior wall panelsIncludedIncluded
PPR DN20 water supply, PVC DN50/DN100 drainageIncludedIncluded
Build and fit-out
Build and fit-outCeiling height2.26 m, or 2.4 m optional2.26 m, or 2.4 m optional
Exterior wallsSteel panel, no cladding16 mm PU cladding
Wall insulation90 mm EPS75 mm EPS
Flooring2 mm PVC4 mm SPC
Window and door glassWhite glassTinted glass
Power and connections
Power and connectionsPowerpoints with USBNot includedIncluded
Air-con wiringNot includedIncluded
TV wiringNot includedIncluded
Outdoor power for a water heaterNot includedIncluded
Kitchen
KitchenL-shaped cupboard with sinkIncludedIncluded
Overhead cupboardsNot includedIncluded
Washing machine spaceNot includedIncluded
Extraction fanNot includedIncluded
Bathroom
BathroomMirrorStandard mirrorSmart LED mirror
FlooringPVCTiles
Colours
ColoursColour schemeFixed: black frame, white walls, grey floorYour choice of cladding, frame, floor and tiles

Arrives finished. Connects in a day.

  1. Quote

    Size, finish, layout and delivery, itemised.

    Reply in 1 business day
  2. Build

    Factory-built to your plan, with progress updates.

    Weeks 1 to 10
  3. Deliver

    Tilt-tray or crane onto piers, slab or compacted ground.

    Weeks 12 to 15
  4. Connect

    Water, waste and power at the labelled points.

    Usually one day

Quote to keys in 12 to 15 weeks, on average

Our happy customers

Customer reviews

See what owners across WA and QLD say about their Eco Portable.

5.0

Based on 12 reviews

5 star12
4 star0
3 star0
2 star0
1 star0
Write a review

Spread the cost with Credit One

Low-rate finance from more than 40 Australian lenders, with personal, business and rural options.

Explore finance

Frequently asked questions

Follow the builds @ecoportables

Perth and Brisbane

Visit a showroom in person.

Walk through a finished unit, touch the finishes and talk layouts with our team. Visits are by appointment.Walk through a finished unit. Visits are by appointment.

Get your quote, or come and see one.

A real person replies within one business day.

  1. 1About you
  2. 2The site
  3. 3Your project
About you

Book a visitBuild my project