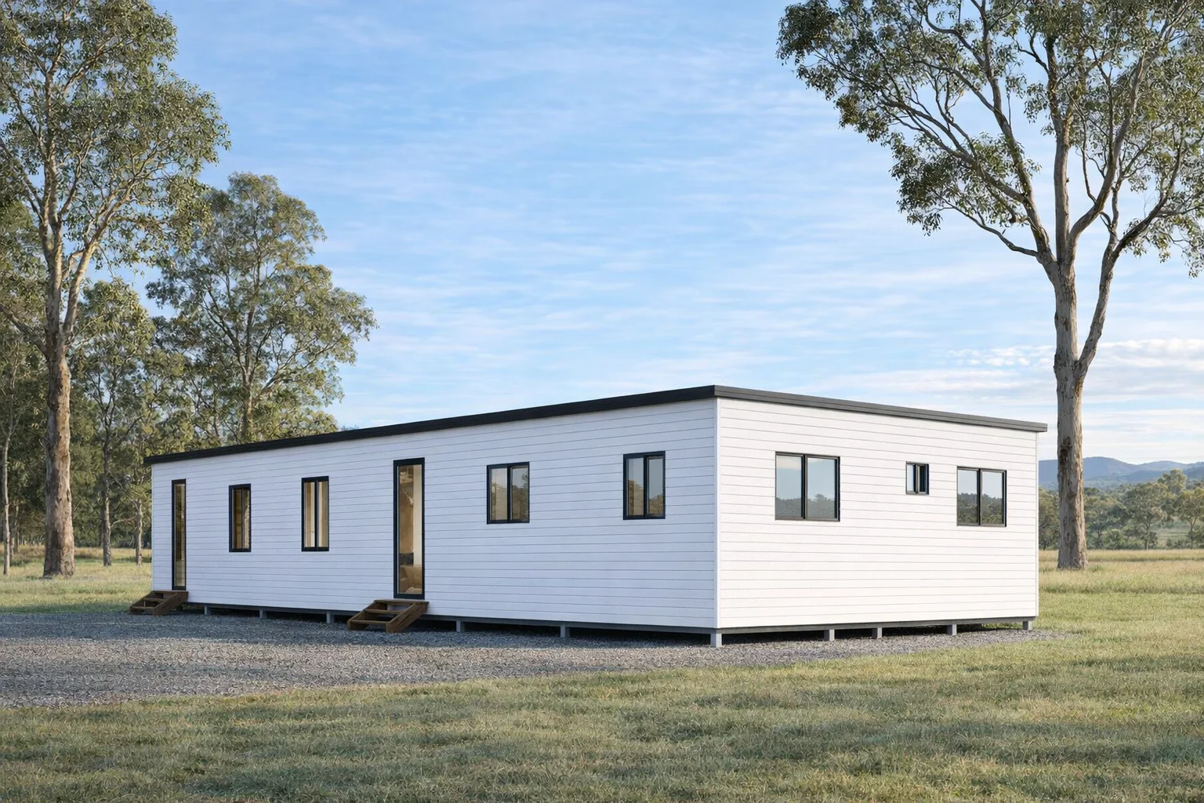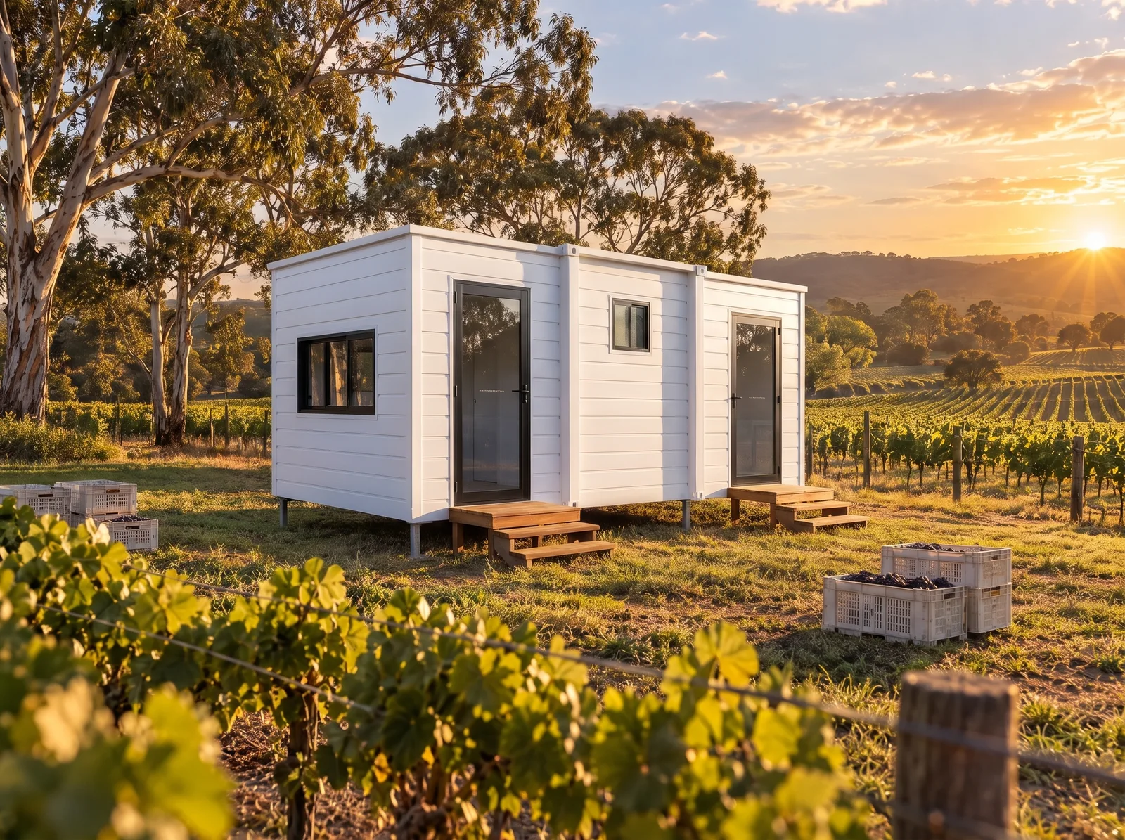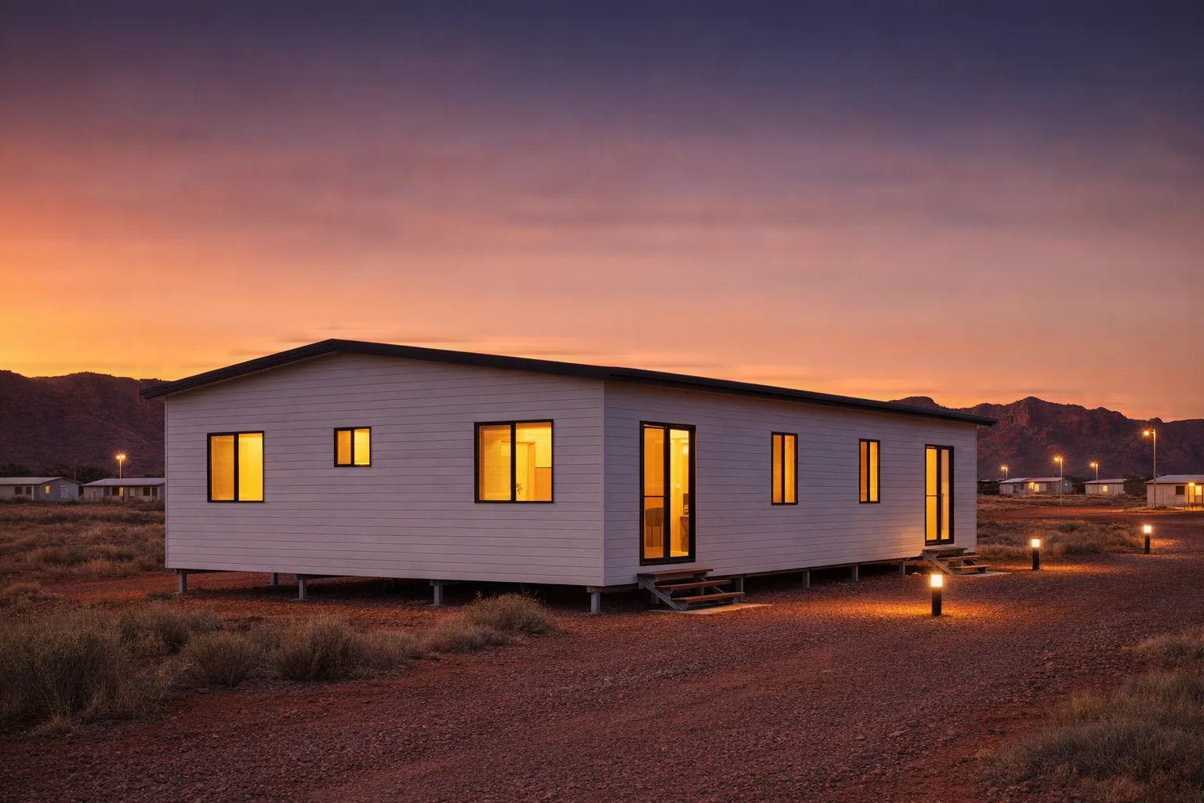
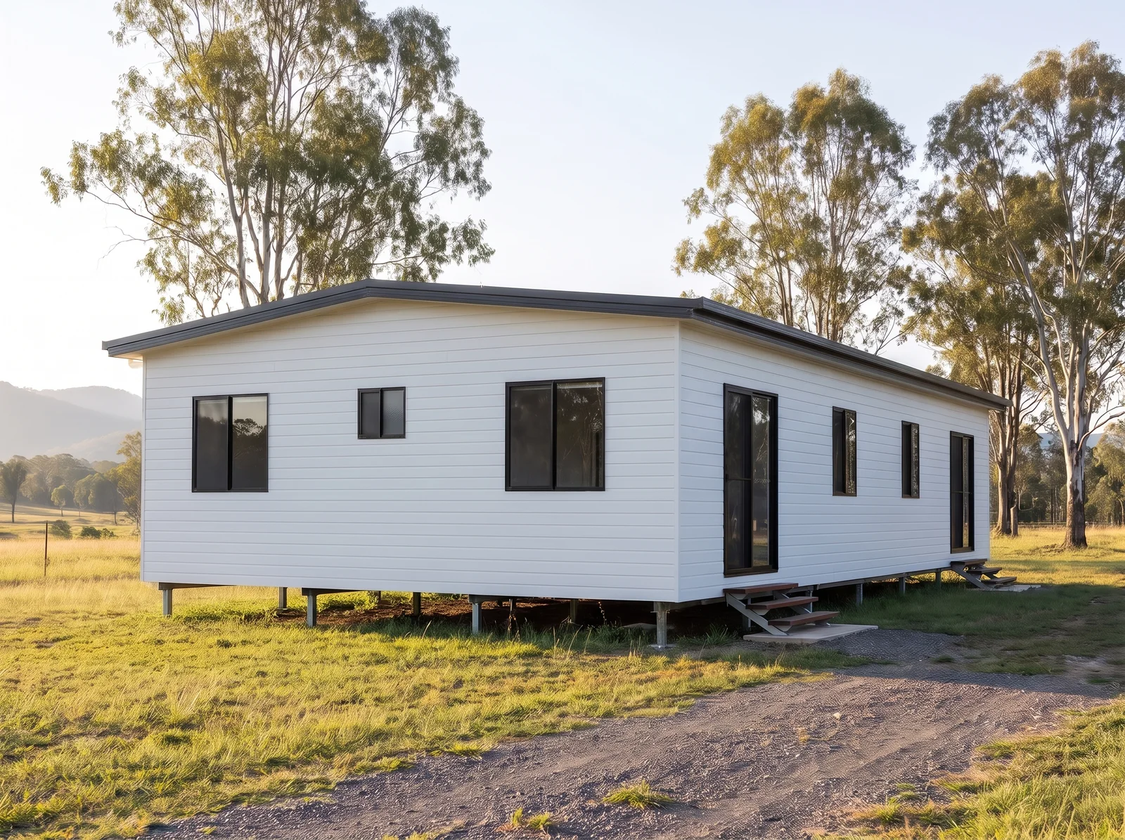
Customised to fit your needsDelivered complete across WA and QueenslandShowrooms in Perth and BrisbaneFinance availableSAA and WaterMark certified

Multi Studio

12 owner reviews

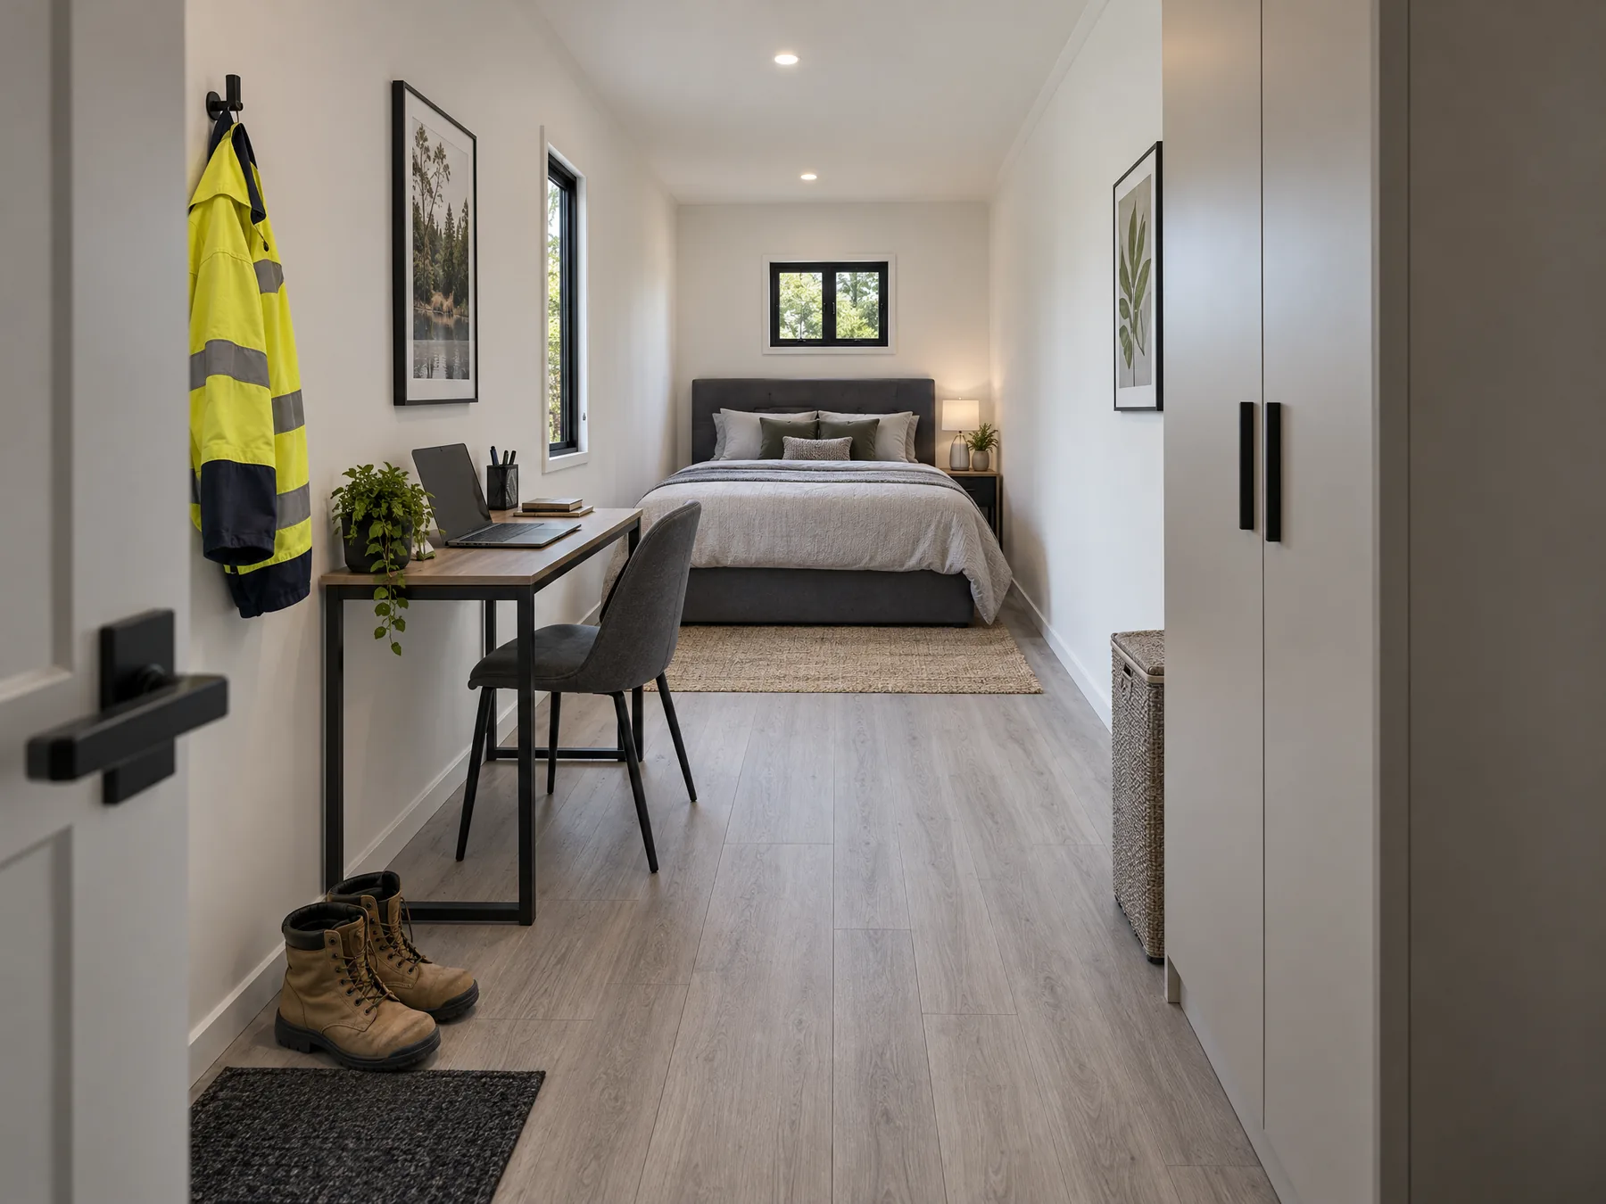
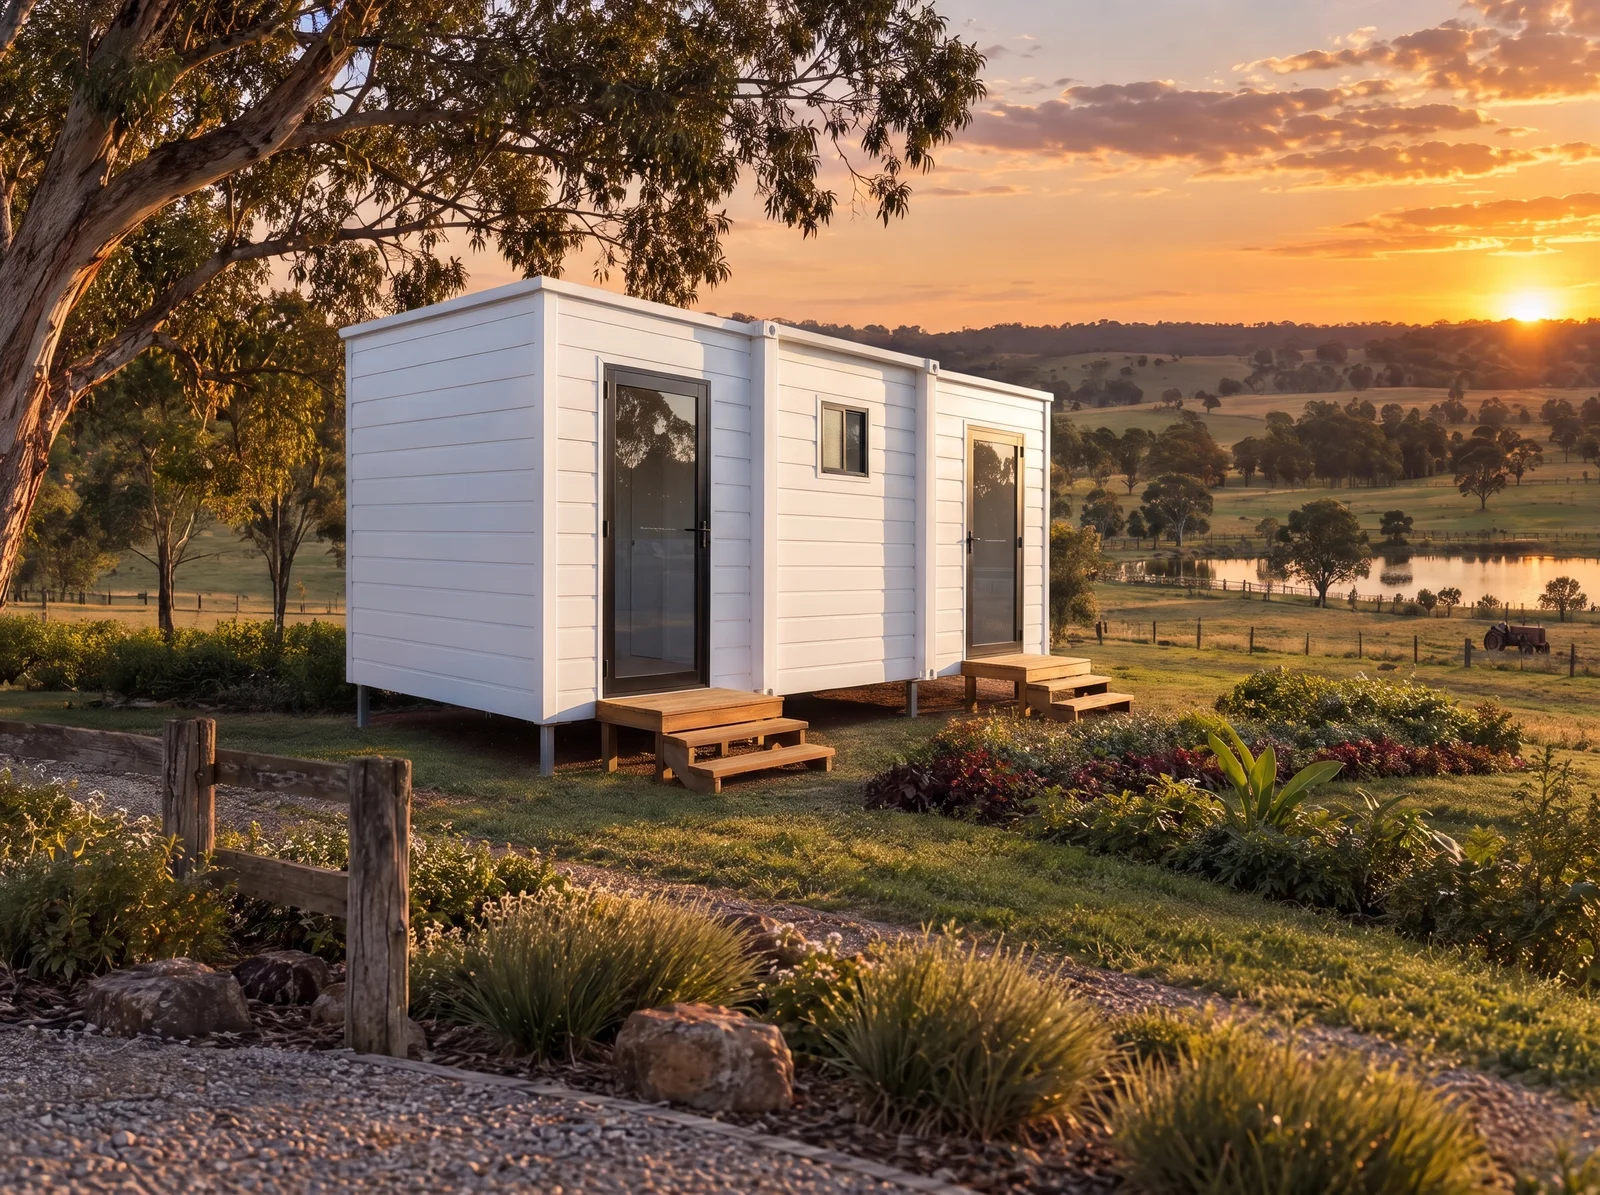
Private accommodation for staff, workers, students and guests. One expandable building becomes two or four fully self-contained studios, each with its own bedroom, bathroom, kitchenette and entrance.

  • Two or four self-contained studios under one roof.
  • Private bathroom, kitchenette and entrance in every studio.
  • Sleeps up to eight on one compact footprint.
  • Arrives as one unit. Opens on site within hours.
Size11.8 m × 6.42 m · 75 m²
Ceiling heightSee the difference
Reply within 1 business dayNo obligationFinance available
What's included
  • Two (20FT) or four (40FT) fully self-contained studios
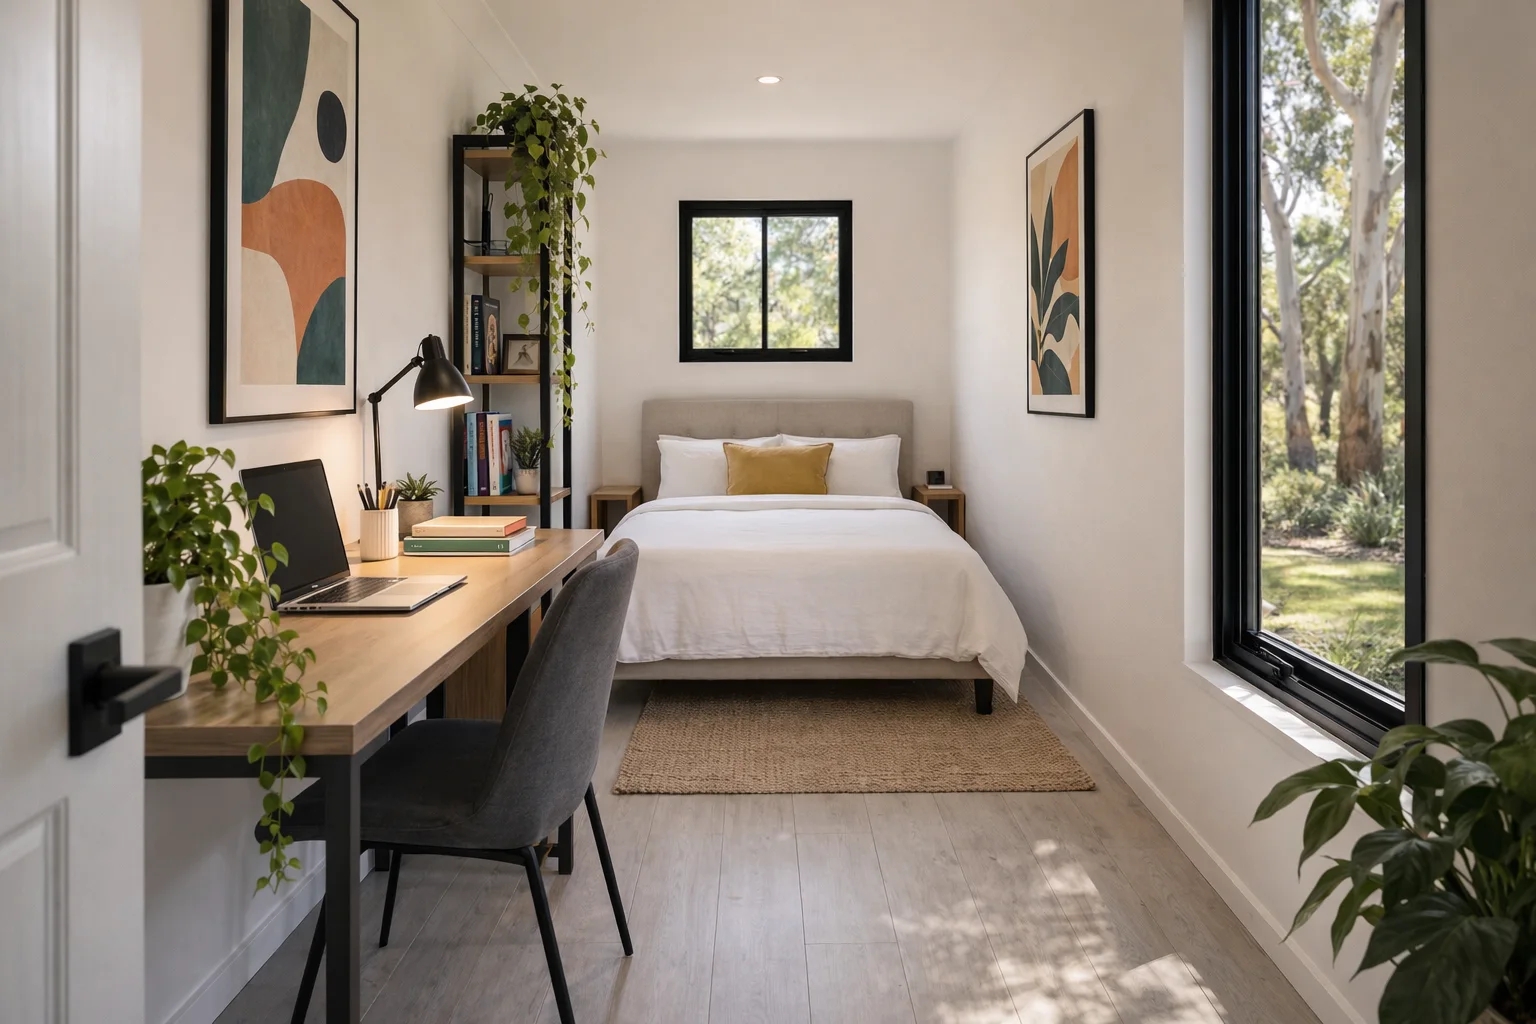
  • In every studio: queen bedroom with built-in robe, bathroom, kitchenette and its own entrance
  • Galvanised steel frame, EPS-insulated walls and roof
  • Low-E double-glazed aluminium windows and doors with flyscreens
  • WaterMark toilet, shower and tapware, silica-free benchtop, smoke alarm
Delivery and installation
  • Arrives folded, as a single unit, by truck or crane
  • Unfolds to its full 6.42 m width on site, usually within hours
  • Sits on compacted ground, concrete piers or a slab
  • Your plumber and electrician connect at the external points
Customisation
  • Complete, or unfurnished with the bathrooms in, ready for your own fit-out
  • Ceiling height: 2.26 m standard or 2.4 m
  • Classic or Deluxe range
  • Exterior, frame, flooring, cupboard, benchtop and vanity finishes
  • Door and window positions and plan changes on request
Floor plans

Two studios or four. Laid out your way.

Choose the size, then complete or ready for your own fit-out. Every studio keeps its own entrance, bathroom and kitchenette, so each occupant has complete privacy under a shared roof. Want something different? Tell us and we adjust the plan.Choose the size, then complete or ready for your own fit-out.

Colours & finishes

Endless finishes and customisations.

Pick the exterior, frames, floor, cupboards, benchtop and vanity, in Classic or Deluxe. See every sample in person at a showroom.

ExteriorWhite

Exterior

Classic comes in white or grey steel panels. Deluxe adds 16 mm PU cladding in four colours.

Tap a colour to see it. Your picks are added to your quote.

Private for them. Simple for you.

Each occupant gets their own private living space, while one building makes the most of your accommodation capacity.

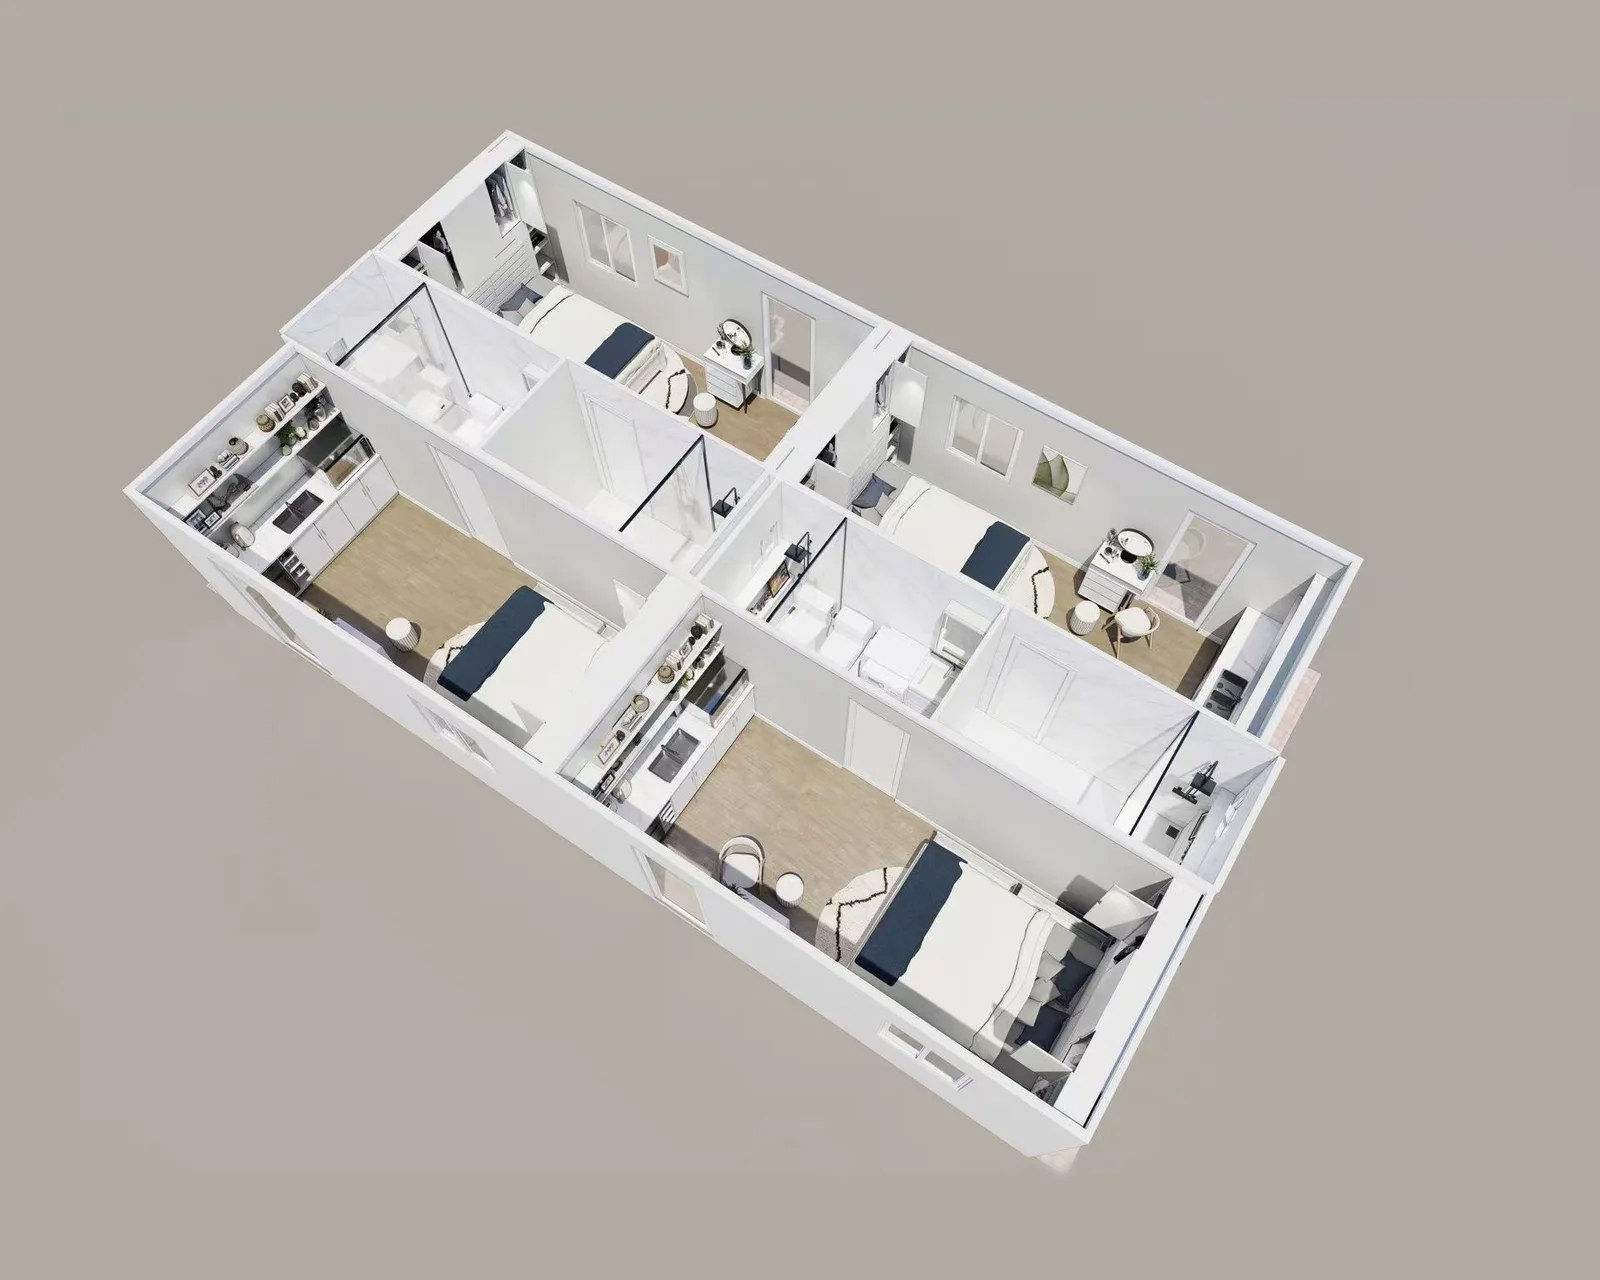
Cutaway of the 40FT Multi Studio with the roof off: four separate studios, each with its own queen bed, bathroom and kitchenetteOwn door, own bathroom, own kitchenette

Four private studios, not four bunks.

Each studio has a queen bedroom, a wet-dry bathroom, a kitchenette and its own front door. No shared bathrooms, no shared corridors.

  • Queen bed and built-in robe in every studio
  • Toilet, vanity and shower room in every studio
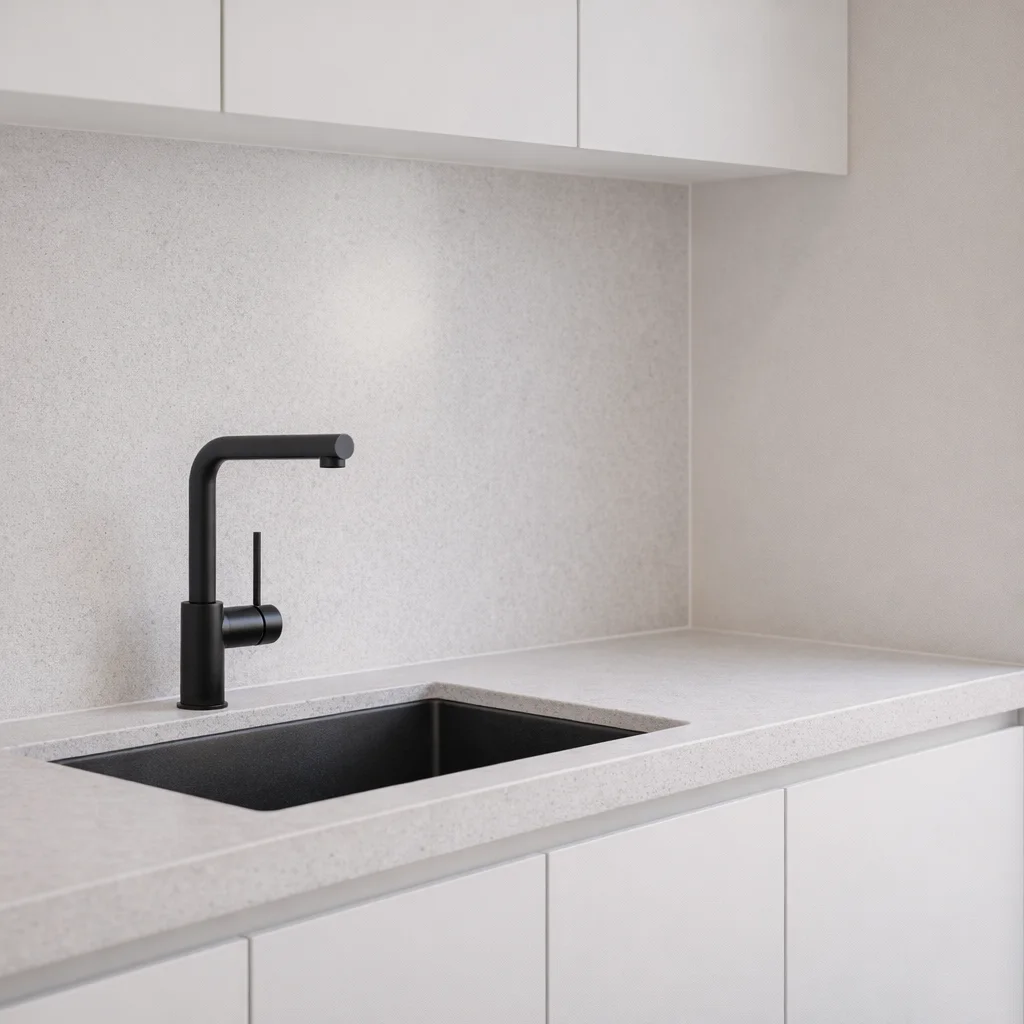
  • Kitchenette with sink, cupboards and silica-free benchtop
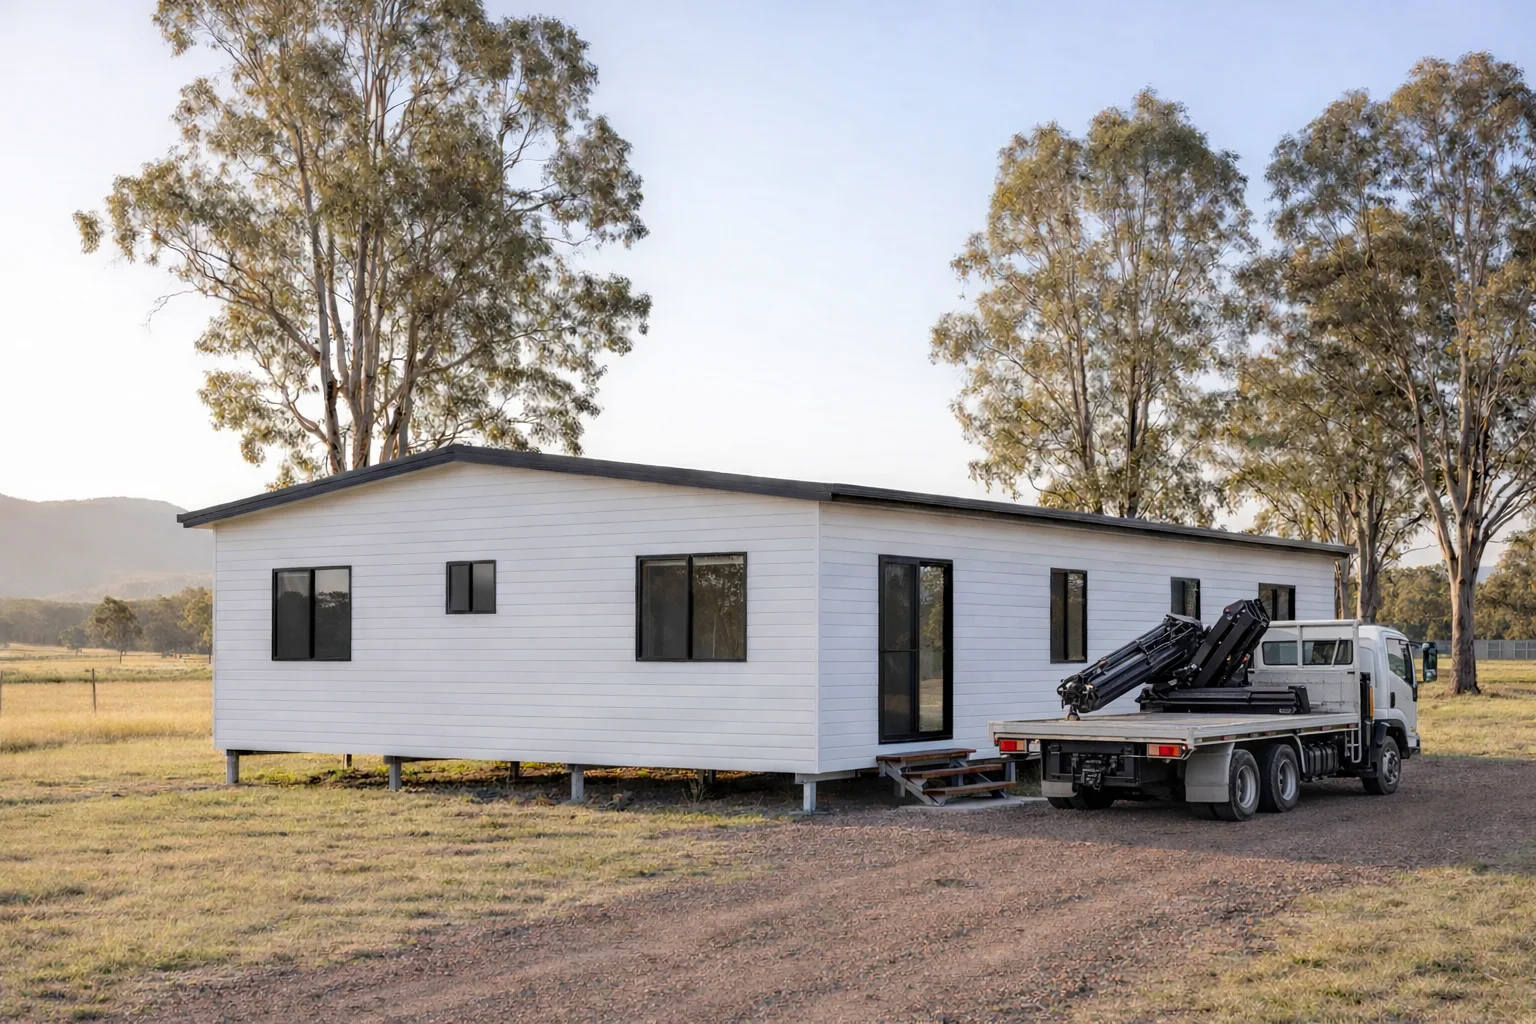
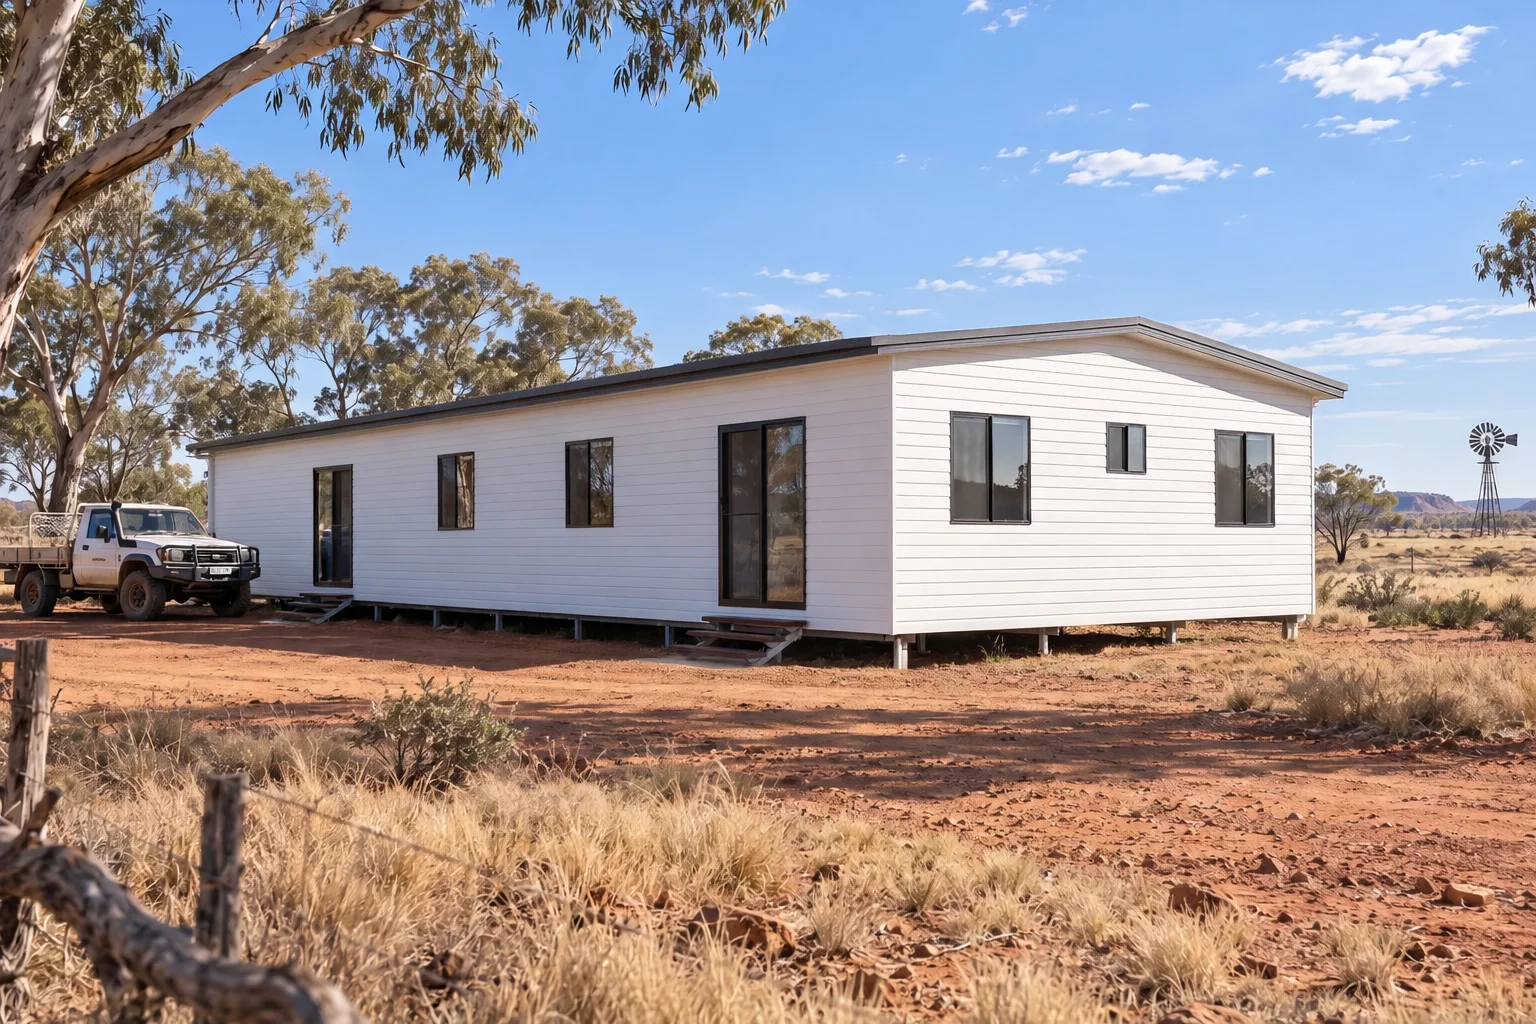
40FT Multi Studio just set down on a farm on short stumps, with the crane truck that delivered it parked alongsideSet up within hours

Arrives folded. Unfolds on site.

The Multi Studio travels as a single folded unit. On site it unfolds to its full 6.42 m width, then your plumber and electrician connect the services.

  • One unit to transport, by truck or crane
  • Unfolds to full width, usually within hours
  • Water, waste and power connect at the external points
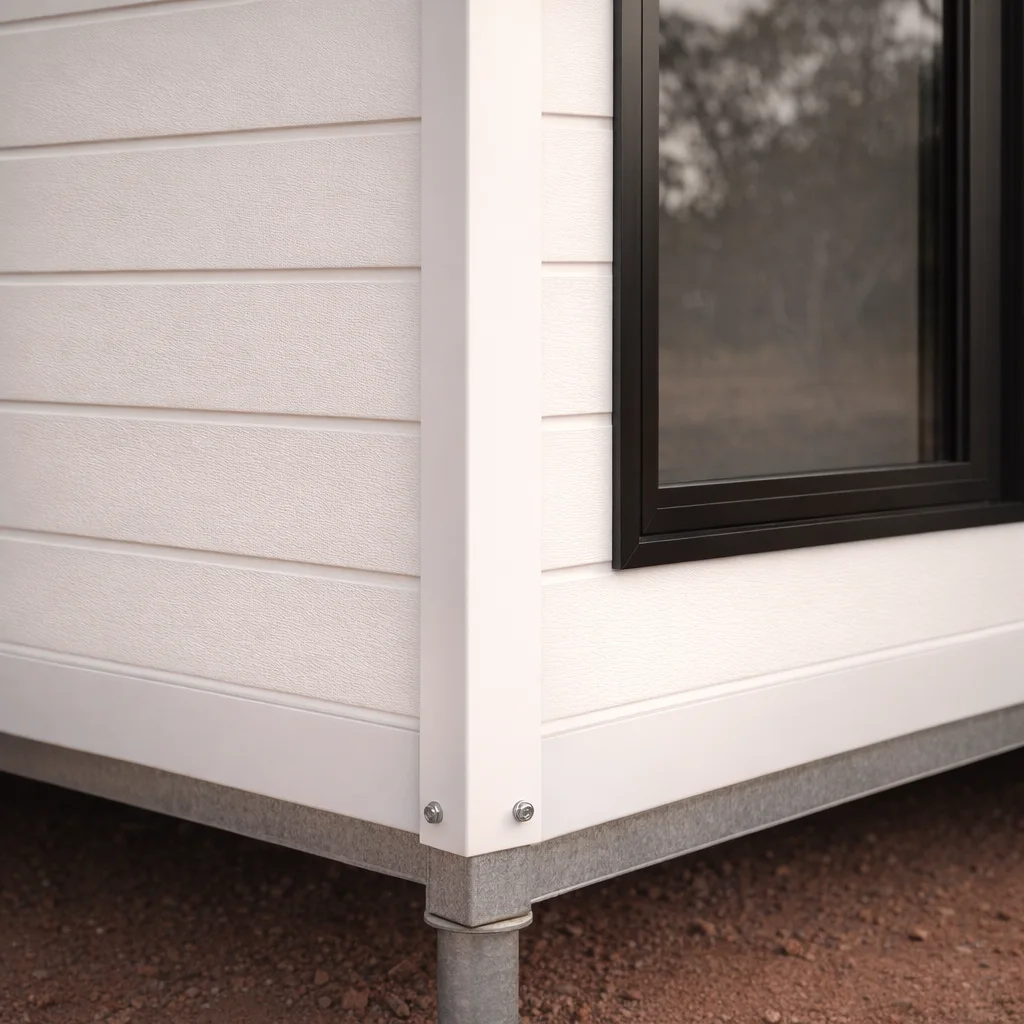
Corner of the Multi Studio: the steel corner post, insulated wall panels, a flush black window and the galvanised base frame on a steel stumpBuilt to last 20 to 50 years

Steel frame. Insulated walls. Real finishes.

The same galvanised steel frame and EPS-insulated panels as our Expanda, with Low-E double glazing in every studio. Deluxe adds PU cladding, SPC floors, a tiled bathroom and an upgraded kitchenette.

  • Galvanised steel frame with 150 mm pillars
  • EPS sandwich wall panels on an 18 mm MgO floor
  • Low-E double-glazed windows and doors with flyscreens
Up close

The details you can touch.

Close-ups of what every studio gets, from the kitchenette benchtop to the front door.

Black sink and mixer set into a pale stone kitchenette benchtop with a smooth stone splashback
Kitchenette sink and benchtop
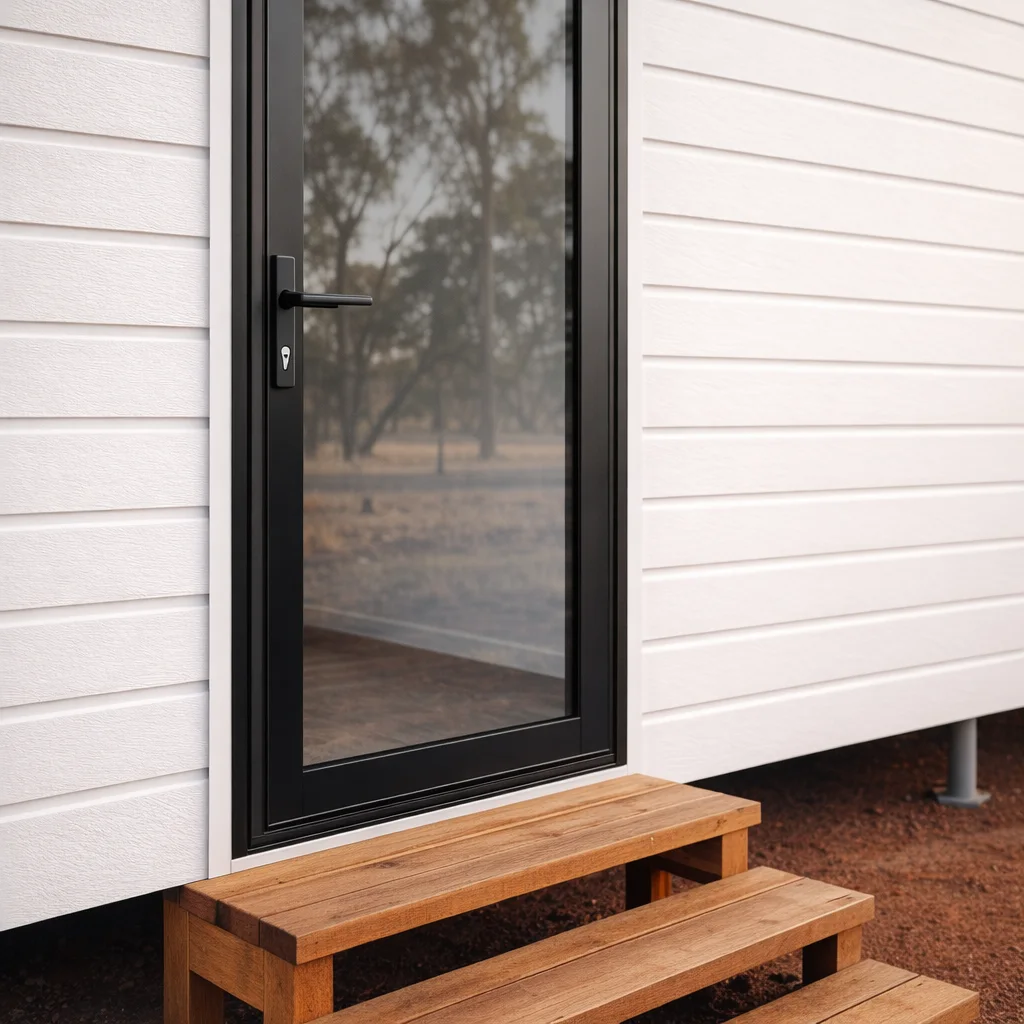
Black-framed glass entry door with a lever handle, white cladding and timber steps below
Own front door and steps
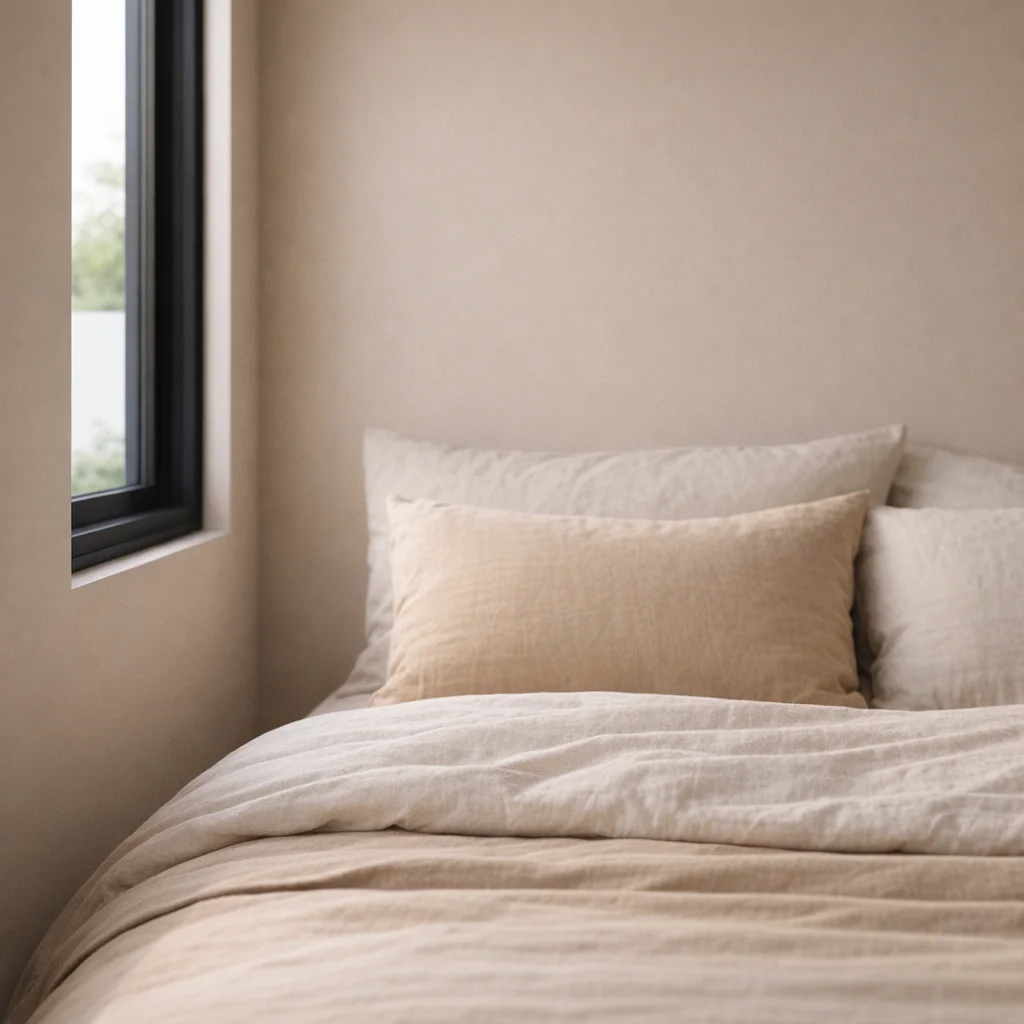
A made queen bed with soft linen beside a black-framed window
Queen bed in every studio
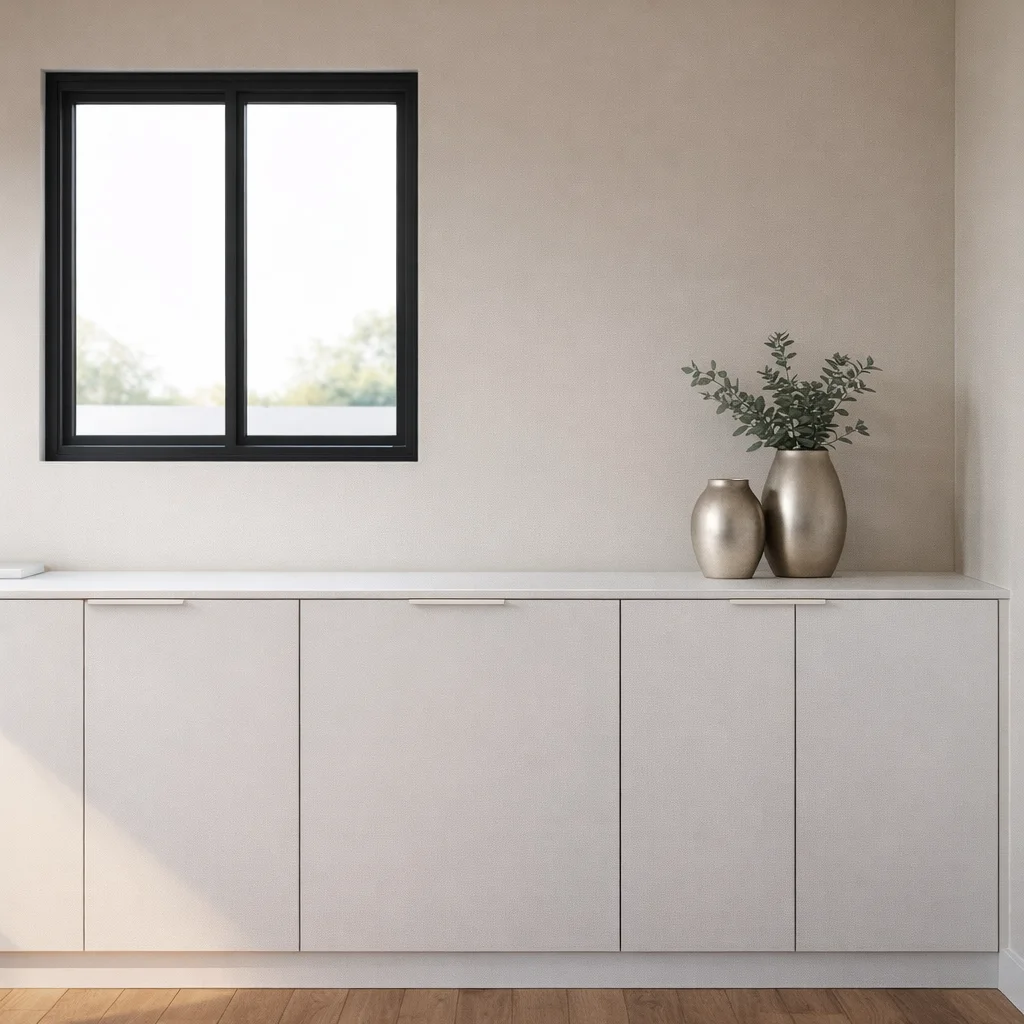
Low white built-in cupboards with flat doors under a black-framed window
Built-in storage
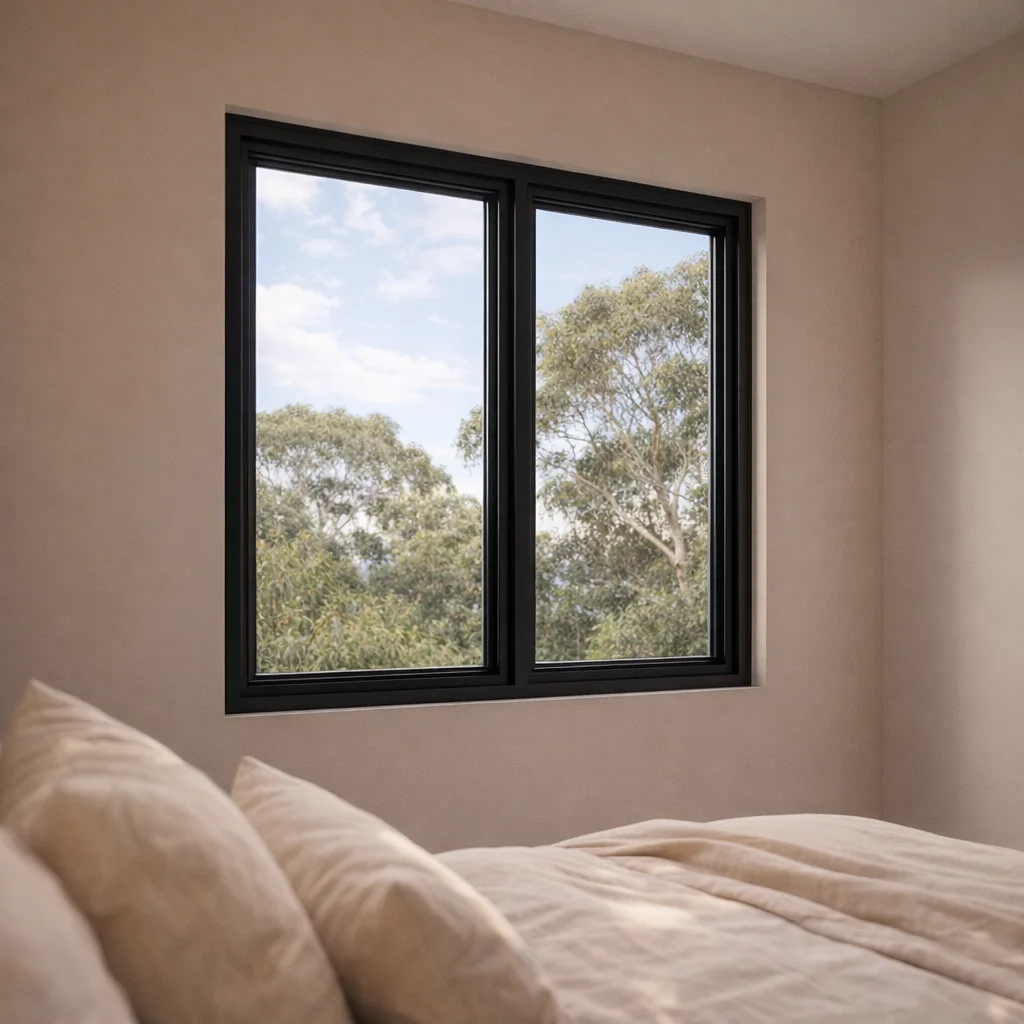
Black aluminium double-glazed window set flush in the bedroom wall, with gum trees outside
Low-E double glazing
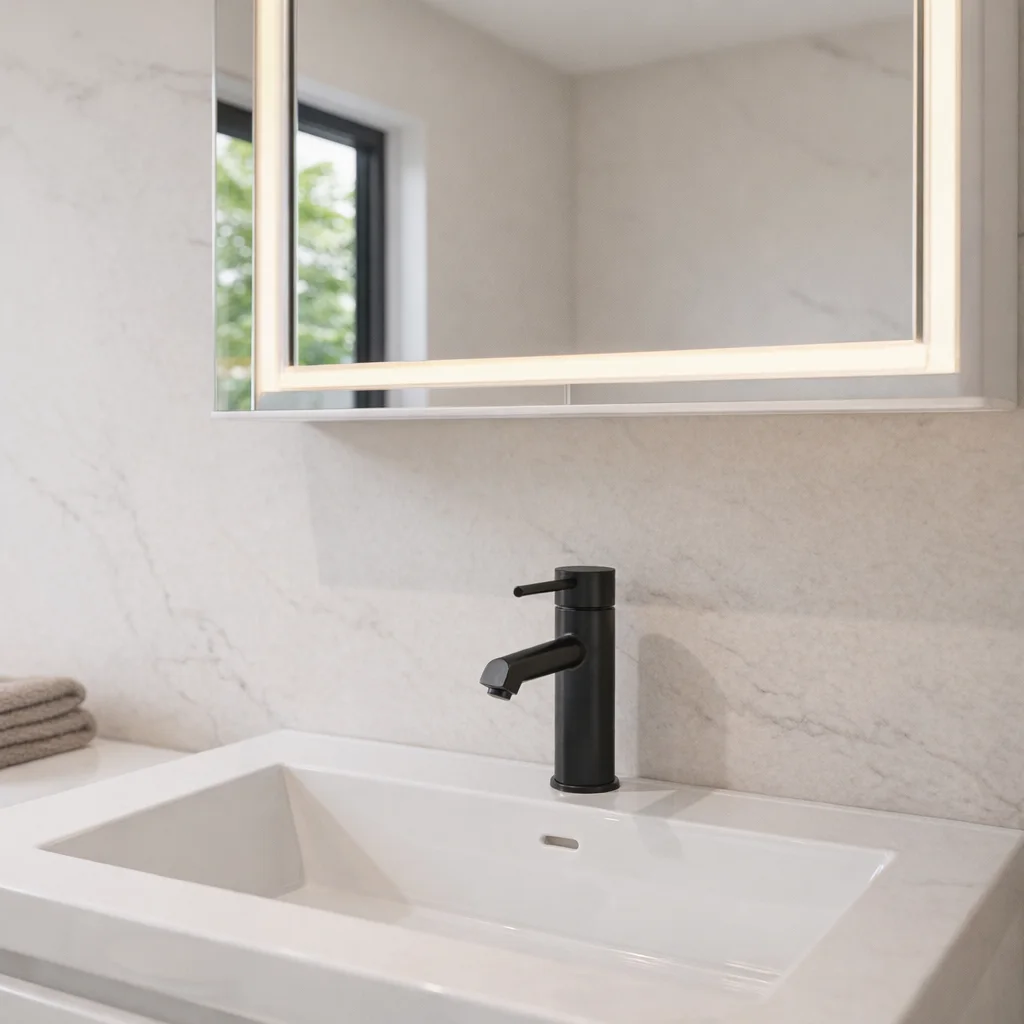
White vanity basin and black mixer under a lit LED mirror cabinet
LED mirror vanity
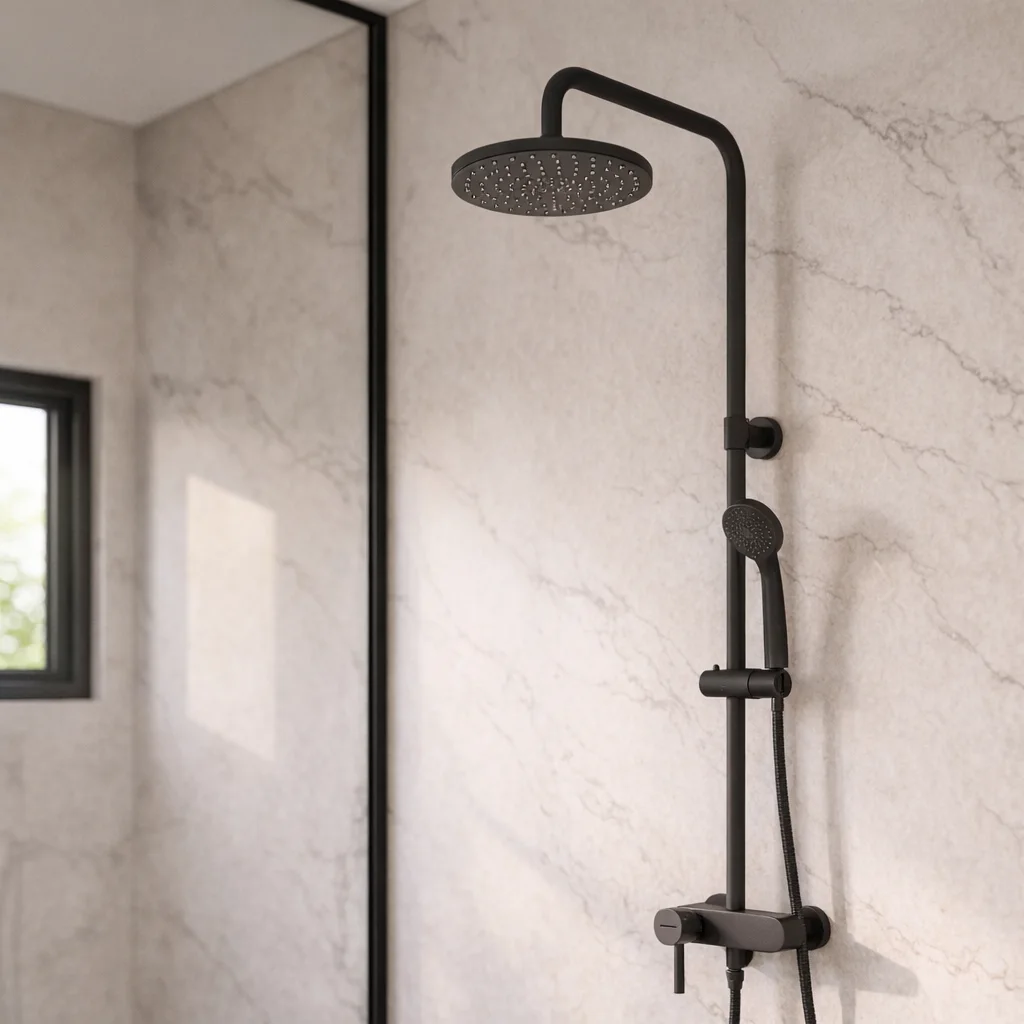
Rain shower and mixer behind a black-framed clear glass screen, with soft marble-look wall panels
Shower with glass screen
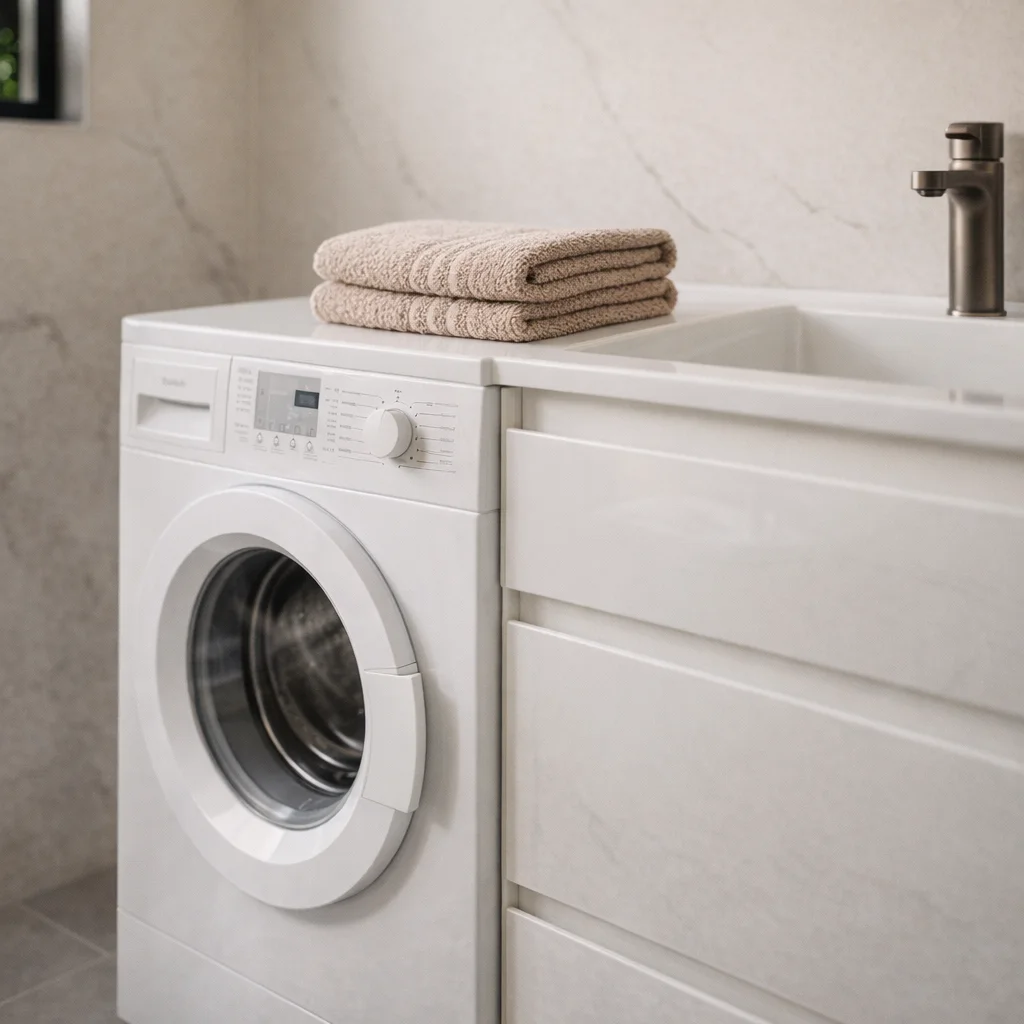
Front-loading washing machine beside the bathroom vanity, with a folded towel on top
Washing machine space
The ranges

Classic or Deluxe. What each one includes.

Both ranges come in 20FT and 40FT. Start with what every studio gets as standard, then see what Deluxe adds.Both ranges come in 20FT and 40FT. Here is what each one includes.

Premium as standardIn every studio, Classic or Deluxe
  • Own entrance, bathroom and kitchenette
  • Queen bedroom with built-in robe
  • Galvanised steel frame, 150 mm pillars
  • EPS-insulated walls and roof
  • 18 mm magnesium oxide floor
  • Low-E double-glazed aluminium windows and doors
  • Flyscreens on windows and doors
  • WaterMark toilet, shower and tapware
  • Smoke alarm
InclusionClassicPractical entry rangeMost popularDeluxeCladding, SPC floors, tiled bathroom
Premium as standard
Premium as standardIn every studio, Classic or DeluxeOwn entrance, bathroom and kitchenetteIncludedIncluded
Queen bedroom with built-in robeIncludedIncluded
Galvanised steel frame, 150 mm pillarsIncludedIncluded
EPS-insulated walls and roofIncludedIncluded
18 mm magnesium oxide floorIncludedIncluded
Low-E double-glazed aluminium windows and doorsIncludedIncluded
Flyscreens on windows and doorsIncludedIncluded
WaterMark toilet, shower and tapwareIncludedIncluded
Smoke alarmIncludedIncluded
Build and fit-out
Build and fit-outCeiling height2.26 m, 2.4 m optional2.26 m, 2.4 m optional
Exterior walls75 mm EPS colour-steel panel60 mm EPS with 16 mm PU cladding
Flooring2 mm PVC4 mm SPC
LightingCeiling lightsCeiling lights
Power and connections
Power and connectionsPowerpoints with USBNot includedIncluded
Air-con wiringNot includedIncluded
TV wiringNot includedIncluded
Outdoor power pointNot includedIncluded
Kitchenette
KitchenetteSink and silica-free benchtopIncludedIncluded
Base cupboardsIncludedIncluded
Overhead cupboardsNot includedIncluded
Bathroom
BathroomMirrorStandardLED smart mirror
FlooringPVCTiles

Arrives as one unit. Unfolds in hours.

  1. Quote

    Size, finish, fit-out and delivery, itemised.

    Reply in 1 business day
  2. Build

    Factory-built as one folding unit, with progress updates.

    Weeks 1 to 10
  3. Deliver

    Arrives folded by truck or crane, onto piers, slab or compacted ground.

    Weeks 12 to 15
  4. Unfold and connect

    Unfolds to full width on site. Water, waste and power connect at the external points.

    Set up within hours

Quote to keys in 12 to 15 weeks, on average

Eco Portables vs other brands

We cost more than the cheapest transportable on the market. Here's what the difference buys.

FeatureEco PortablesOther brands
Floor plan, windows and doors designed around youFixed layouts
Choice of cladding, flooring, tiles and benchtopsOne standard finish
Galvanised steel frame and insulated wallsLighter frames, thinner panels
Double glazing throughout
Certified electrical and plumbingOften uncertified
Arrives finished, ready to connectAssembled on site
Built to last 20 to 50 years
Walk through one at a showroom first
Our happy customers

Customer reviews

See what owners across WA and QLD say about their Eco Portable.

5.0

Based on 12 reviews

5 star12
4 star0
3 star0
2 star0
1 star0
Write a review

Spread the cost with Credit One

Low-rate finance from more than 40 Australian lenders, with personal, business and rural options.

Explore finance

Frequently asked questions

Follow the builds @ecoportables

Perth and Brisbane

Visit a showroom in person.

Walk through a finished unit, touch the finishes and talk layouts with our team. Visits are by appointment.Walk through a finished unit. Visits are by appointment.

Get your quote, or come and see one.

A real person replies within one business day.

  1. 1About you
  2. 2The site
  3. 3Your project
About you

Book a visitBuild my project