Customised to fit your needsDelivered complete across WA and QueenslandShowrooms in Perth and BrisbaneFinance availableSAA and WaterMark certified

Eco Cabin

12 owner reviews

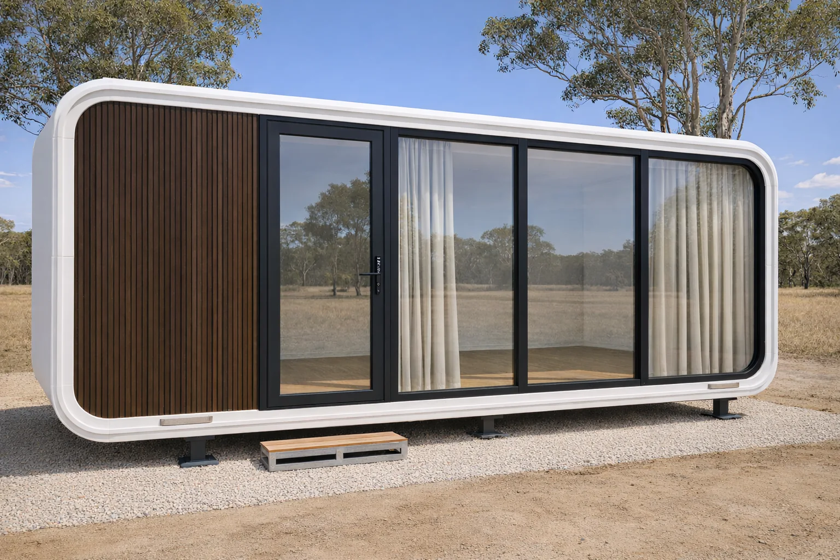
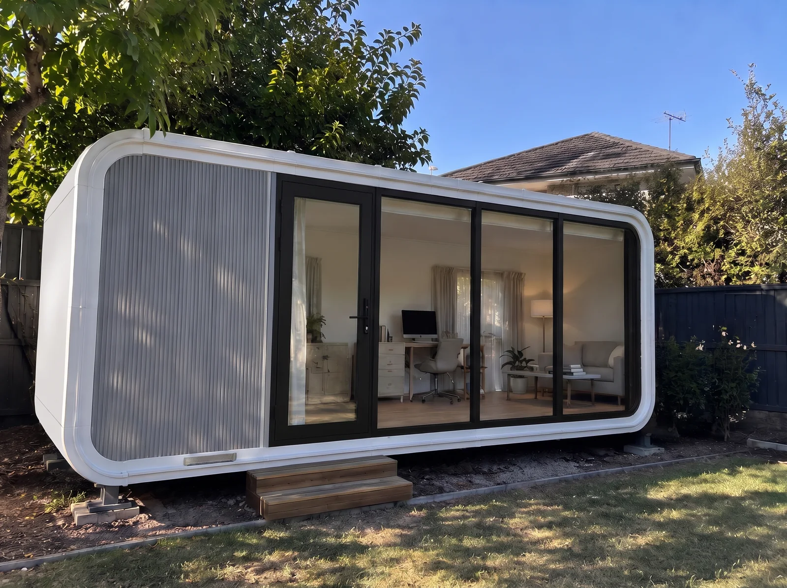
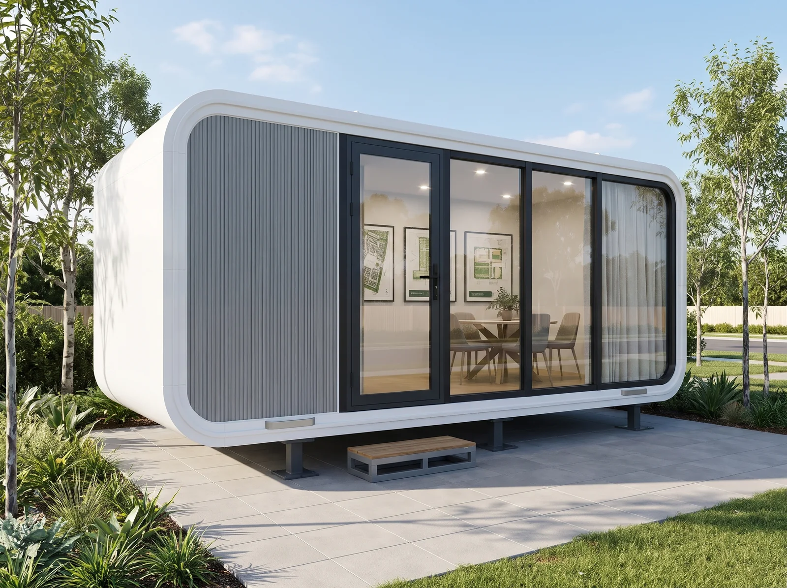
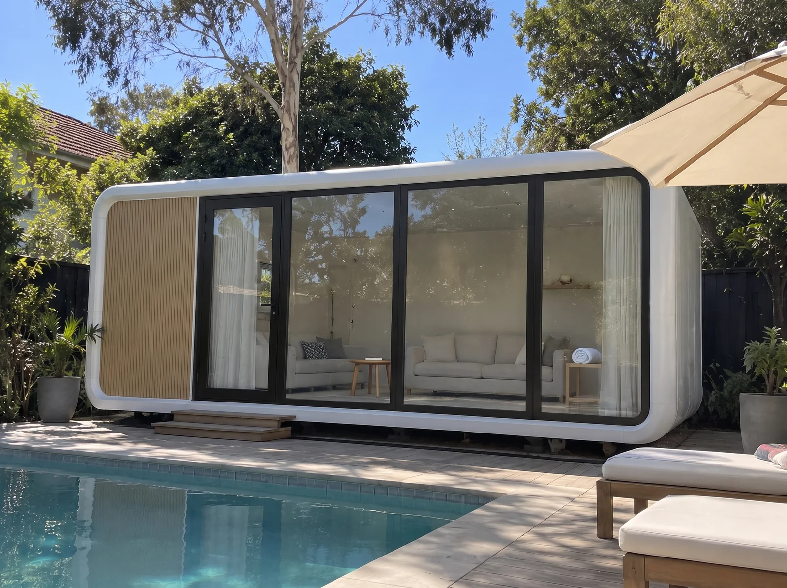
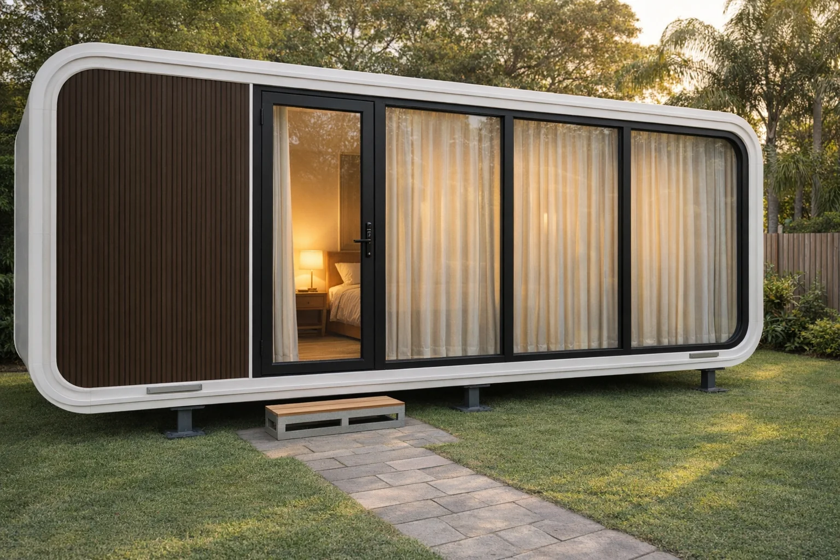
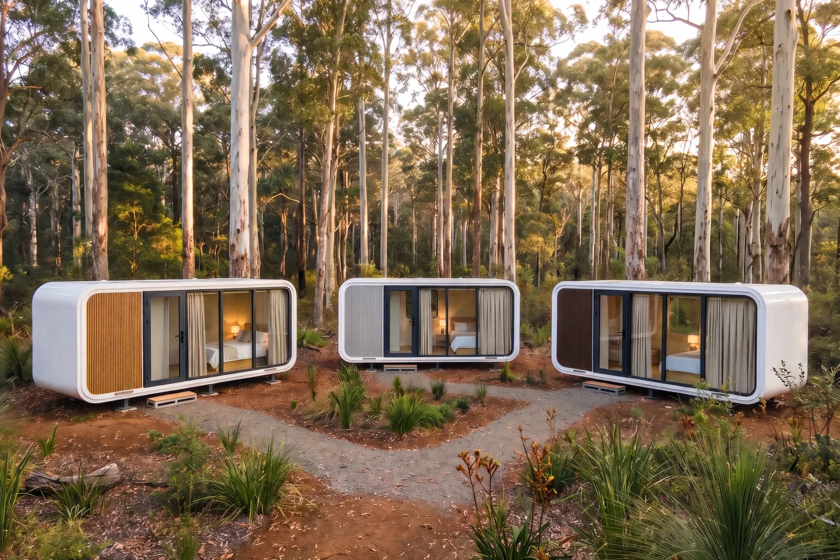
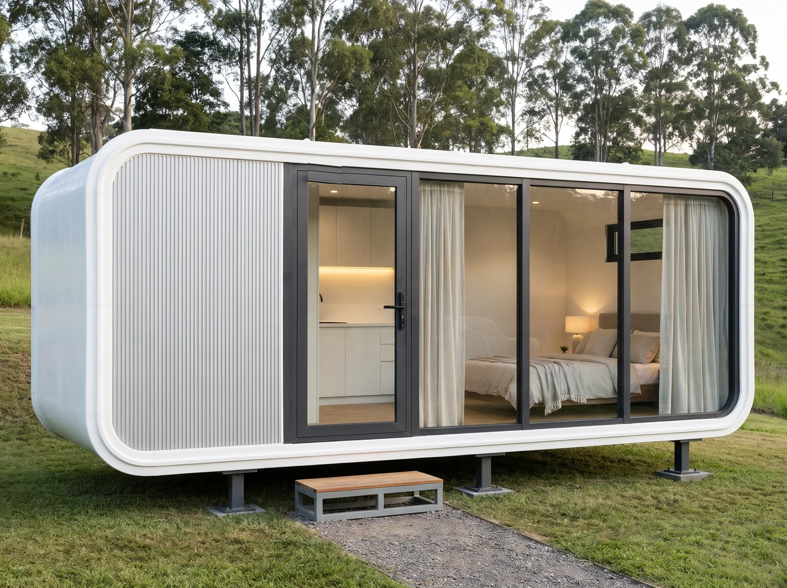
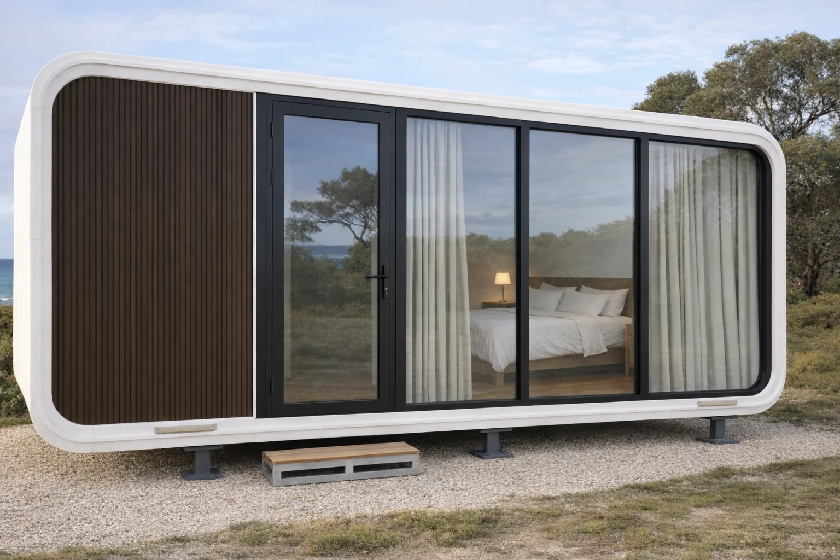
Not a box. A rounded fibreglass cabin with a full wall of glass. Bamboo and SPC inside. Delivered complete, ready to connect.

  • A design piece. Rounded cabin, wall of glass.
  • Premium fit-out: fibreglass, bamboo and SPC.
  • Kitchenette or built-in robe layouts, your choice.
  • No assembly on site. Connect water and power and it's ready.
Size5.89 m × 2.25 m
Reply within 1 business dayNo obligationFinance available
What's included
  • Moulded fibreglass exterior shell with rounded corners, in white or grey
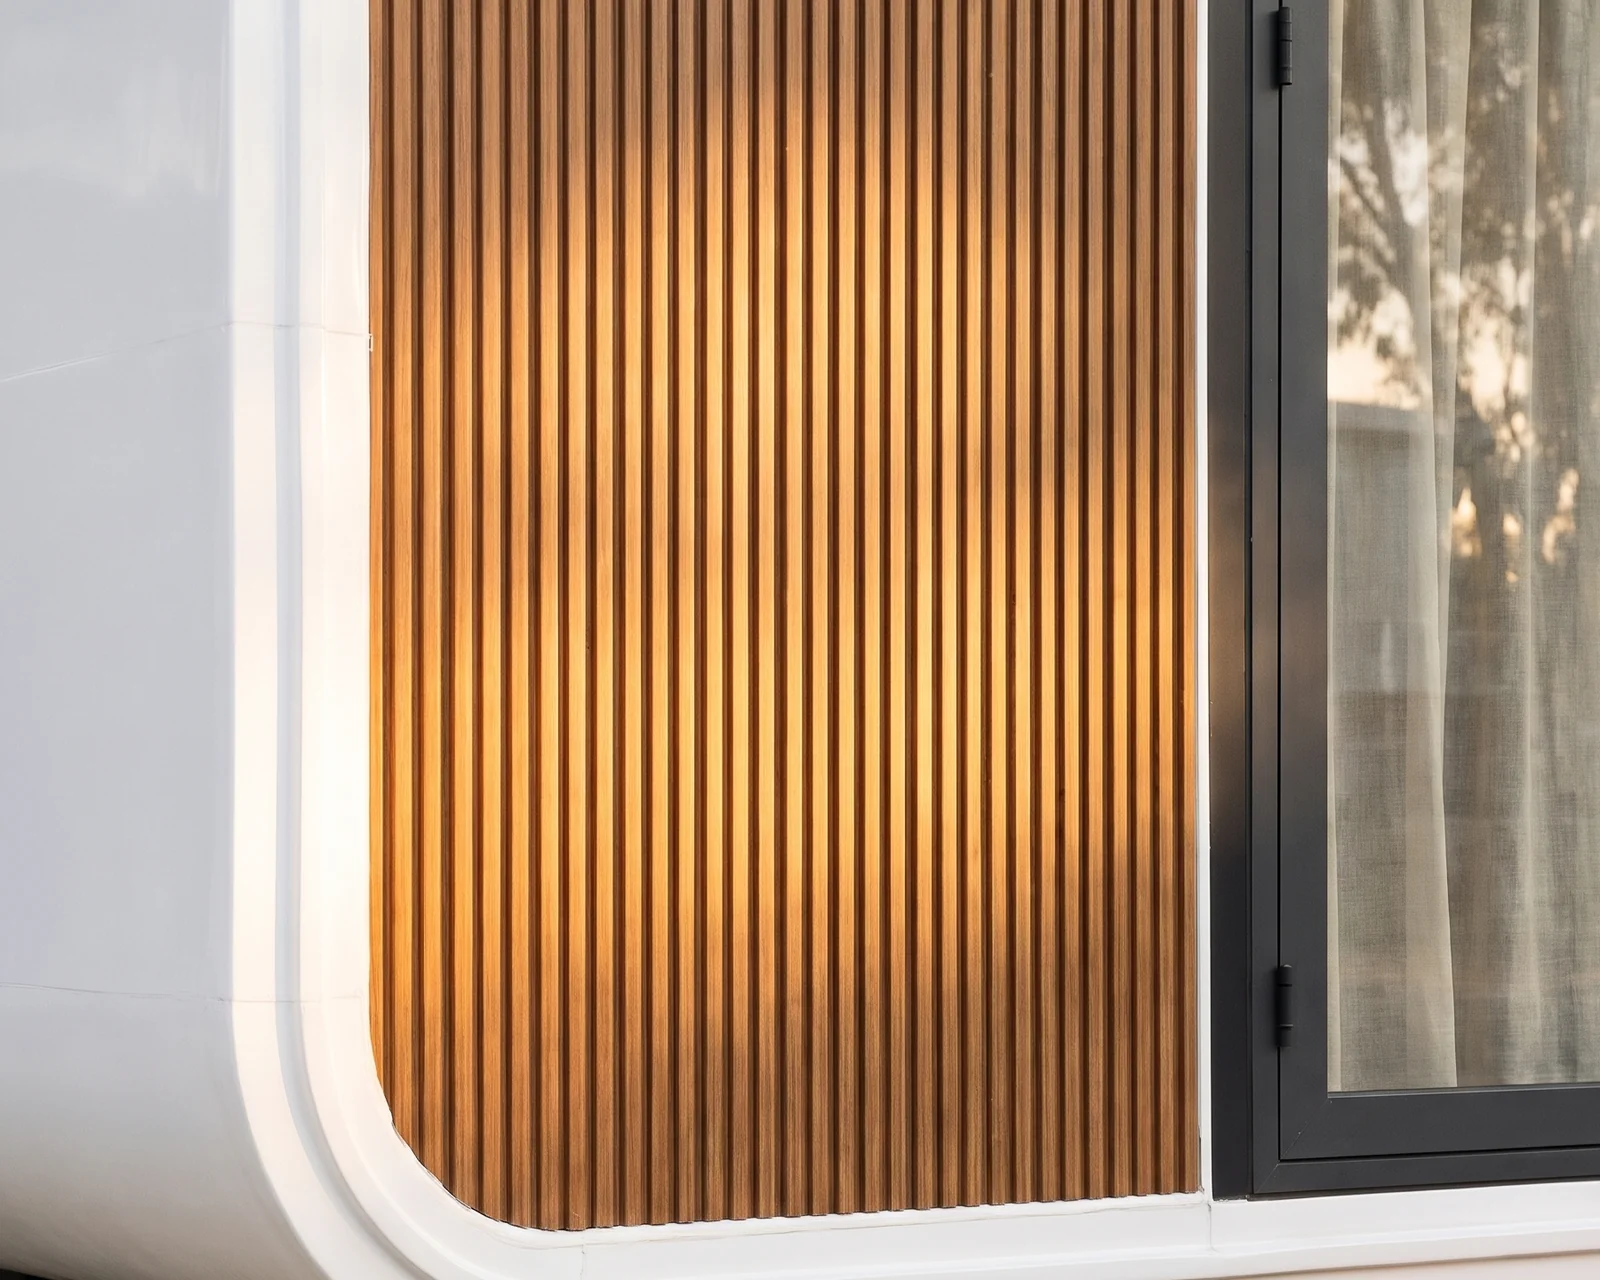
  • Fluted front cladding panel in chocolate, grey or yellow
  • Large glass wall along one side, with the entry door in it
  • Bamboo interior wall panels and SPC flooring
  • Bathroom with shower, toilet and vanity in the fitted 20FT layouts
  • Water and electrical pre-installed, ready for on-site connection
Delivery and installation
  • Arrives complete. No unfolding or on-site assembly
  • Only water and electrical connections needed on site
  • Delivered across WA and Queensland
Sizes and layouts
  • 20FT, 30FT and 40FT
  • 20FT: five layouts, from an open shell to complete with a kitchenette or a built-in robe
  • 30FT and 40FT: Studio plans for now, Eco Cabin layouts to be confirmed. Ask us with your quote
  • One level of finish: a white or grey shell with your choice of front panel colour
Floor plans

One shell. Five ways to fit it out.

Every 20FT Eco Cabin starts as the same rounded shell with the glass front. Add a bathroom, a kitchenette or a built-in robe, or send us your own plan. The 30FT and 40FT show the Studio's plans until their Eco Cabin layouts are confirmed.Five 20FT layouts, from open shell to complete. The 30FT and 40FT show Studio plans for now.

Colours & finishes

Endless finishes and customisations.

Choose a white or grey shell, then the colour of the fluted panel on the front. The interior finish is the same with every colour.

Exterior shellWhite

Exterior shell

The moulded fibreglass shell, rim and end walls in white or grey. Pick the front panel colour on the next tab.

Tap a colour to see it. Your pick is added to your quote.

Rounded outside. Refined inside.

Three things the Eco Cabin does differently.

Close-up of the Eco Cabin's rounded white shell and raised rim meeting the yellow fluted panel and the black-framed glass doorRounded corners, minimalist look

Modern cabin design

A clean, modern shape with rounded corners and a minimalist look: a white fibreglass shell with a fluted panel on the front.

  • Moulded fibreglass shell with rounded corners
  • Fluted front panel in chocolate, grey or yellow
  • Bamboo wall panels and SPC flooring inside
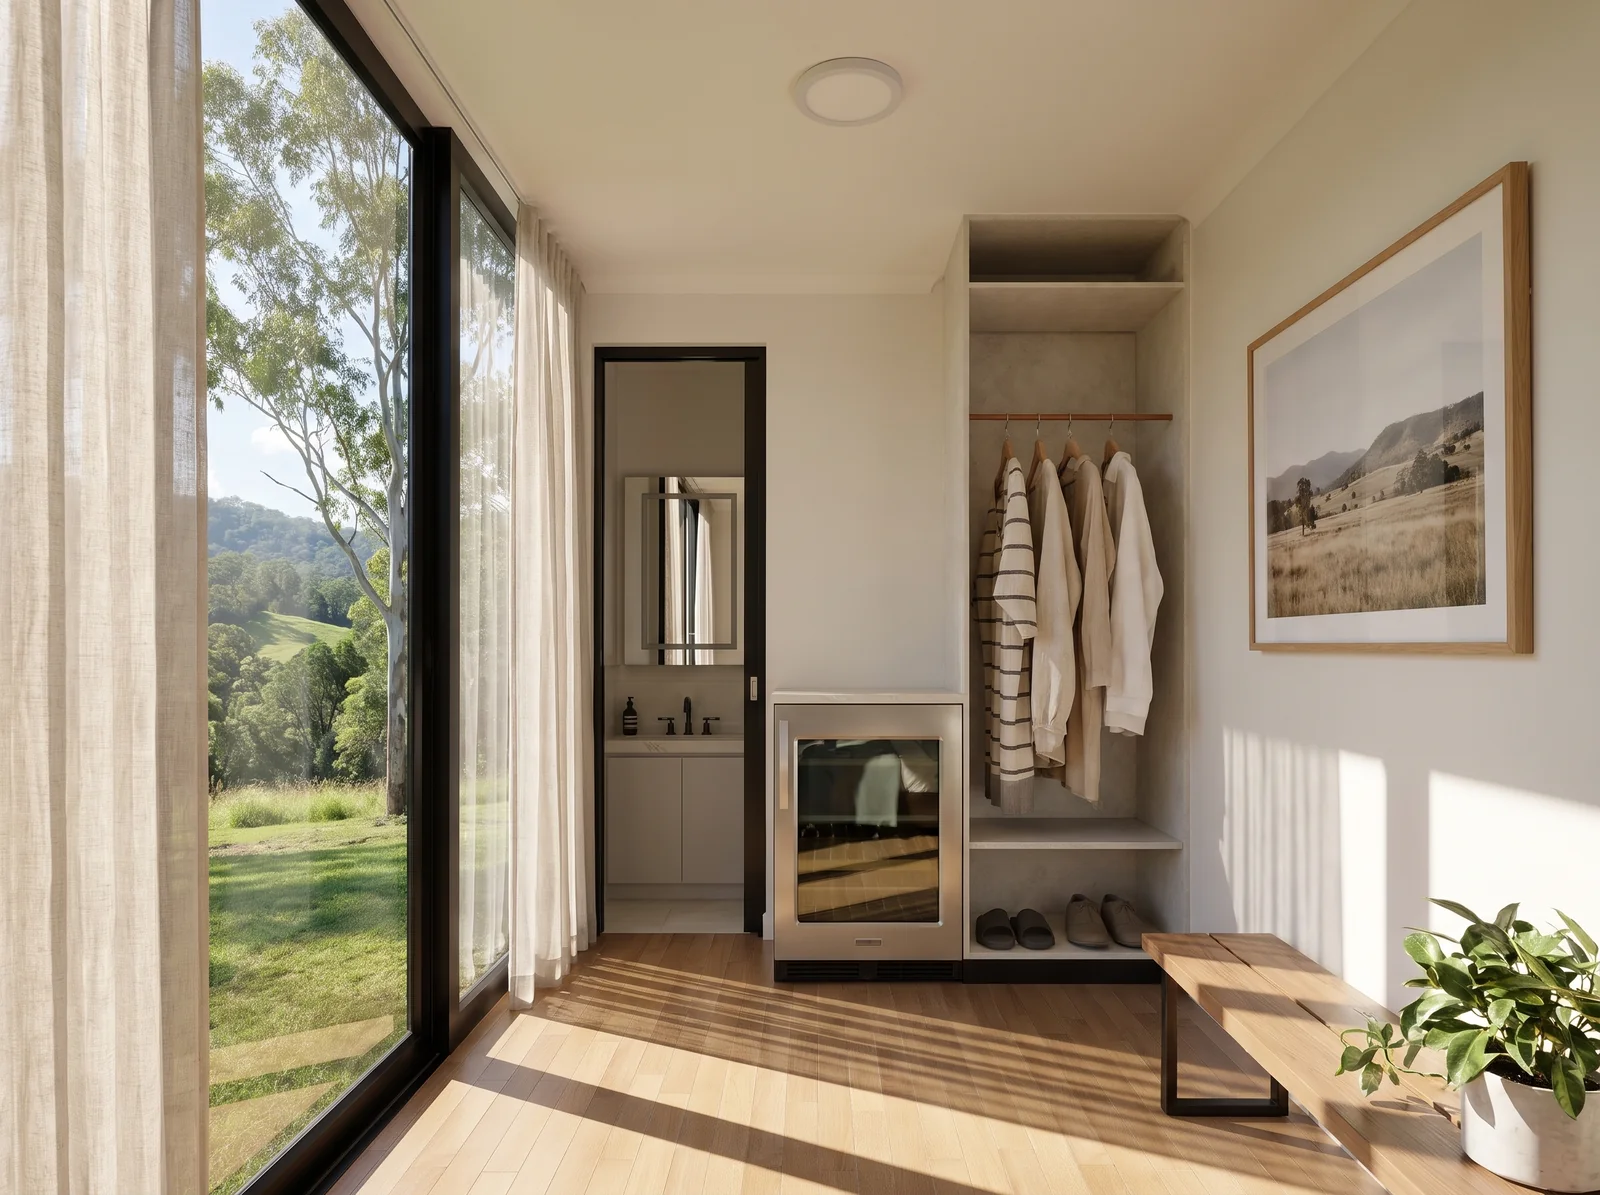
Morning light through the full-height glass wall of the 20FT robe layout, with sheer curtains and a view of green Queensland hillsFull-height glass wall

Abundant natural light

One whole side is glass. It brings in natural light all day and makes a compact footprint feel open.

  • Large glass wall along one side
  • Natural light through the whole room
  • Open feel from the moment you step in
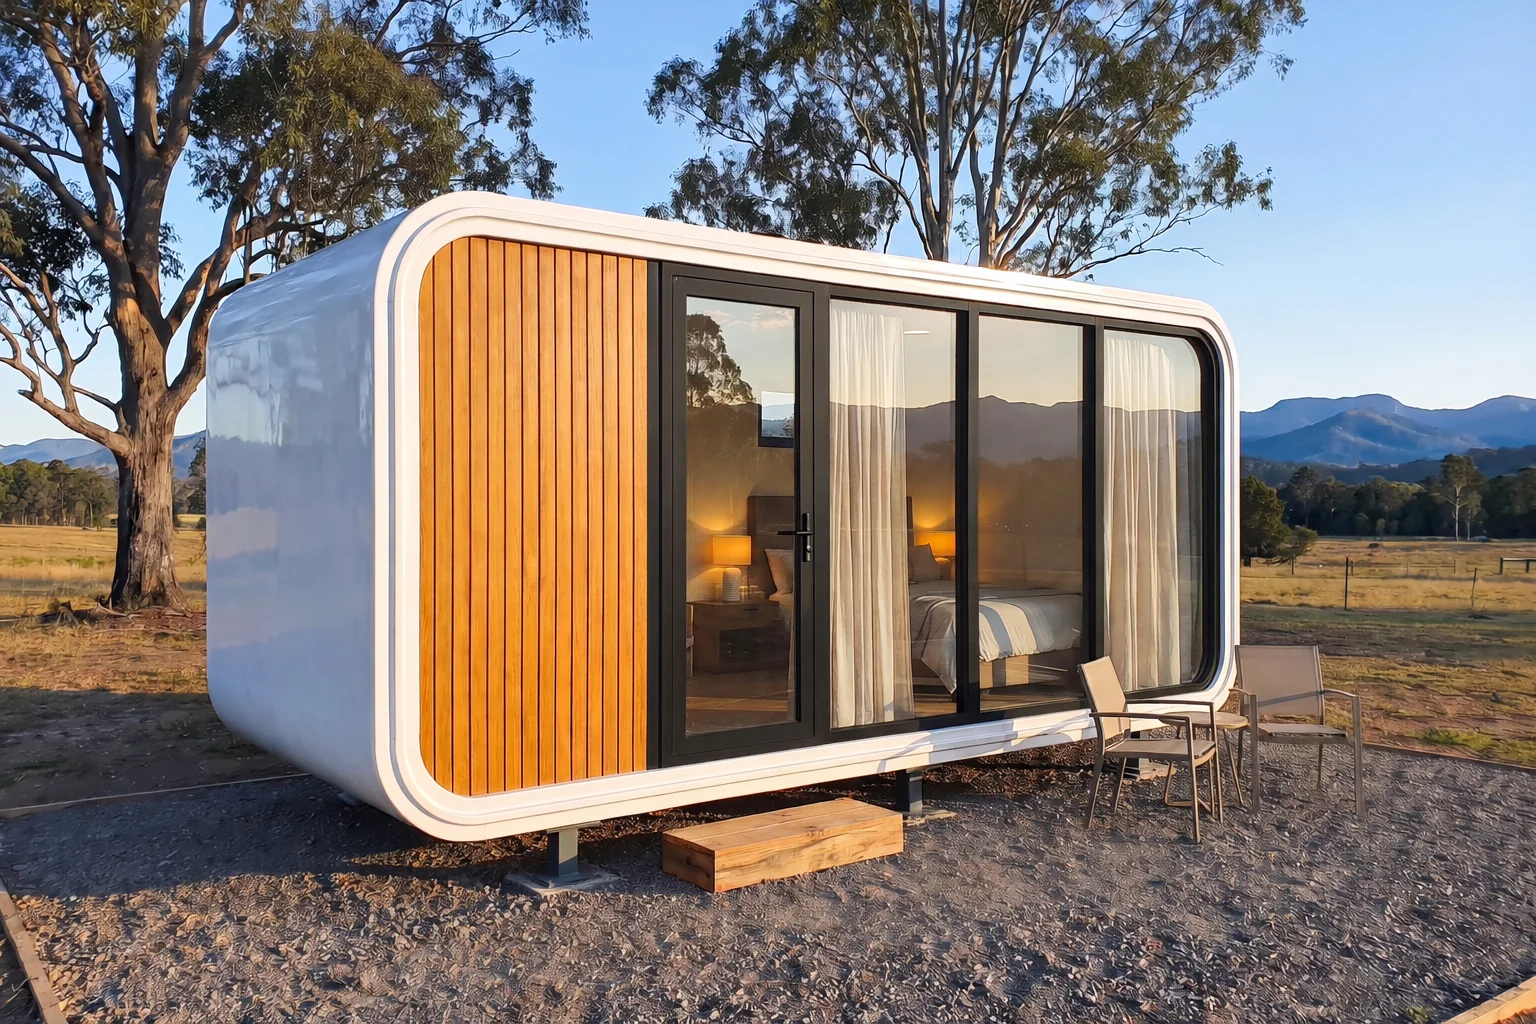
20FT Eco Cabin with a chocolate fluted panel set down complete on steel legs on a gravel pad, on open Queensland acreageArrives complete

Quick installation

No unfolding, no on-site assembly. The cabin arrives complete. Your plumber and electrician connect water and power and it is ready to use.

  • No unfolding required
  • Water and electrical pre-installed
  • Only on-site connections needed
Up close

The details you can touch.

Close-ups of the shell, the glass wall and the fit-out, from the fluted front panel to the bathroom.

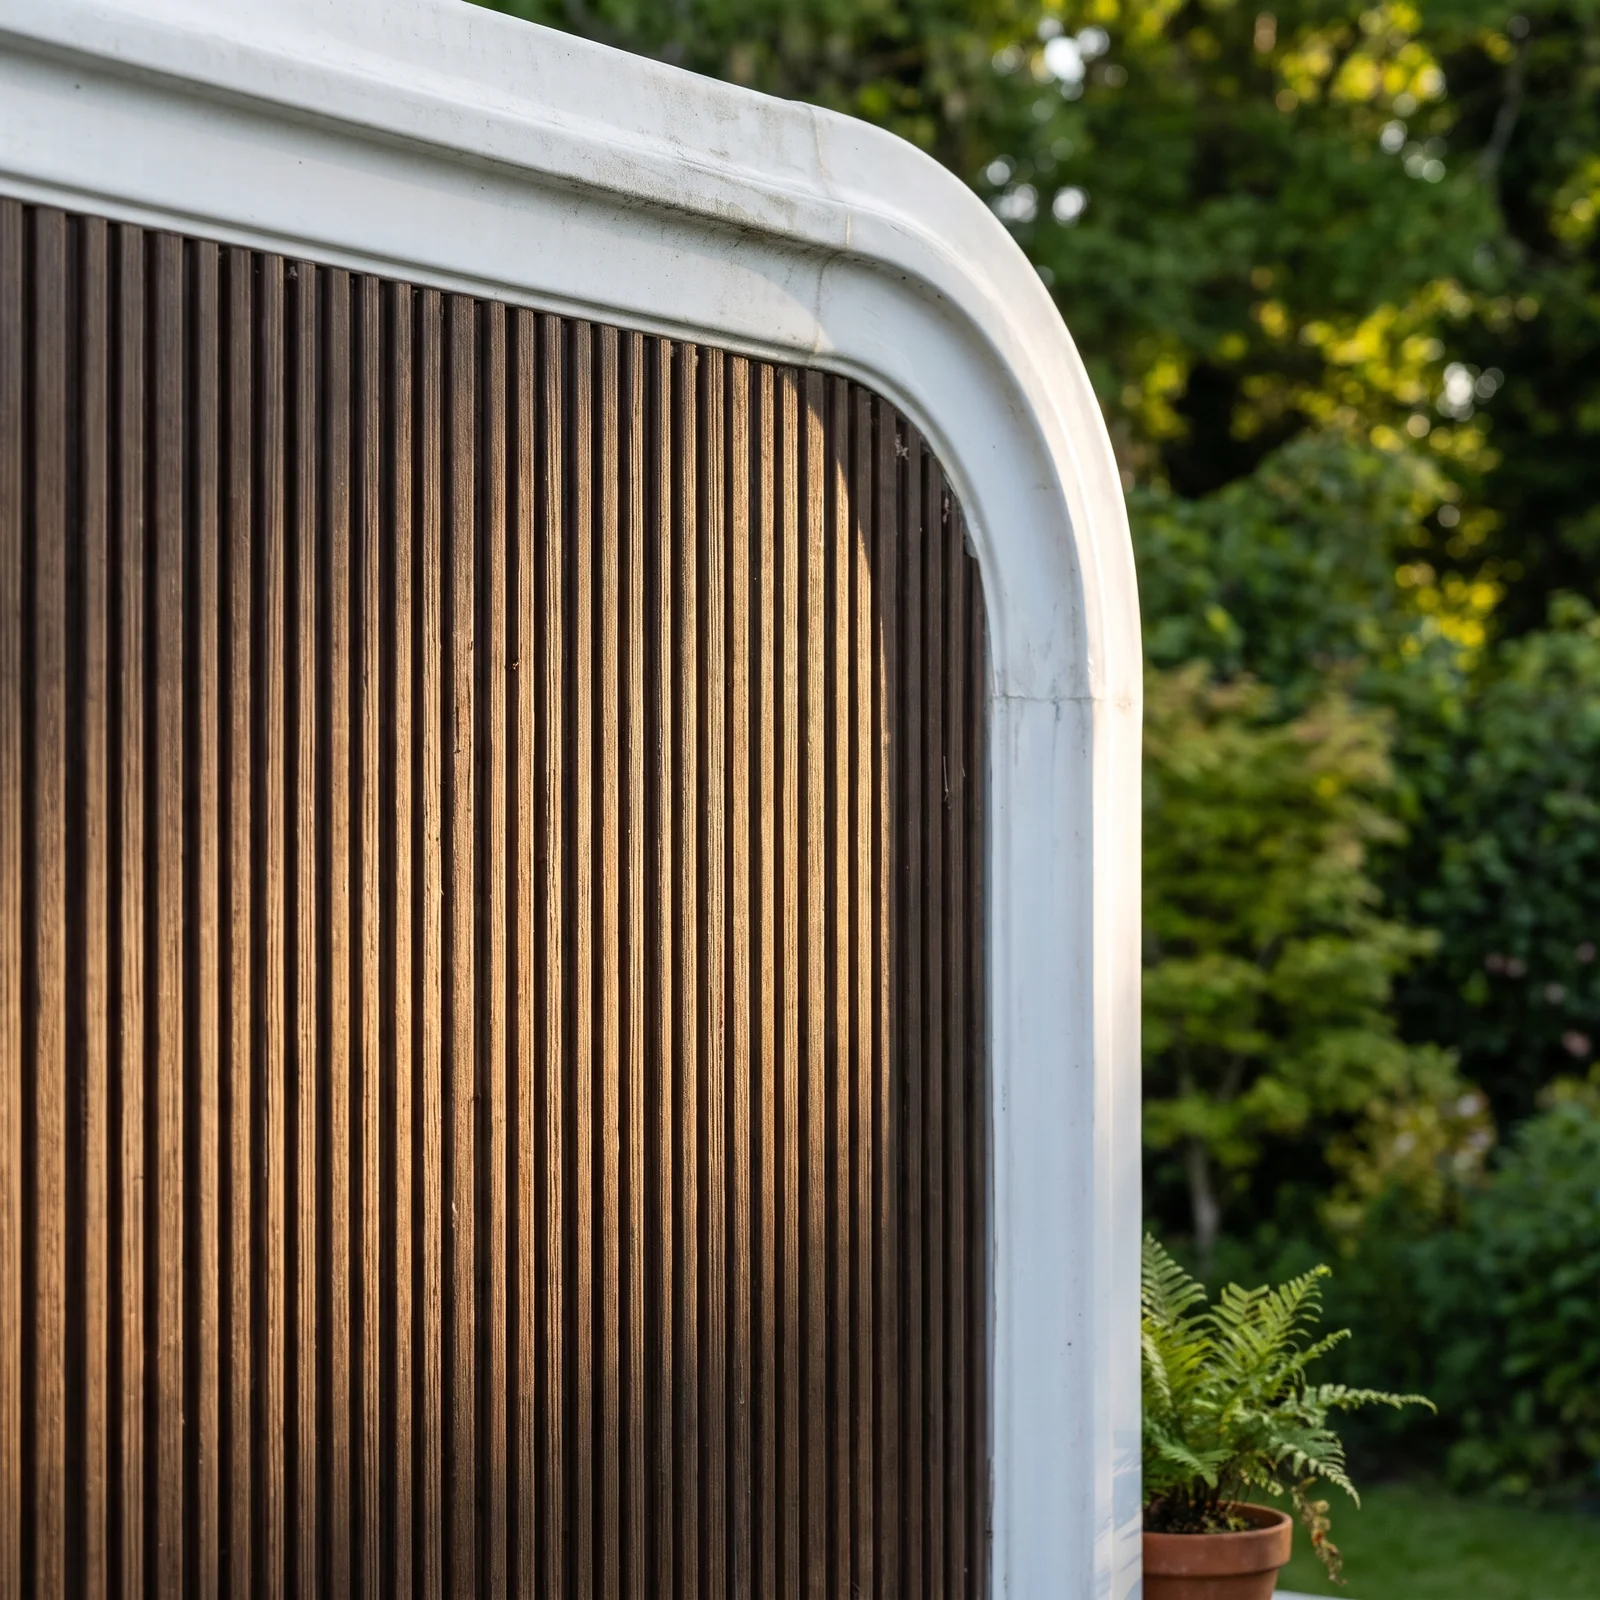
Chocolate fluted cladding panel meeting the rounded white rim of the moulded shell
Fluted front panel
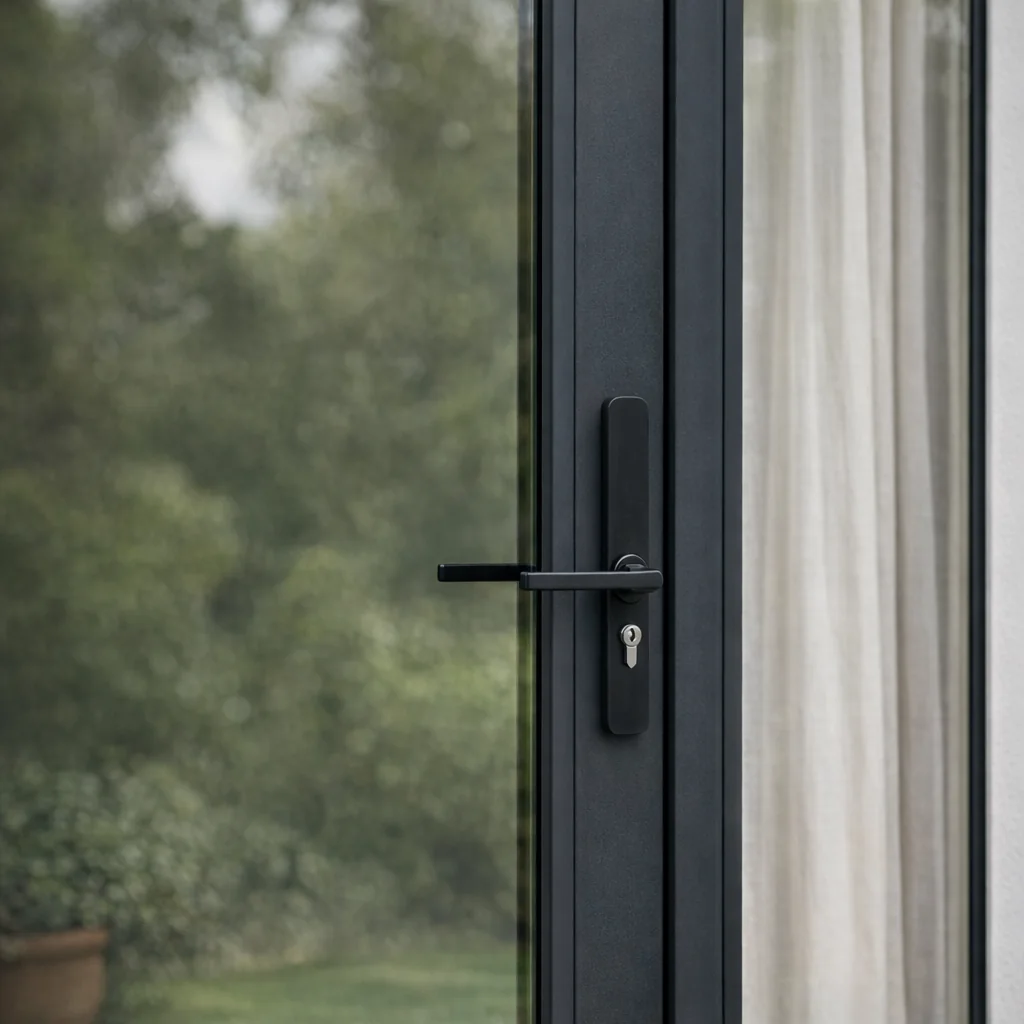
Black-framed hinged glass door with a black lever handle and key lock on a slim backplate
Glass entry door
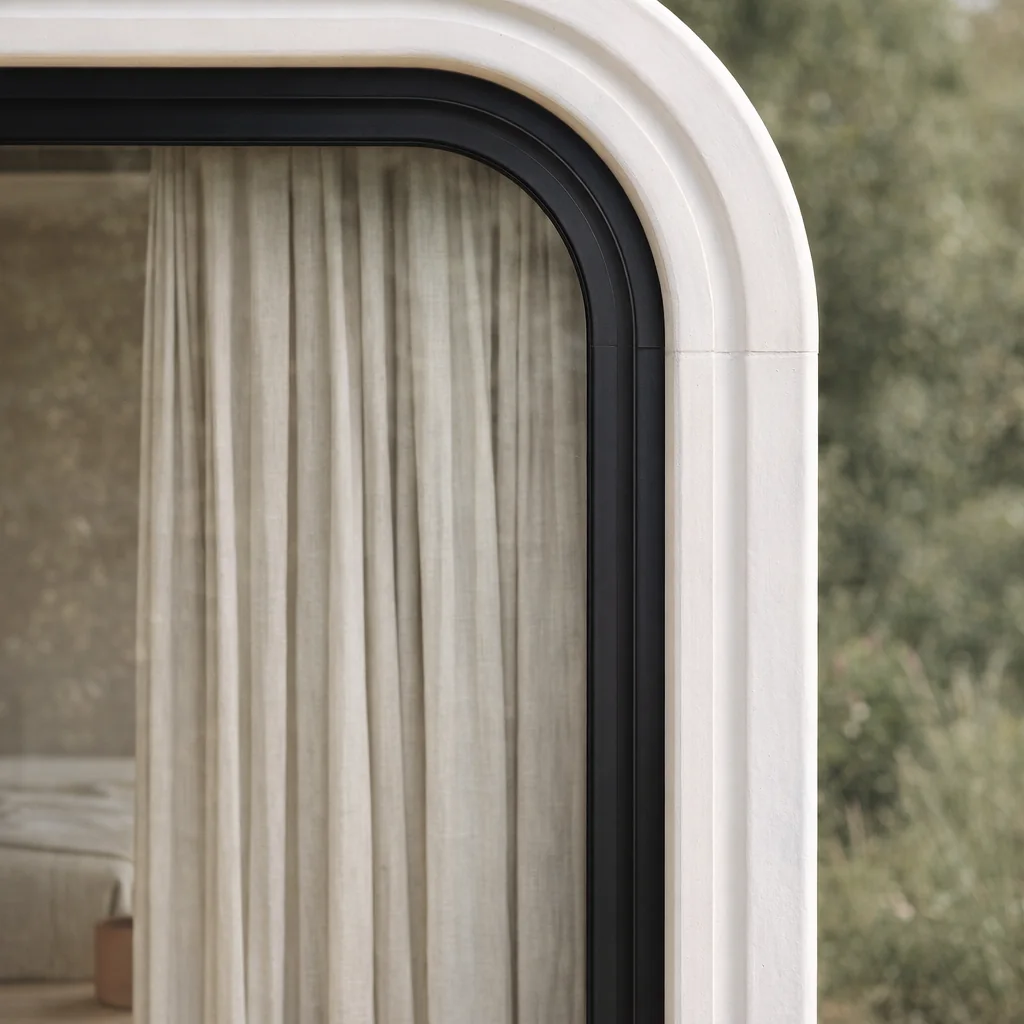
The last glazed bay's black frame curving with the shell's rounded corner, sheer curtains behind the glass
Rounded glass corner
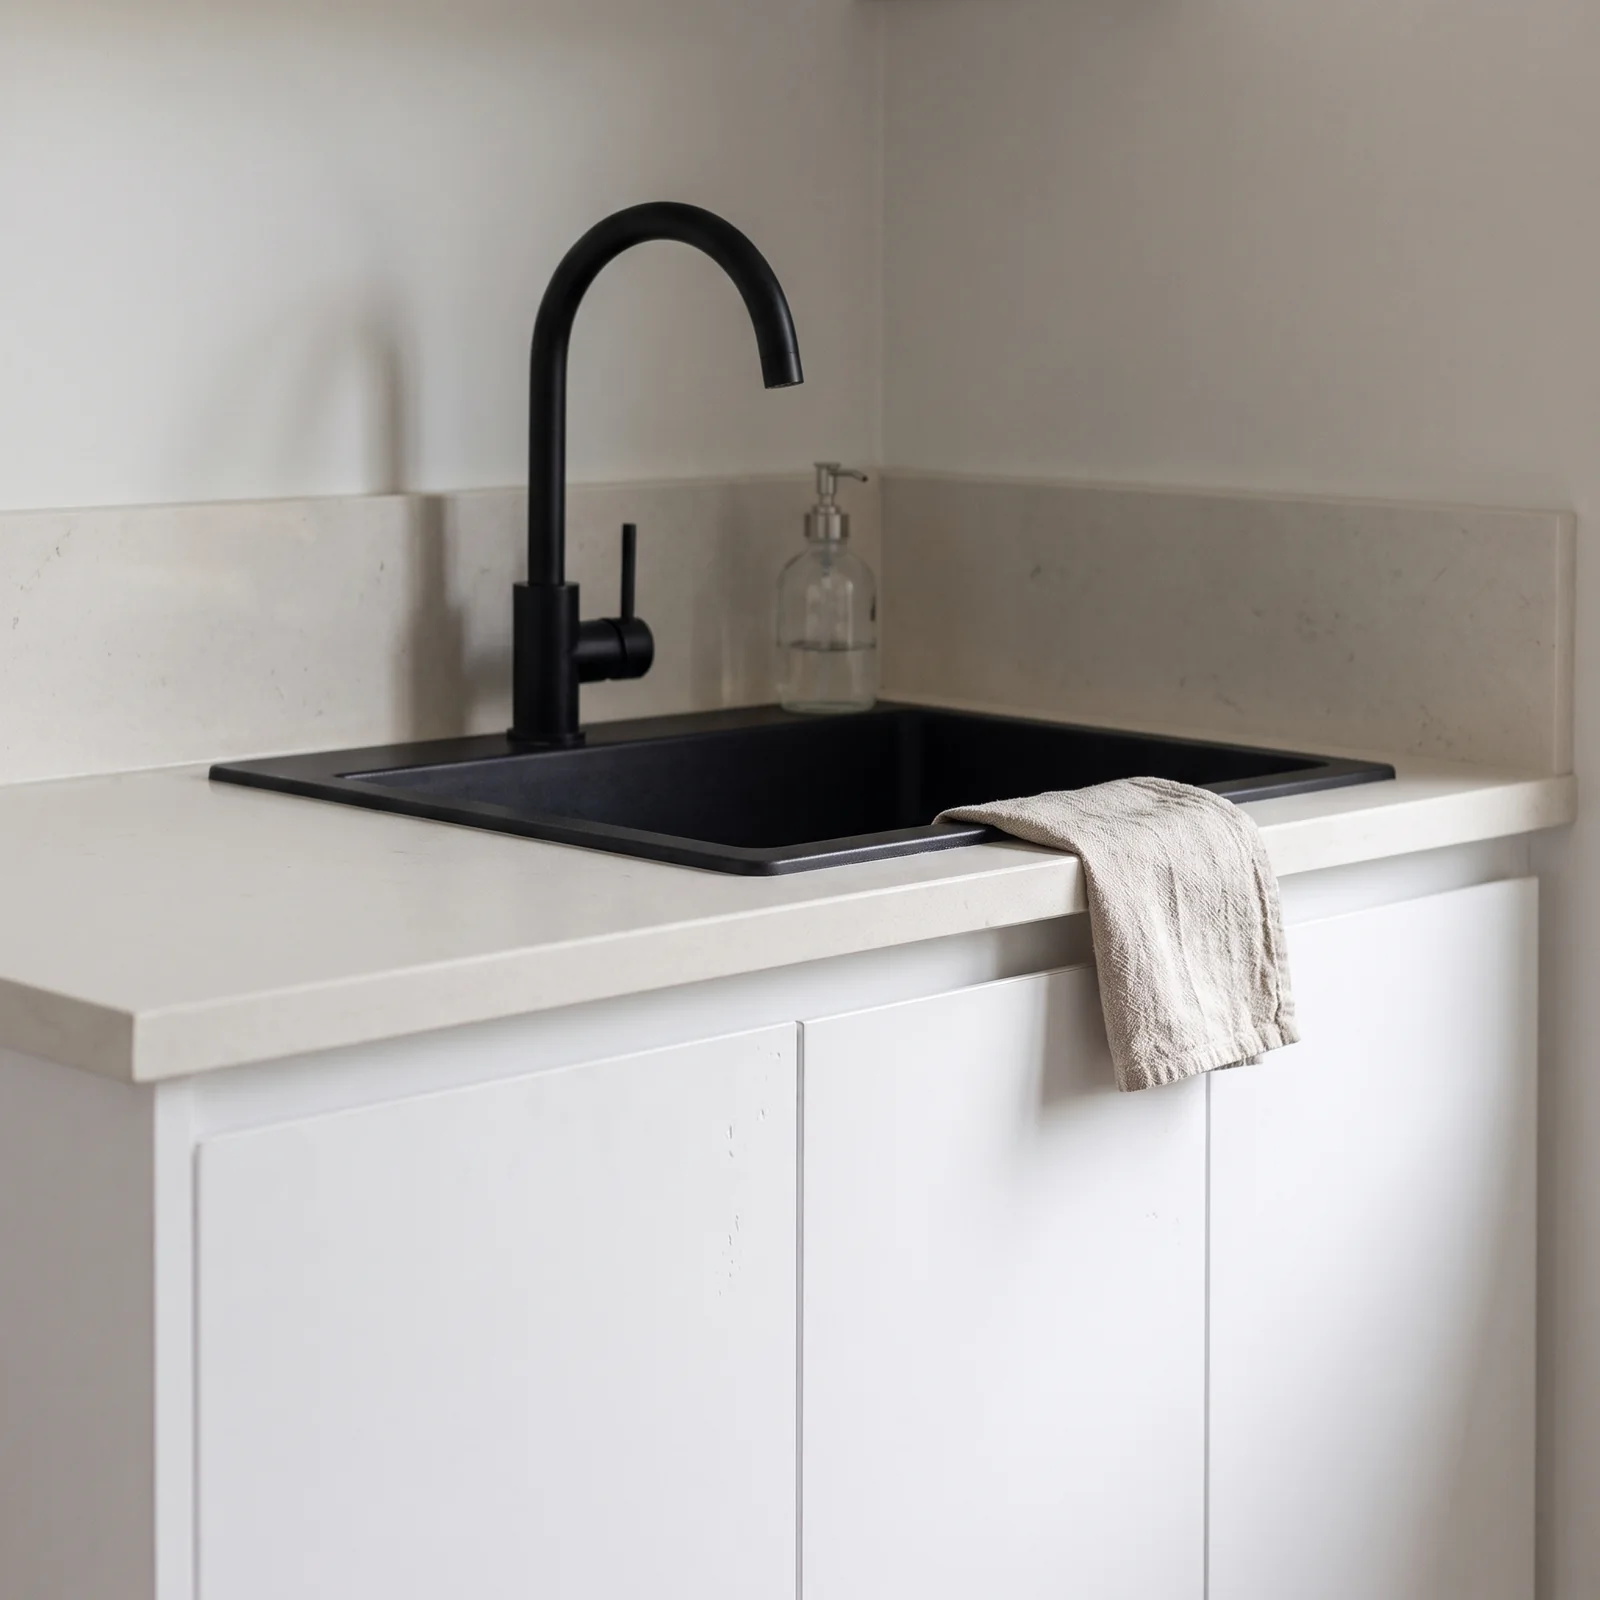
Black sink and gooseneck mixer in a pale benchtop, with white slab cupboards below
Kitchenette sink
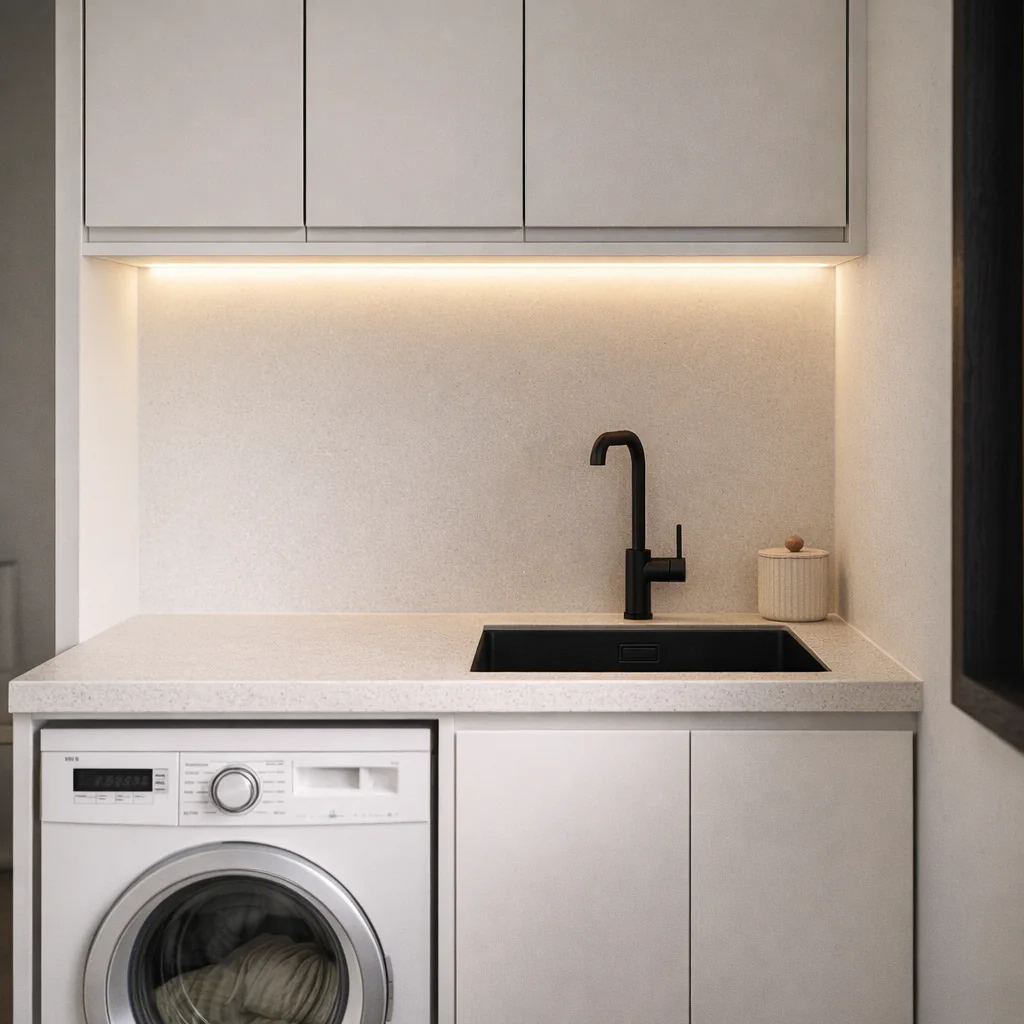
White slab overhead cupboards with an LED strip above the benchtop, sink and a front-loading washing machine
Kitchenette and laundry space
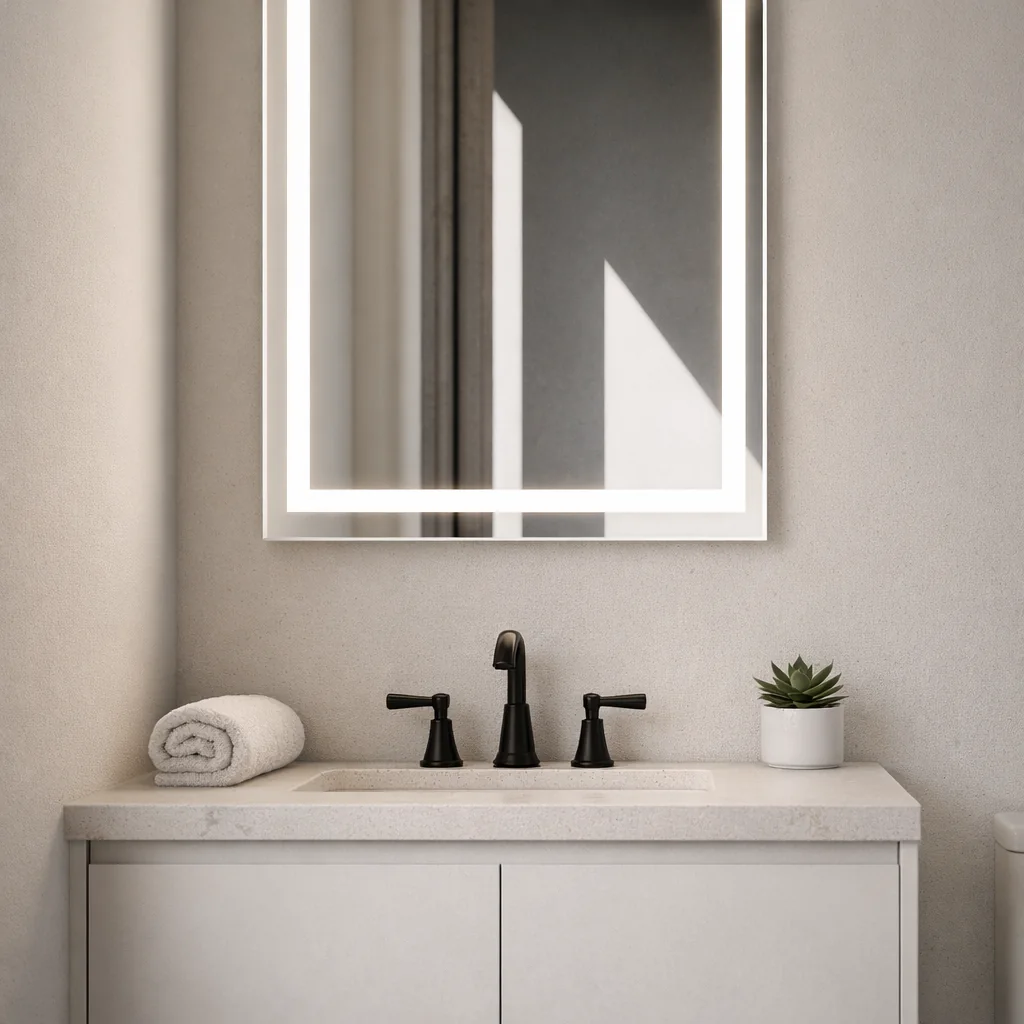
White vanity with an inset basin and black tapware under a backlit LED mirror
Vanity and LED mirror
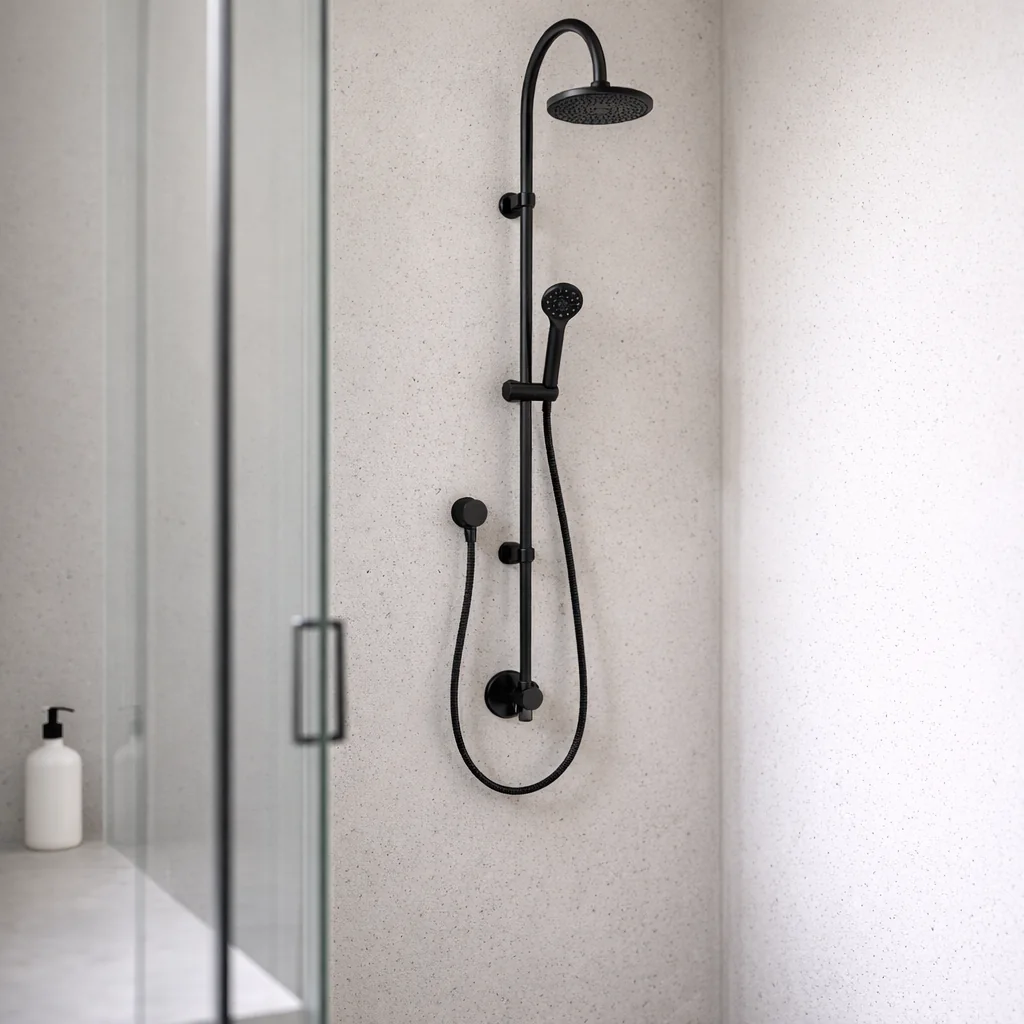
Black rail shower with an overhead rose and hand shower behind a frameless glass screen
Rail shower
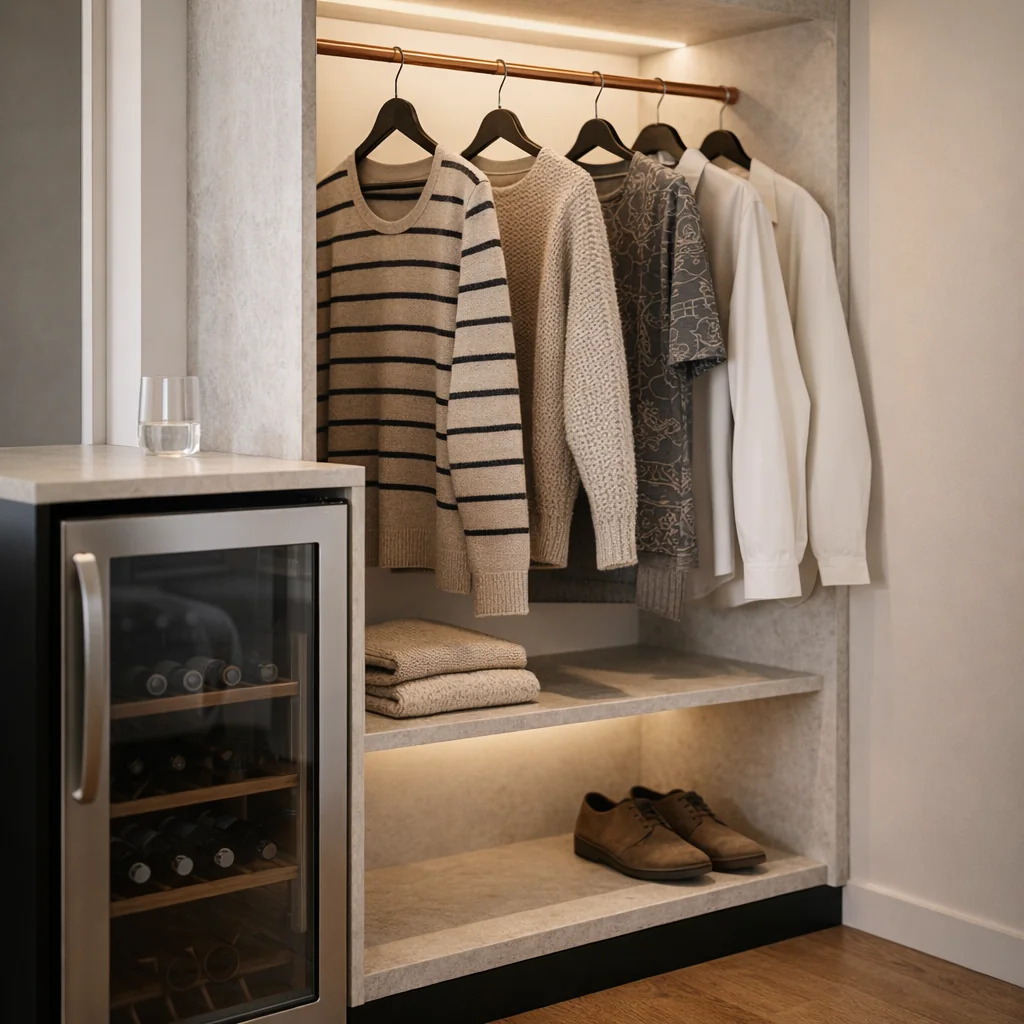
Open built-in robe with hanging space, lit shelves and a glass-door bar fridge beside it
Built-in robe
Sizes

Three sizes. What each includes.

Every size has the same shell, glass wall and finish. The 30FT and 40FT show the Studio's plans until their Eco Cabin layouts are confirmed.The same shell, glass wall and finish in every size.

Standard in every sizeOne level of finish
  • Moulded fibreglass shell in white or grey, rounded corners
  • Large glass wall along one side
  • Fluted front panel: chocolate, grey or yellow
  • Bamboo interior wall panels
  • SPC flooring
  • Water and electrical pre-installed
  • Arrives complete, no on-site assembly
Inclusion20FT5.89 × 2.25 m, five layouts30FTStudio plans for now40FTStudio plan for now
Standard in every size
Standard in every sizeOne level of finishMoulded fibreglass shell in white or grey, rounded cornersIncludedIncludedIncluded
Large glass wall along one sideIncludedIncludedIncluded
Fluted front panel: chocolate, grey or yellowIncludedIncludedIncluded
Bamboo interior wall panelsIncludedIncludedIncluded
SPC flooringIncludedIncludedIncluded
Water and electrical pre-installedIncludedIncludedIncluded
Arrives complete, no on-site assemblyIncludedIncludedIncluded
Floor plans
Floor plansFrom the plans on this pagePlansFive Eco Cabin layouts, open shell to completeThree Studio plans, open shell to completeOne Studio plan
BathroomShower, toilet and vanityShower, toilet and vanityShower, toilet and vanity
KitchenKitchenette with washing machine spaceKitchen with fridge spaceKitchen with fridge space
SleepingBed beside the glass, with a kitchenette or a built-in robeQueen bedTwo single bedrooms with robes

Arrives finished. Connects in a day.

  1. Quote

    Size, finish, layout and delivery, itemised.

    Reply in 1 business day
  2. Build

    Factory-built to your plan, with progress updates.

    Weeks 1 to 10
  3. Deliver

    Tilt-tray or crane onto piers, slab or compacted ground.

    Weeks 12 to 15
  4. Connect

    Water, waste and power at the labelled points.

    Usually one day

Quote to keys in 12 to 15 weeks, on average

Our happy customers

Customer reviews

See what owners across WA and QLD say about their Eco Portable.

5.0

Based on 12 reviews

5 star12
4 star0
3 star0
2 star0
1 star0
Write a review

Spread the cost with Credit One

Low-rate finance from more than 40 Australian lenders, with personal, business and rural options.

Explore finance

Frequently asked questions

Follow the builds @ecoportables

Perth and Brisbane

Visit a showroom in person.

Walk through a finished unit, touch the finishes and talk layouts with our team. Visits are by appointment.Walk through a finished unit. Visits are by appointment.

Get your quote, or come and see one.

A real person replies within one business day.

  1. 1About you
  2. 2The site
  3. 3Your project
About you

Book a visitBuild my project