Customised to fit your needsDelivered complete across WA and QueenslandShowrooms in Perth and BrisbaneFinance availableSAA and WaterMark certified

Amenities Block

12 owner reviews

One block. Choose the size, then the mix of toilet, shower, bathroom, accessible and laundry modules. Delivered complete to mining camps, construction sites, caravan parks, schools, sporting clubs and events.

  • Choose the size, then your mix of cubicles.
  • Raw steel for worksites, Premium for caravan parks and venues.
  • Plumbing and electrical fitted in the factory.
  • Arrives finished. Connect water and power and it's ready.
Size11.8 m × 2.26 m · 23 m²
Reply within 1 business dayNo obligationFinance available
What's included
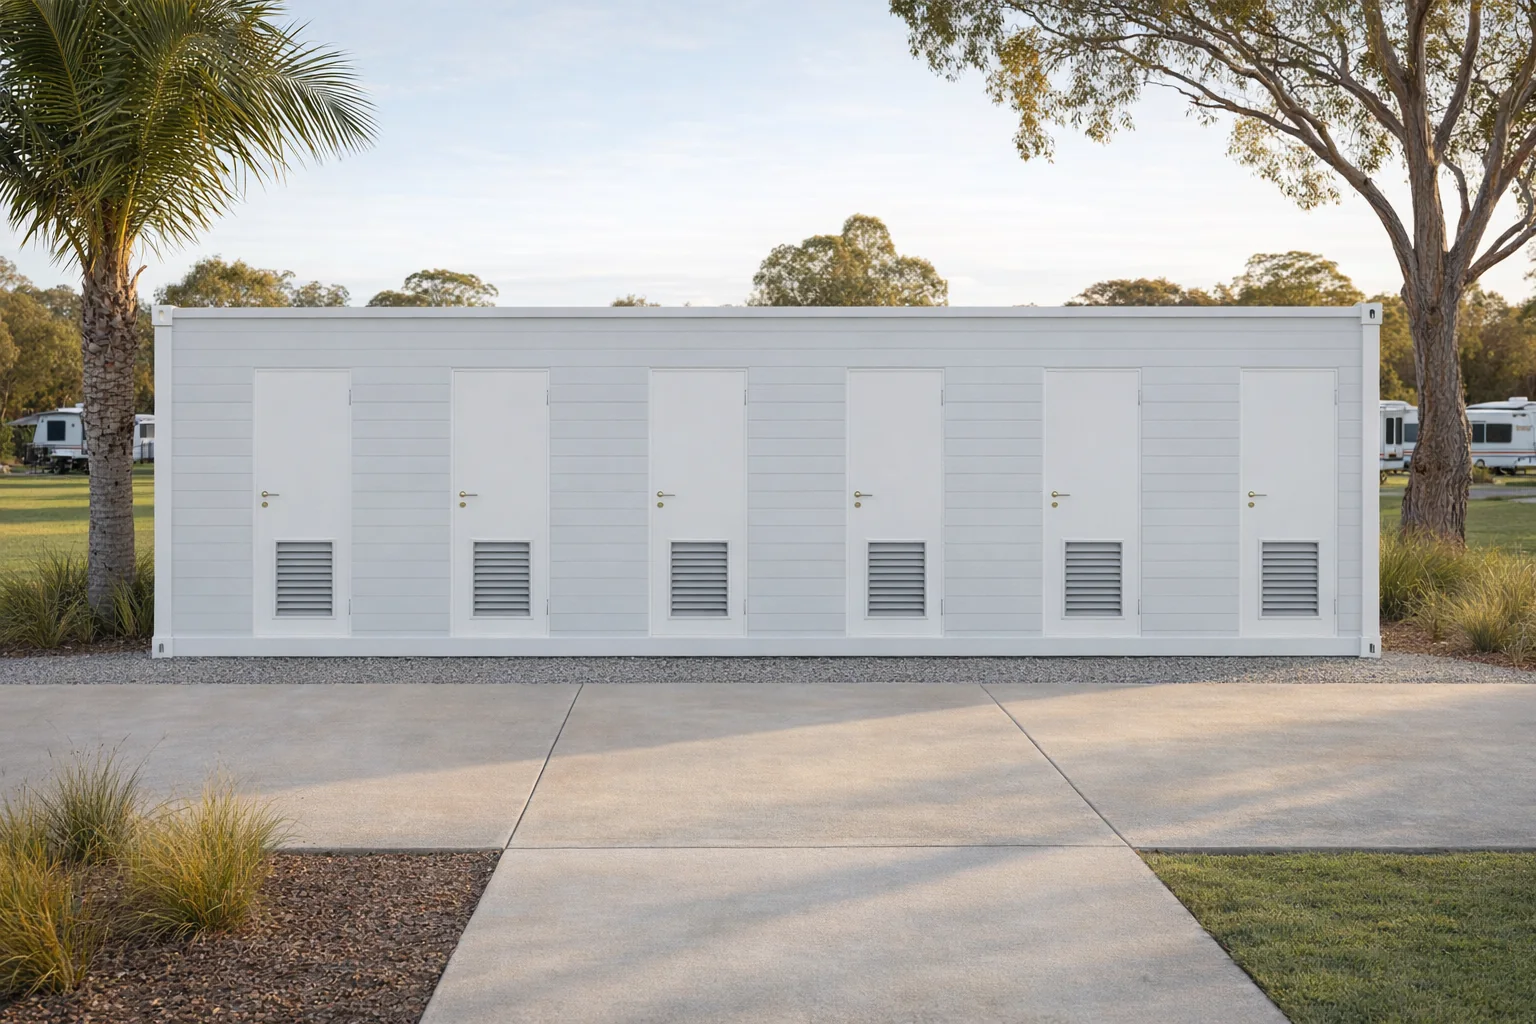
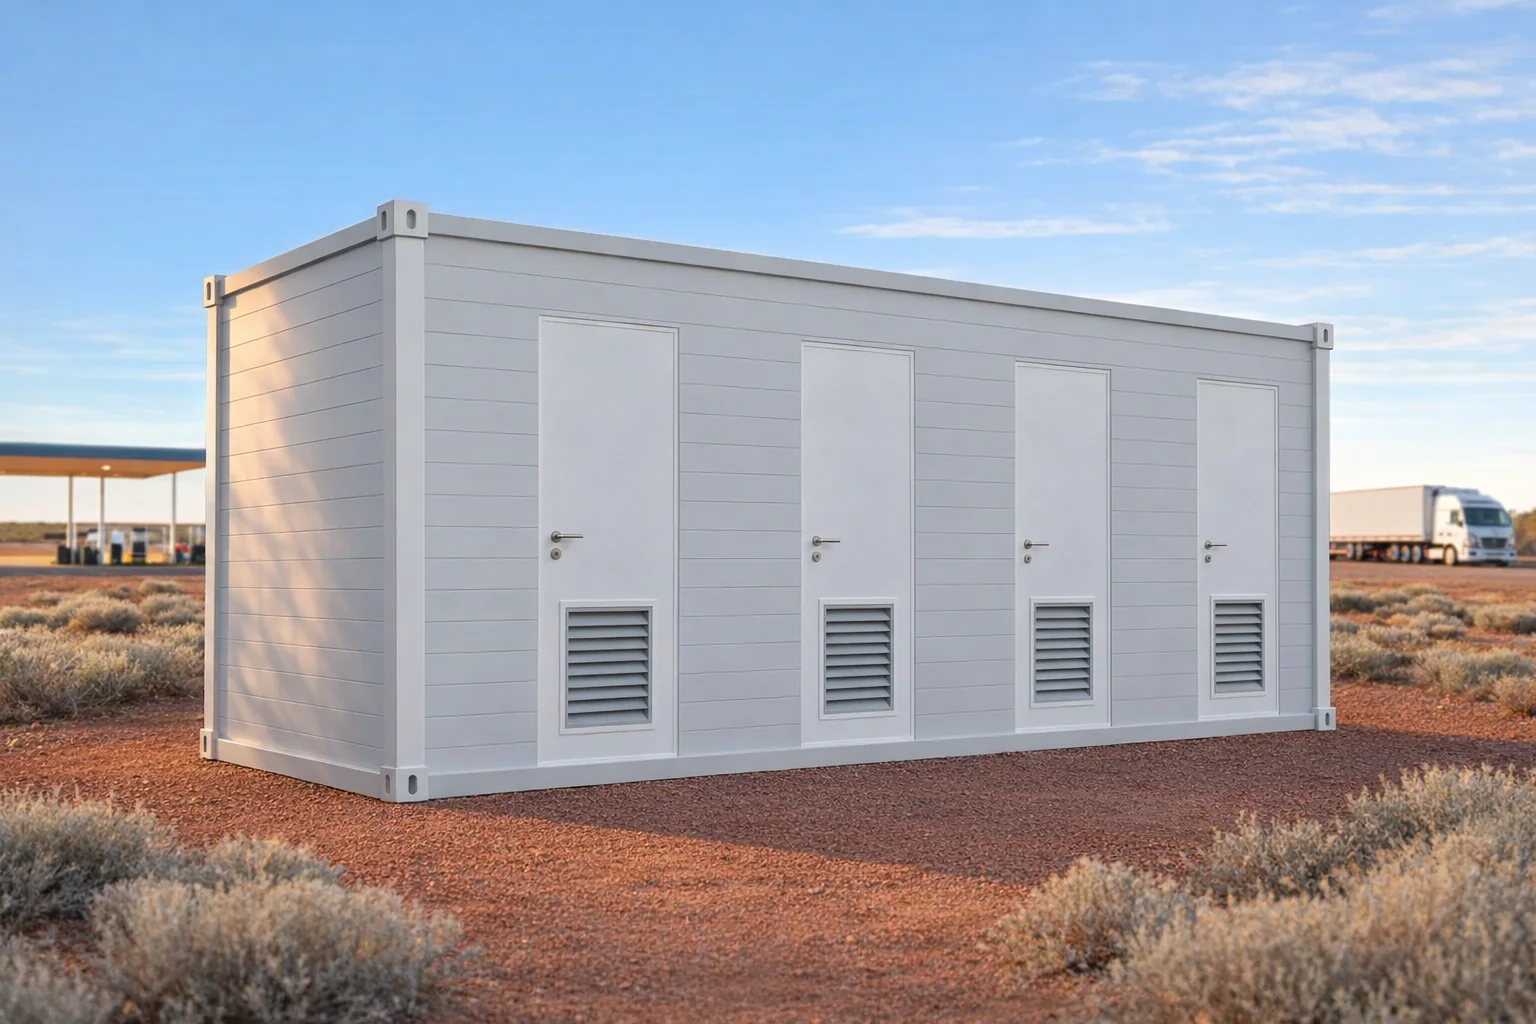
  • 20FT with 4 cubicles, 30FT with 6, 40FT with 6 or 8; all 2.26 m wide, with a 2.26 m or 2.4 m ceiling
  • Cubicles fitted with the modules you choose: toilet and vanity, private shower, full bathroom, accessible bathroom or laundry
  • Electrical system, water supply and drainage pre-installed, compliant with local standards
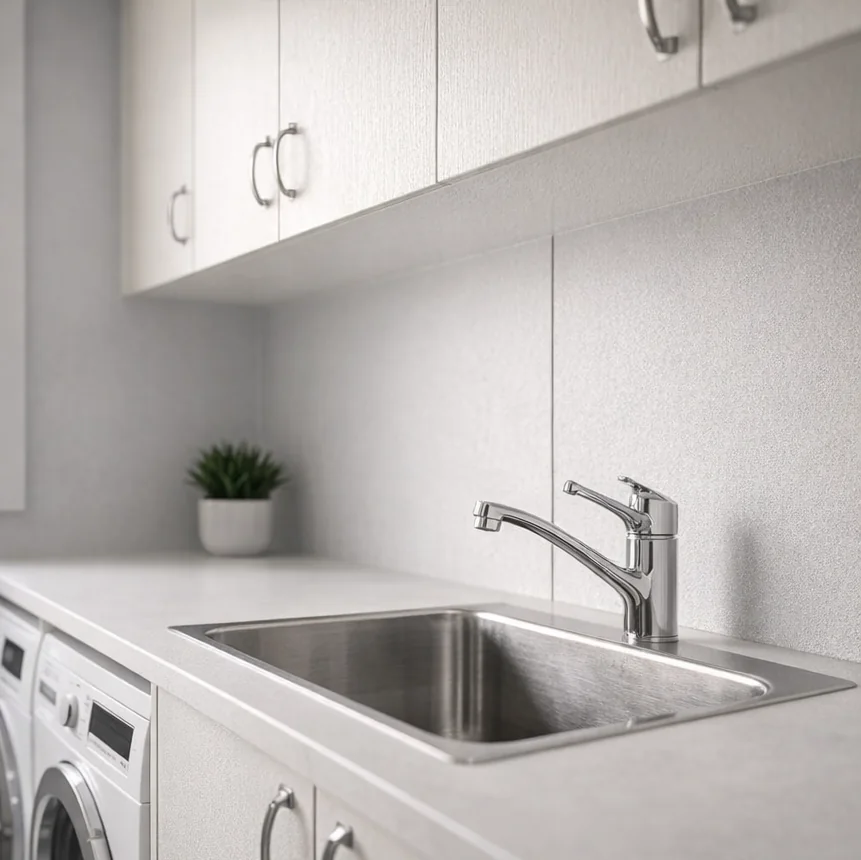
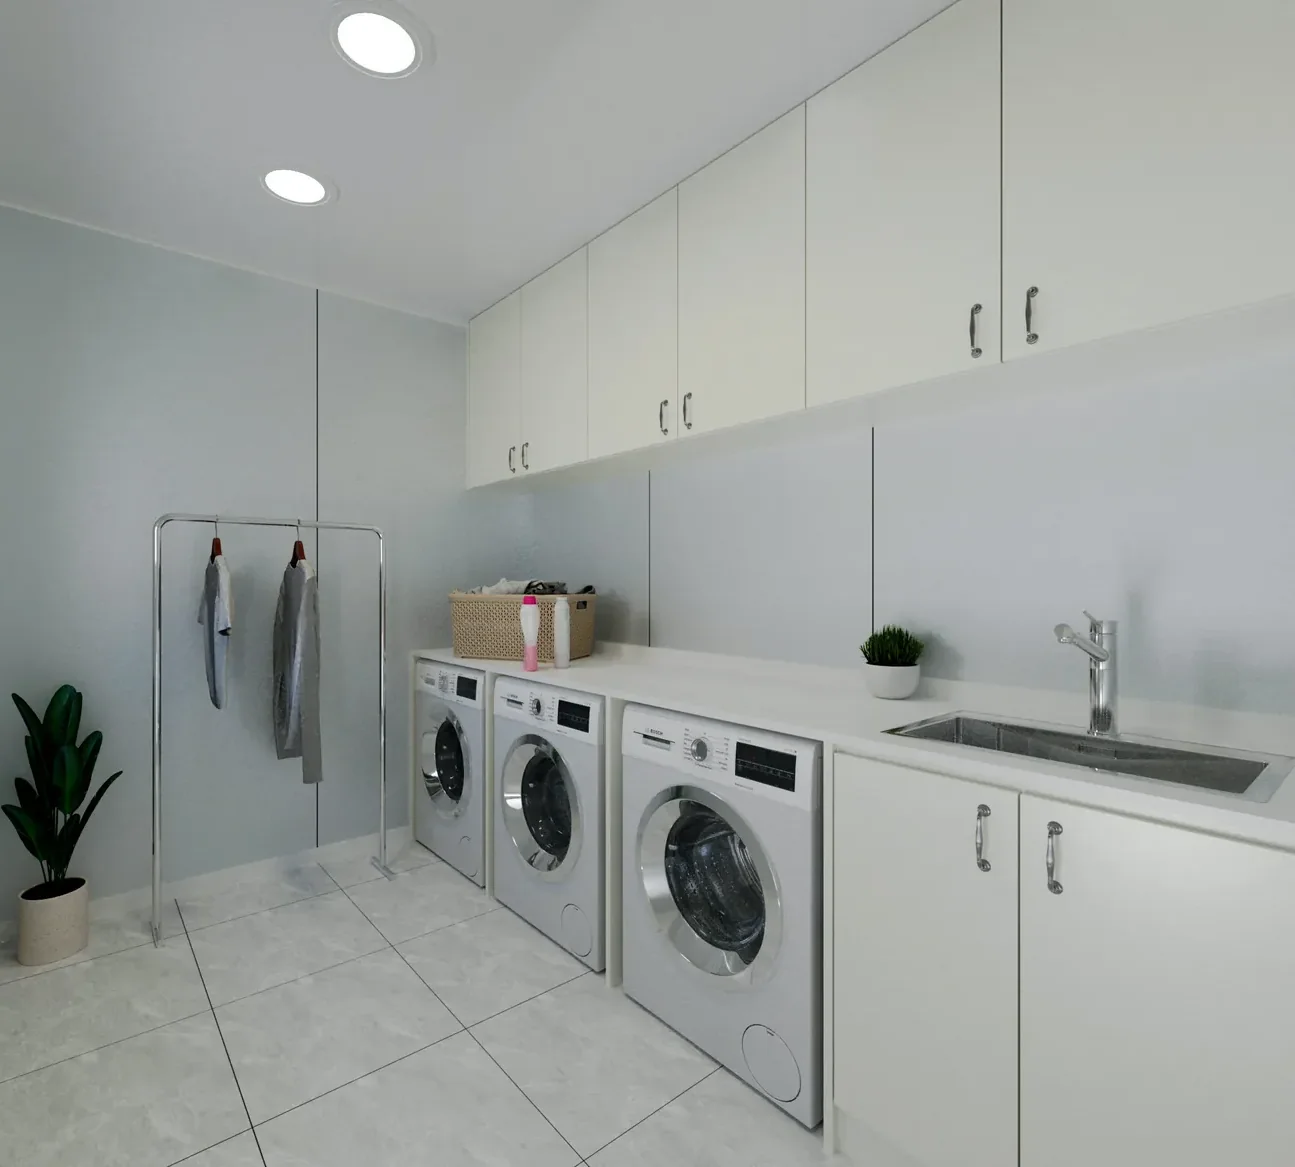
  • Laundry module with space for a washing machine and dryer, a laundry sink and built-in cabinetry
  • Raw steel or Premium finish, with a choice of exterior cladding and frame colour
Delivery and installation
  • Delivered complete across WA and Queensland
  • No unfolding or assembly on site
  • Your plumber and electrician connect water and power at the external points
Customisation
  • Overall length and ceiling height
  • Number of cubicles
  • The module in each cubicle, and how the inside is divided
  • The finish: Raw steel, Premium, or a mix of fittings
  • Exterior cladding and frame colour
  • Trailer base for the 20FT
Layouts

Pick the size. Then pick the modules.

Every cubicle takes one of five modules: toilet, shower, bathroom, accessible bathroom or laundry. More layouts add urinals, separate male and female sides and change areas. Start with a layout below, then change the mix, the number of cubicles or how the inside is divided.Five modules in any mix, plus more layouts with urinals and male and female sides.

Plumbed, wired and finished before it leaves the factory.

An amenities block works hard every day. Ours arrives as one finished unit, ready to connect.

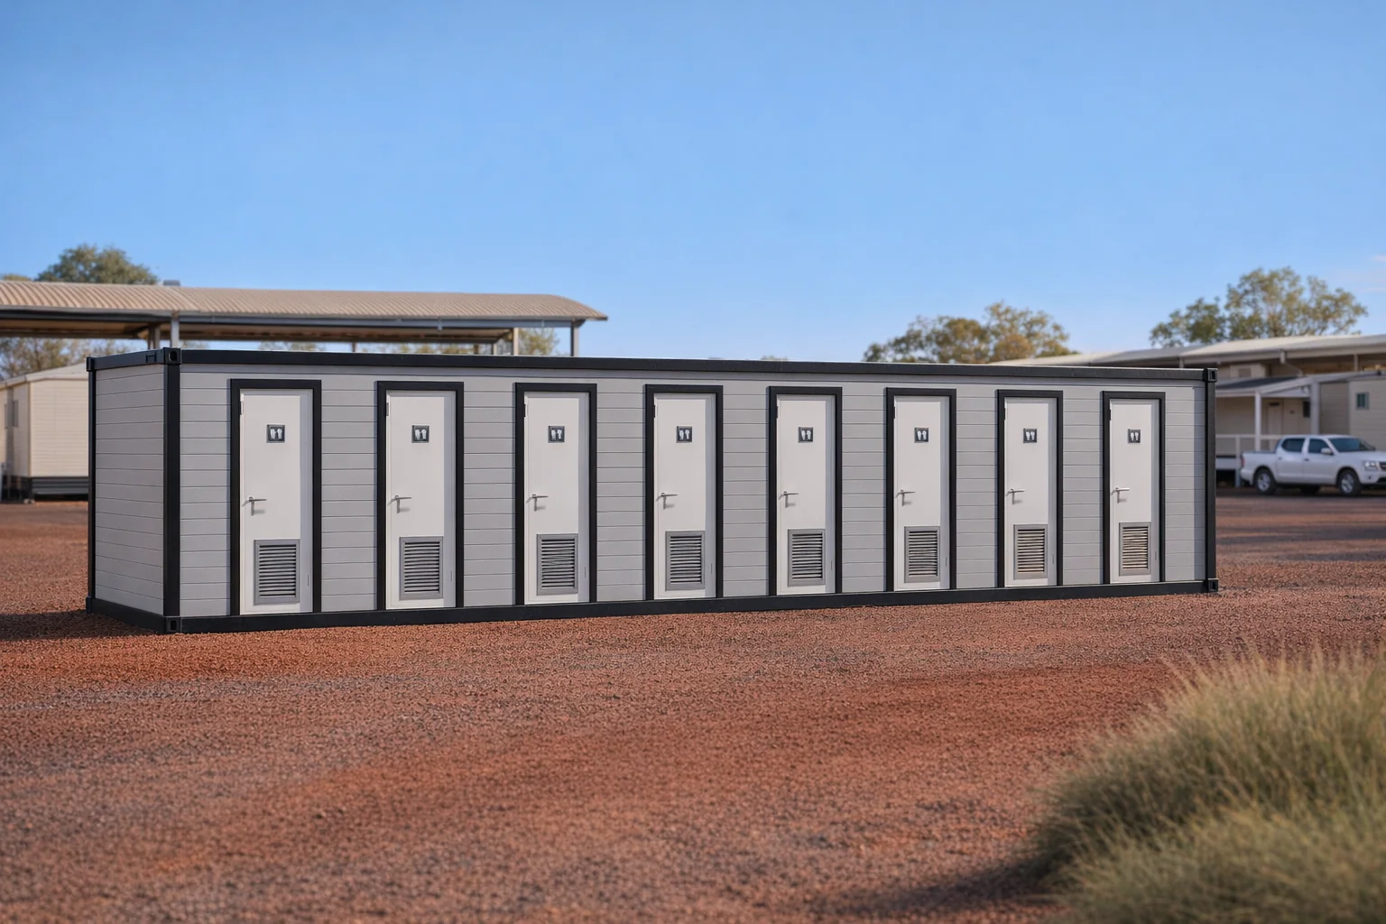
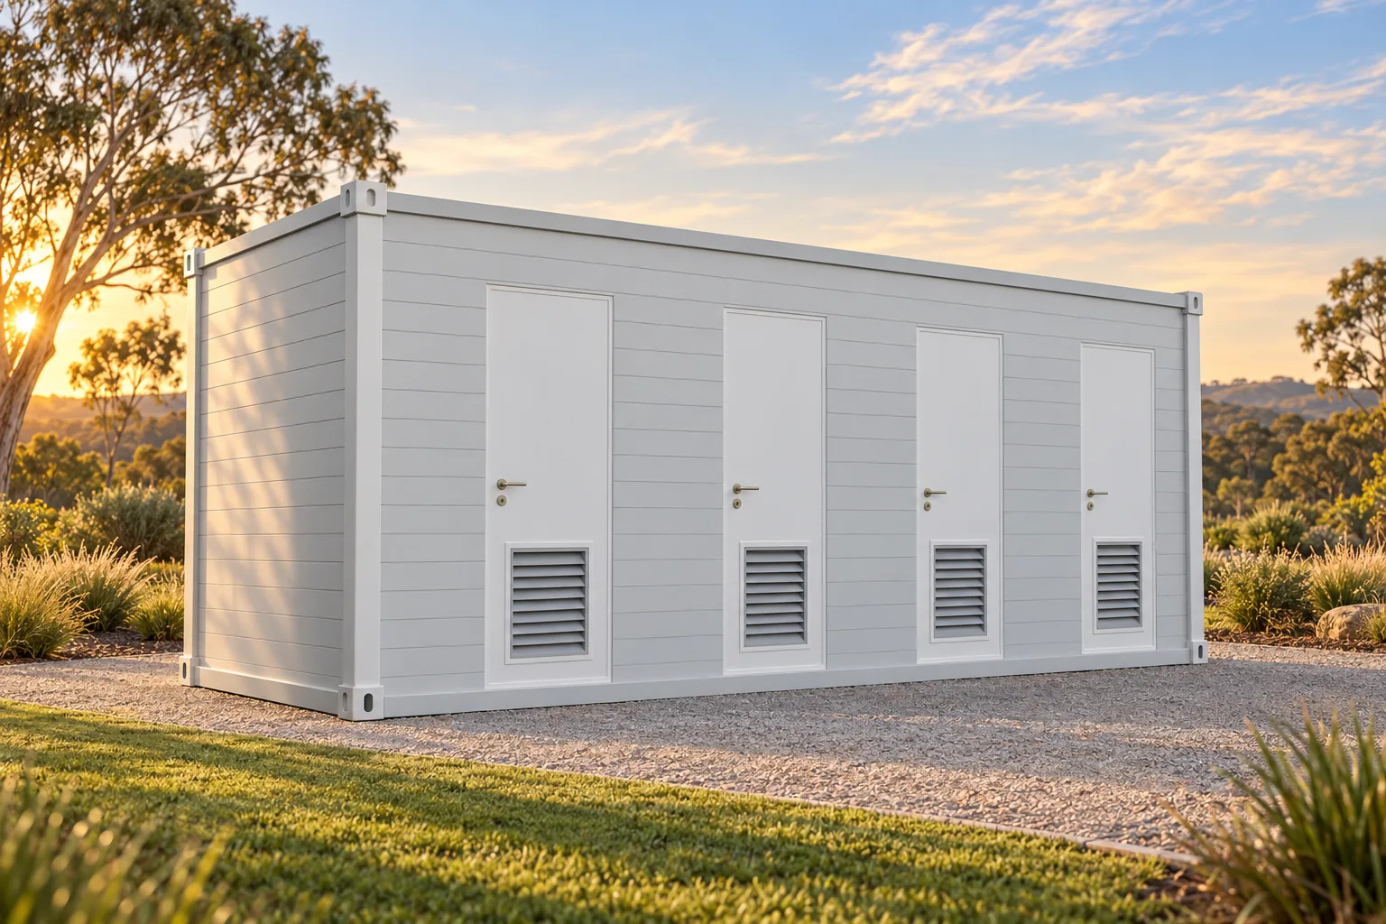
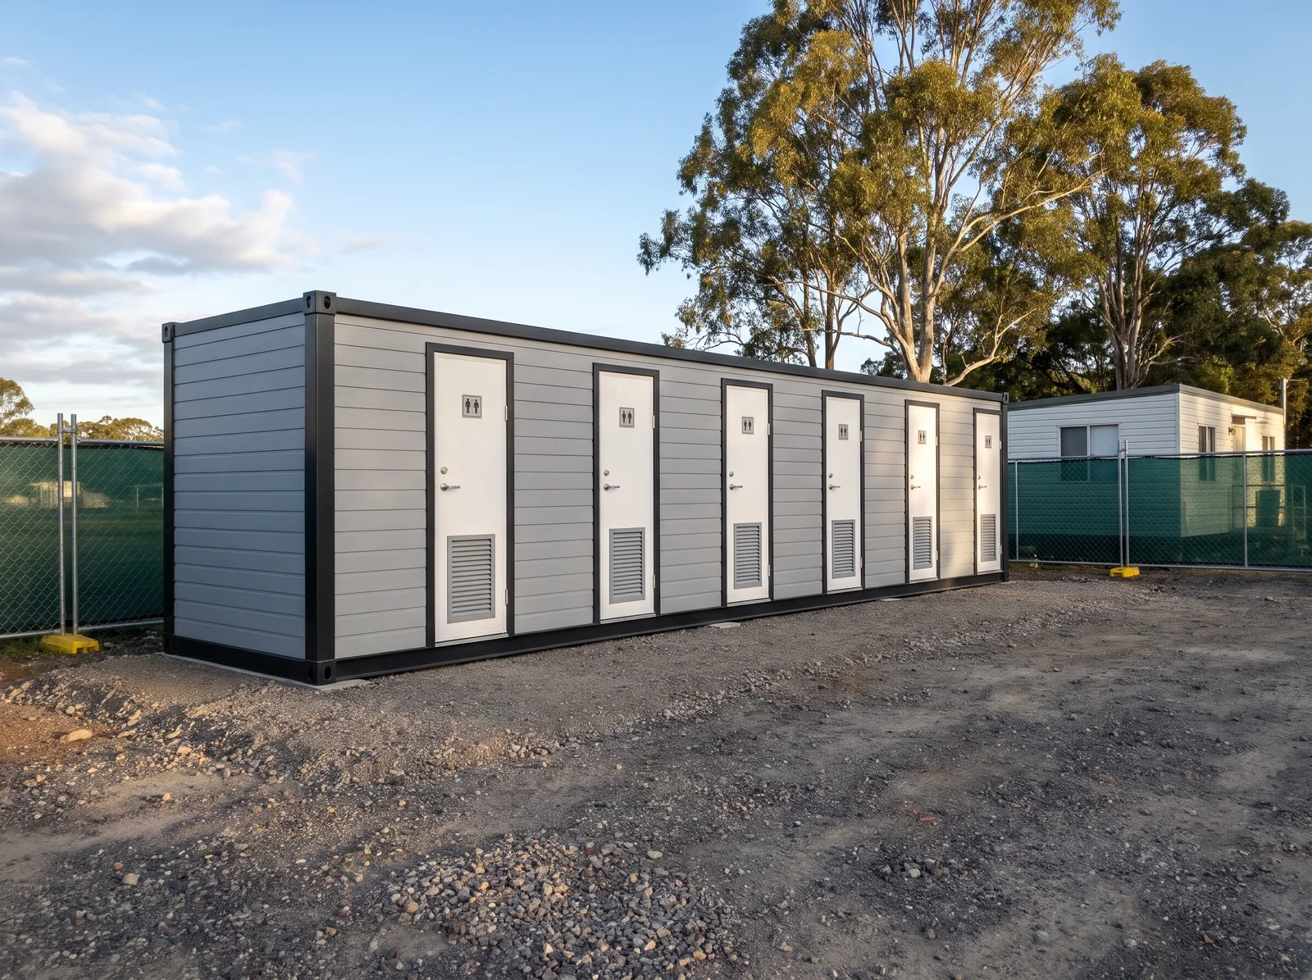
40FT Amenities Block with six cubicle doors in grey cladding and a black frame, on a construction compound in Queensland4 to 8 cubicles

Choose the size. Choose the modules.

Each cubicle takes one of five modules. A 20FT can be four toilets, four bathrooms, or two toilets and two showers around a shared vanity. The 40FT fits a laundry and an accessible bathroom beside the rest.

  • 20FT with 4 cubicles, 30FT with 6, 40FT with 6 or 8
  • Toilet, shower, bathroom, accessible bathroom and laundry modules
  • Internal layout divided to suit the site
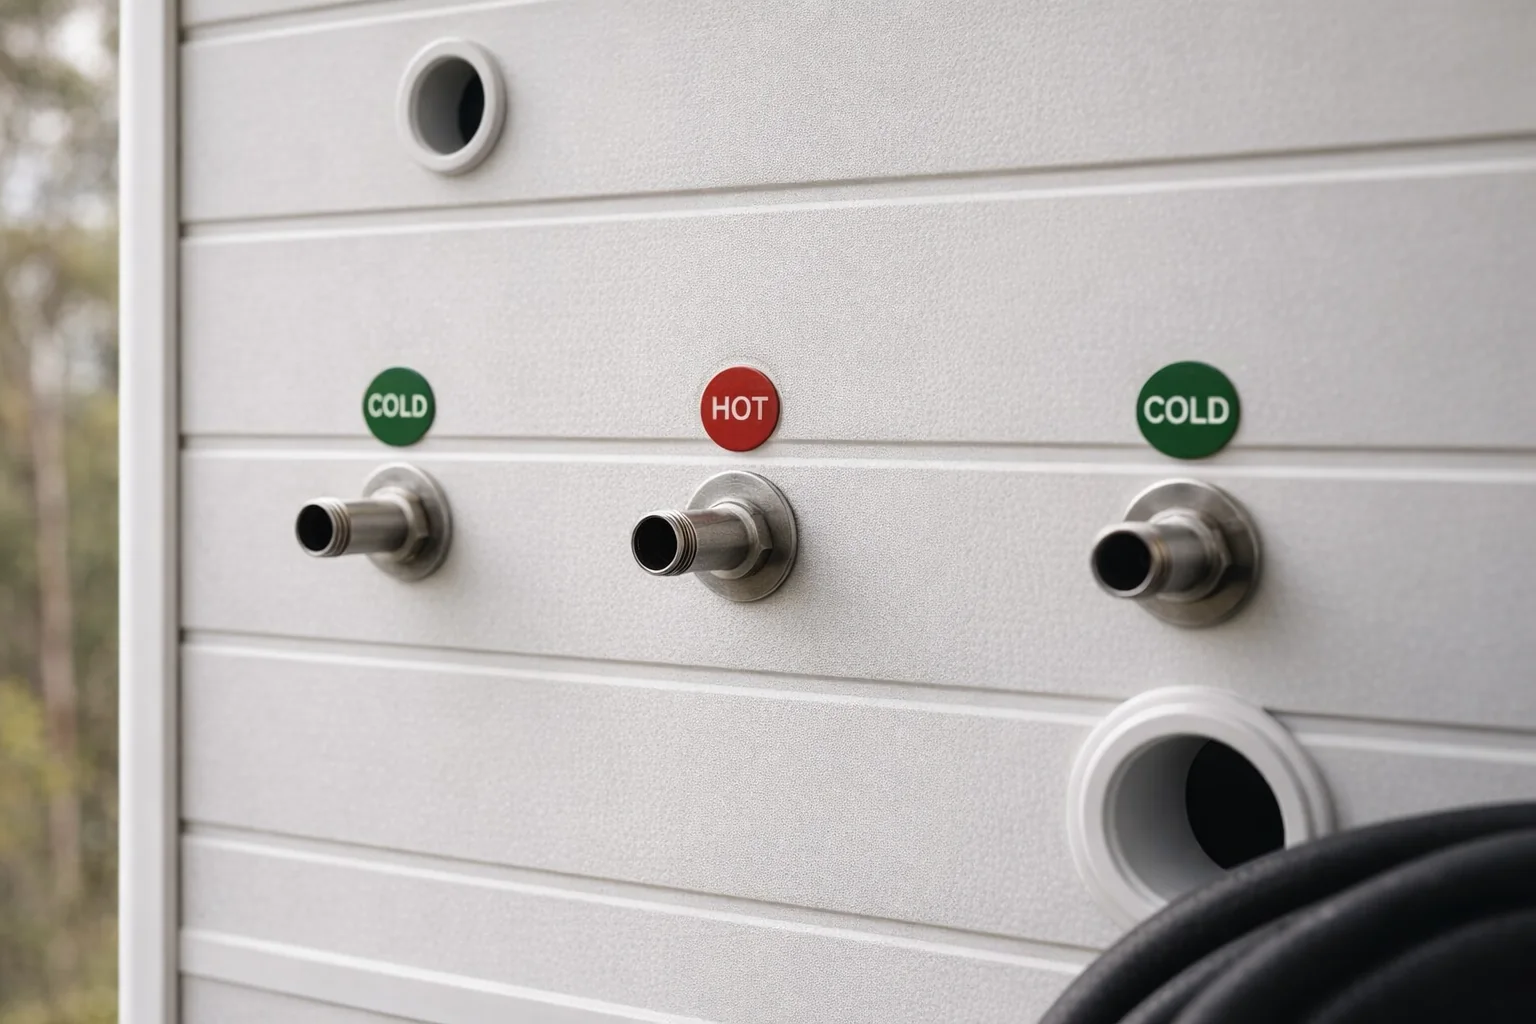
Labelled hot and cold water inlets and drainage outlets on the outside wall of the Amenities BlockCompliant with local standards

Plumbing and power, already in.

The electrical system, water supply and drainage are installed in the factory. On site, your plumber and electrician connect to the external points.

  • Electrical system pre-installed
  • Water supply and drainage pre-installed
  • Ready for connection, compliant with local standards
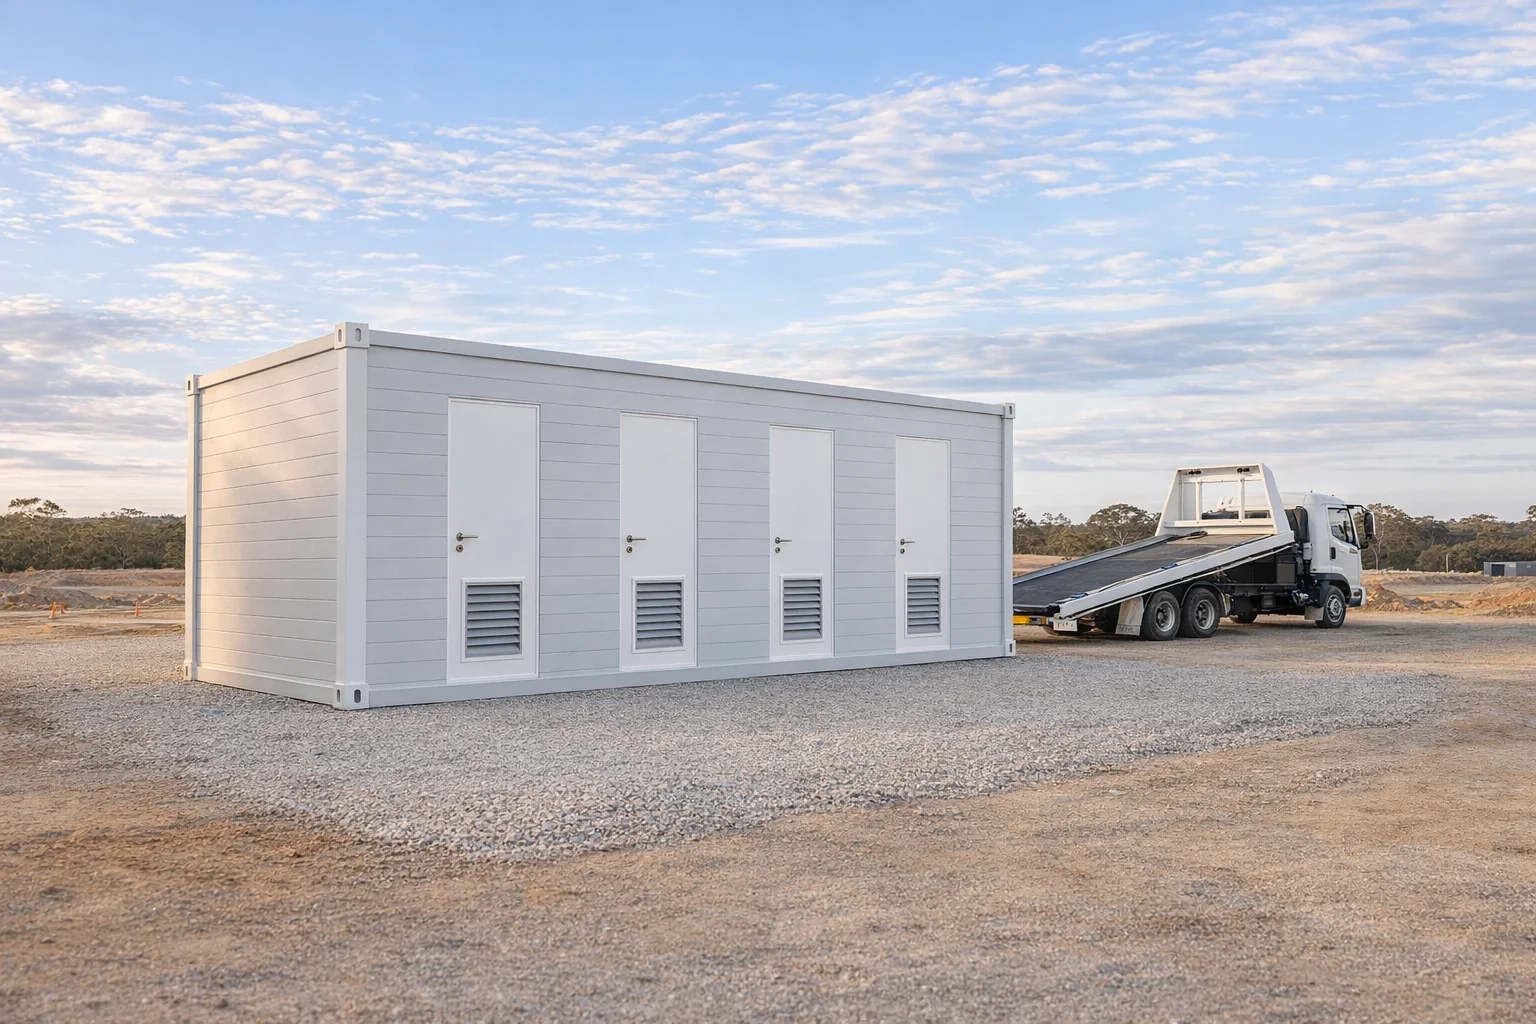
20FT Amenities Block set down in one piece on a crushed-rock pad, with the tilt-tray truck that delivered it parked alongsideQuick installation

No unfolding. No site assembly.

The block arrives as one finished unit. Set it down, connect water and power, and it's ready to use.

  • No unfolding required
  • Only water and electrical connections on site
  • Showers, toilets and vanities fitted before delivery
Up close

The details that take the wear.

Close-ups of the fit-out, from the louvred cubicle doors and black-framed glazing to the vanity, showers and accessible fittings.Close-ups of the fit-out, outside and in.

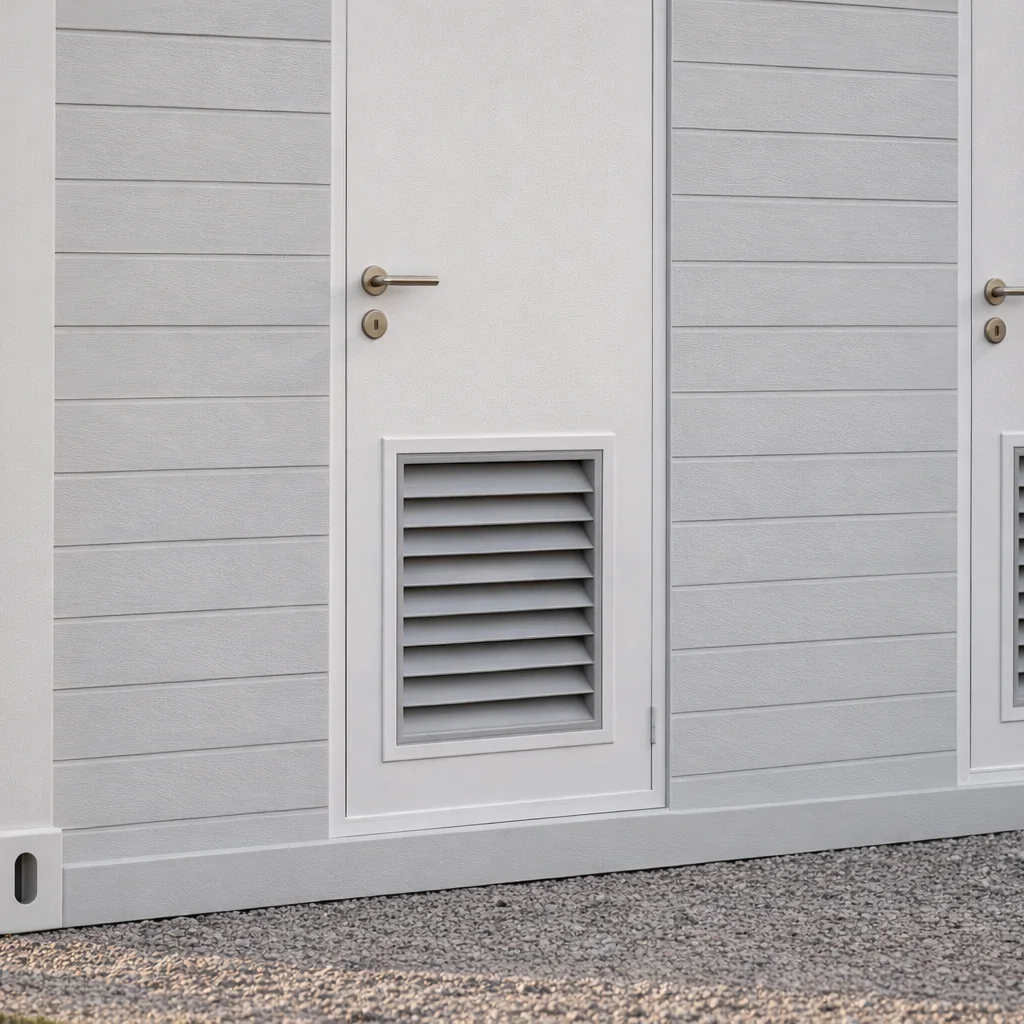
White cubicle door with a stainless lever handle, key cylinder and aluminium louvre vent, set in light grey cladding
Louvred cubicle doors
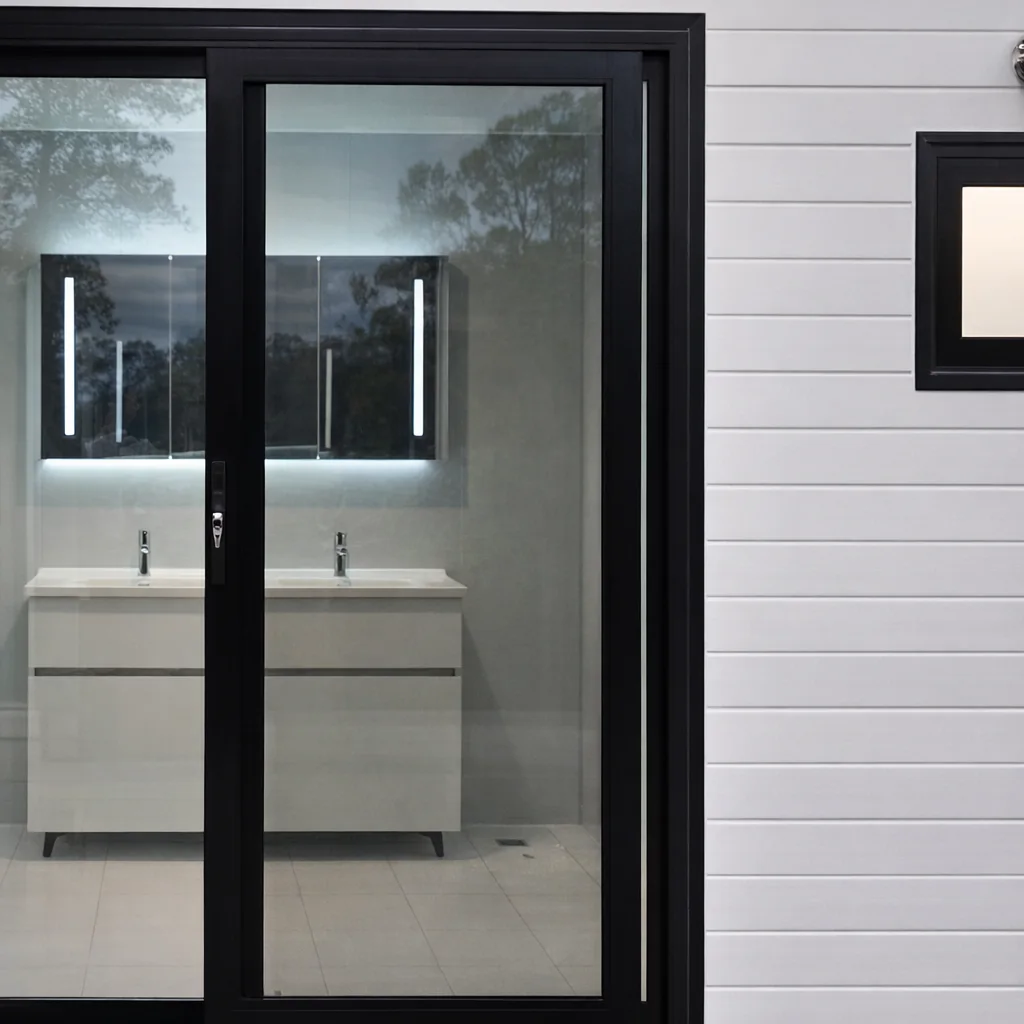
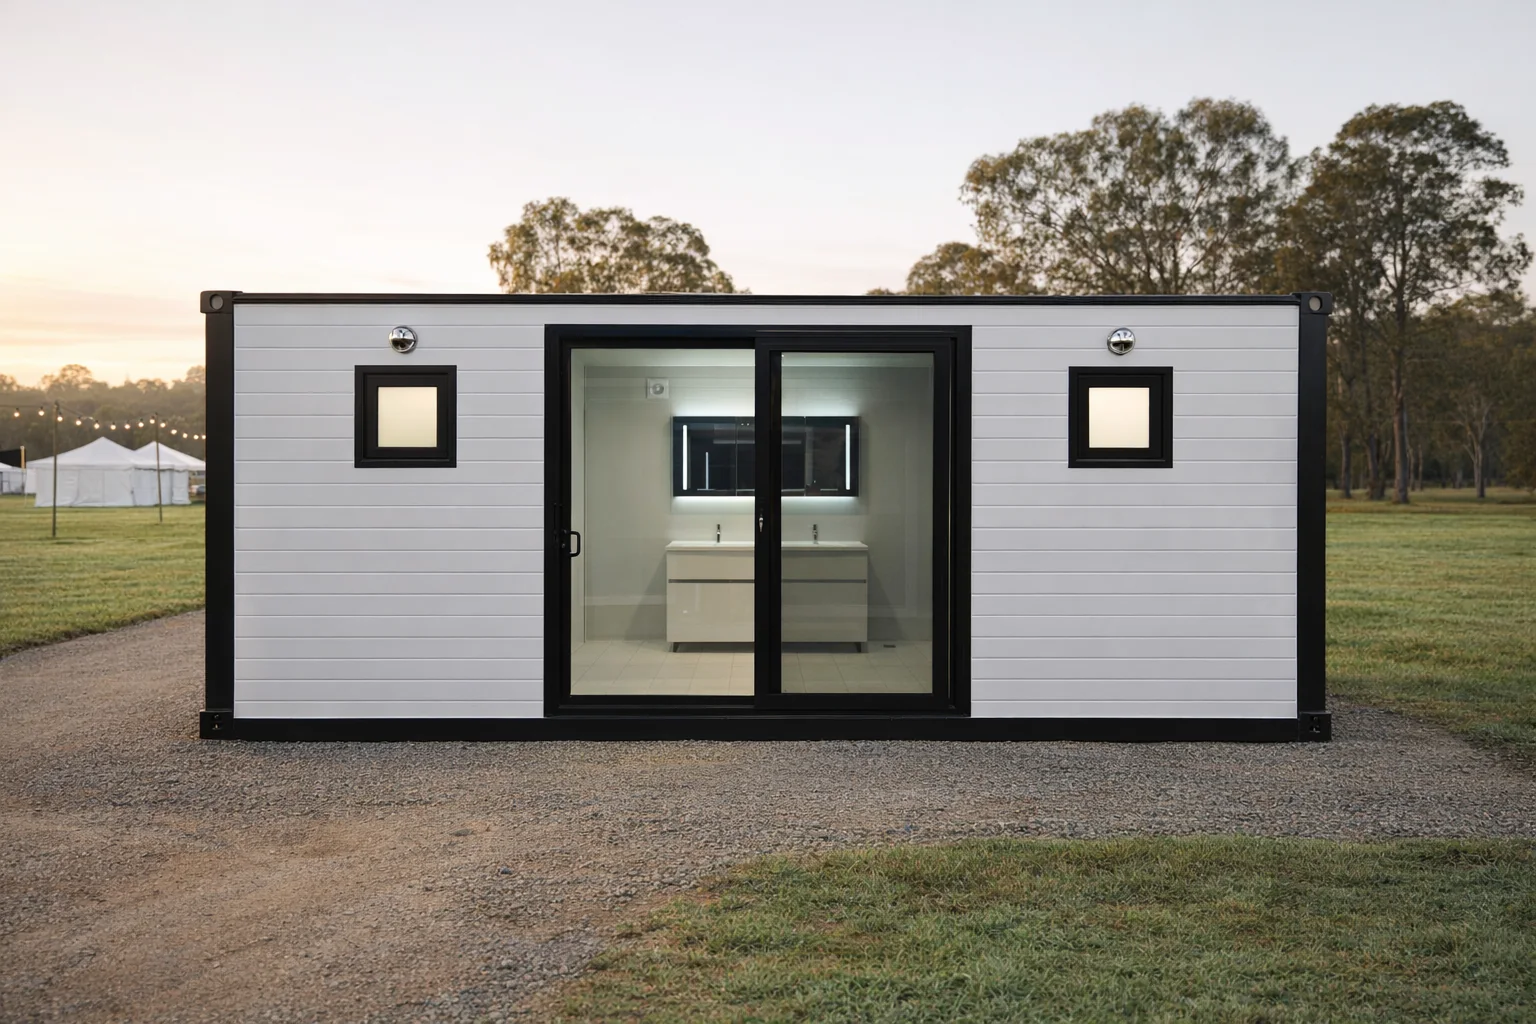
Black aluminium sliding glass door beside white grooved cladding, with the double vanity and LED mirror cabinet visible inside
Black-framed sliding door
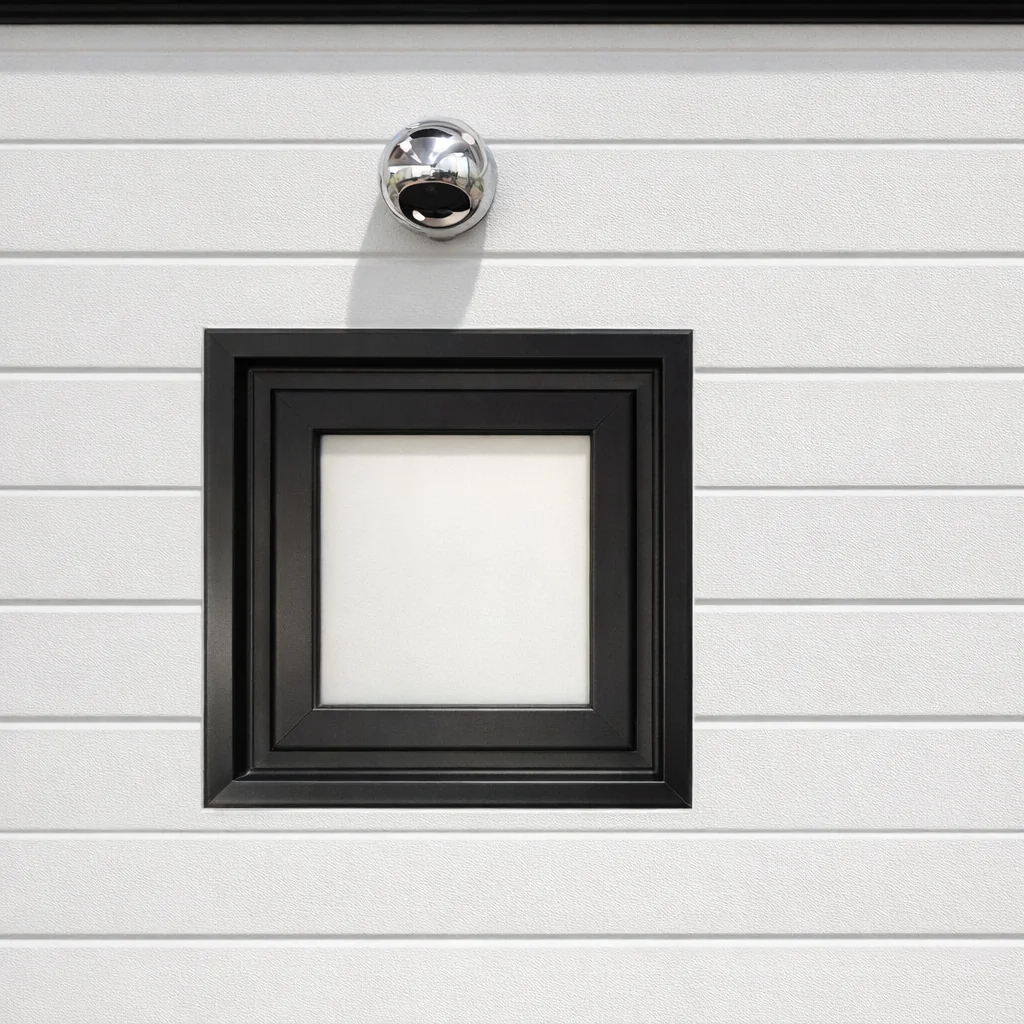
Small square window with a deep black frame and opaque white glass in white grooved cladding, with a round chrome wall light above it
Black-framed windows
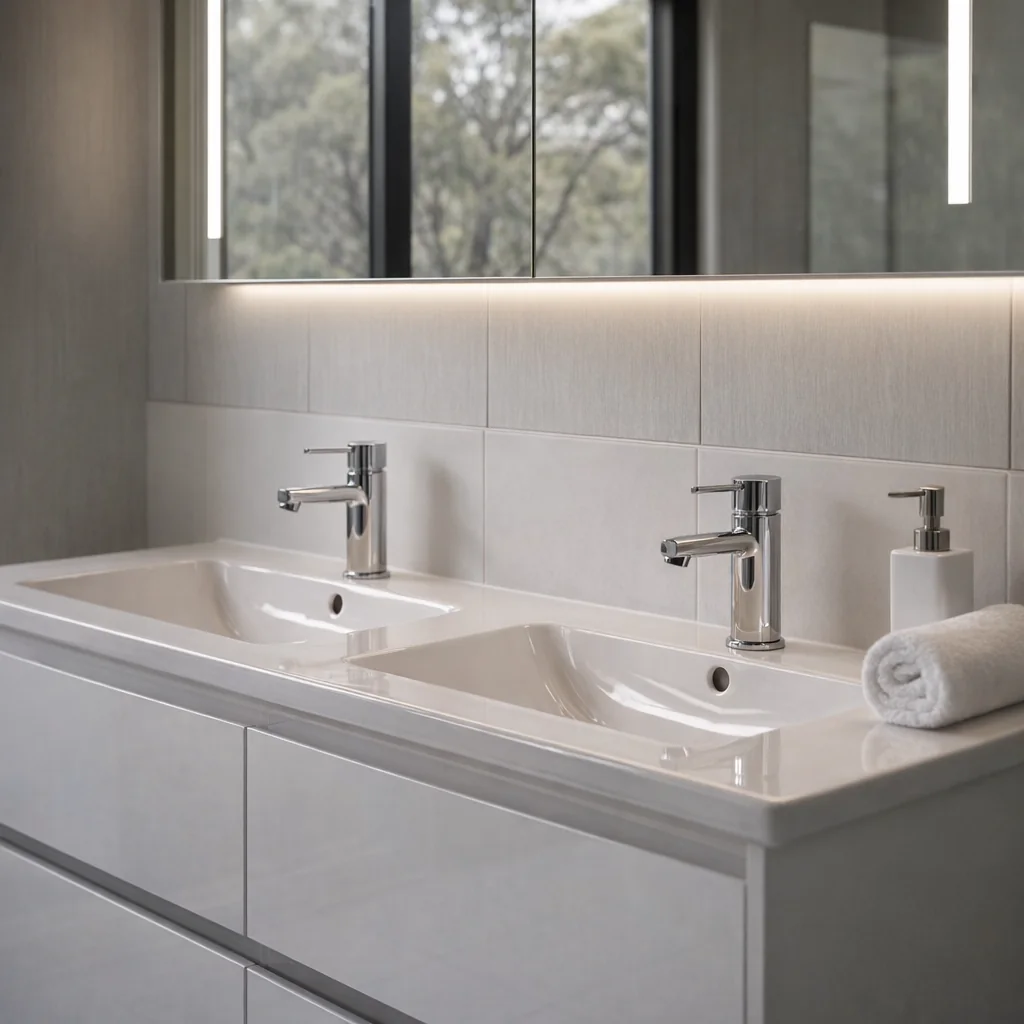
Two white basins and chrome mixers in the vanity benchtop under the LED-lit mirror cabinet
Double vanity, LED mirror cabinet
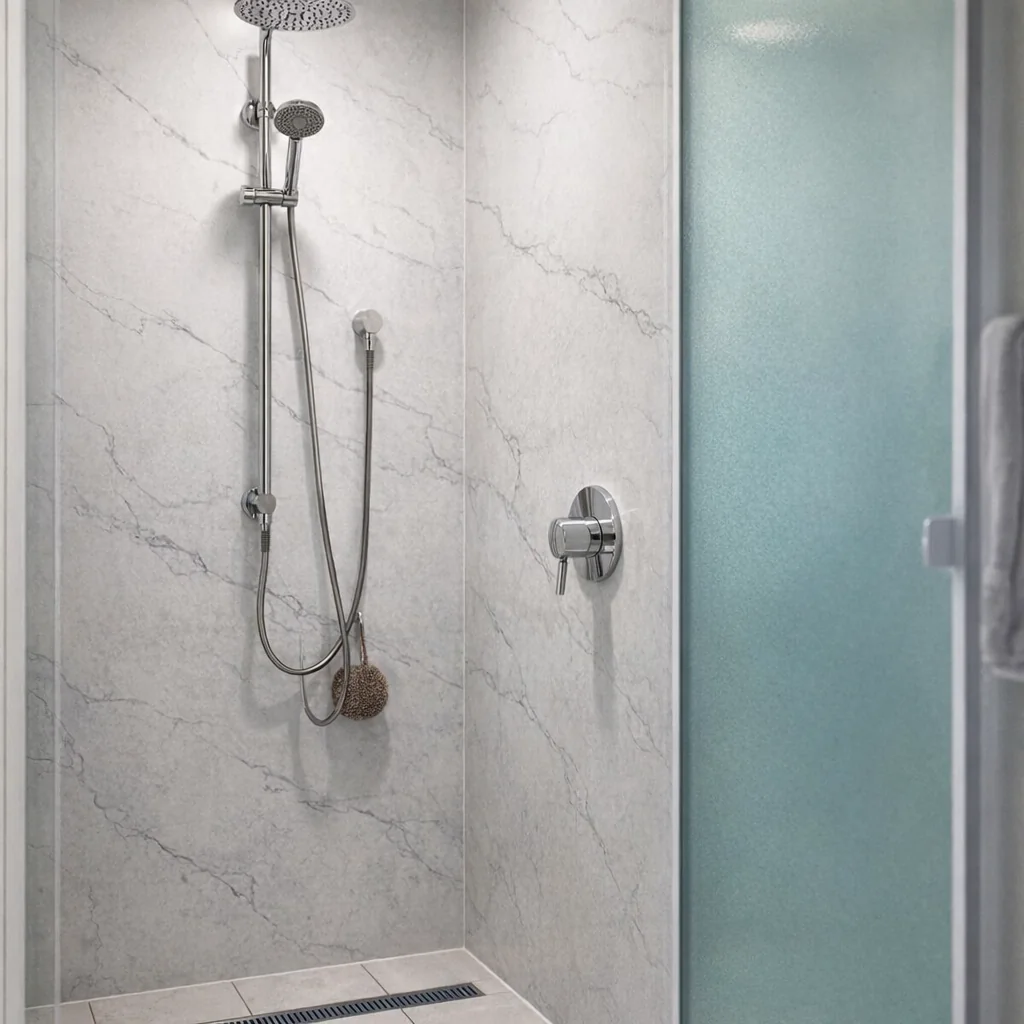
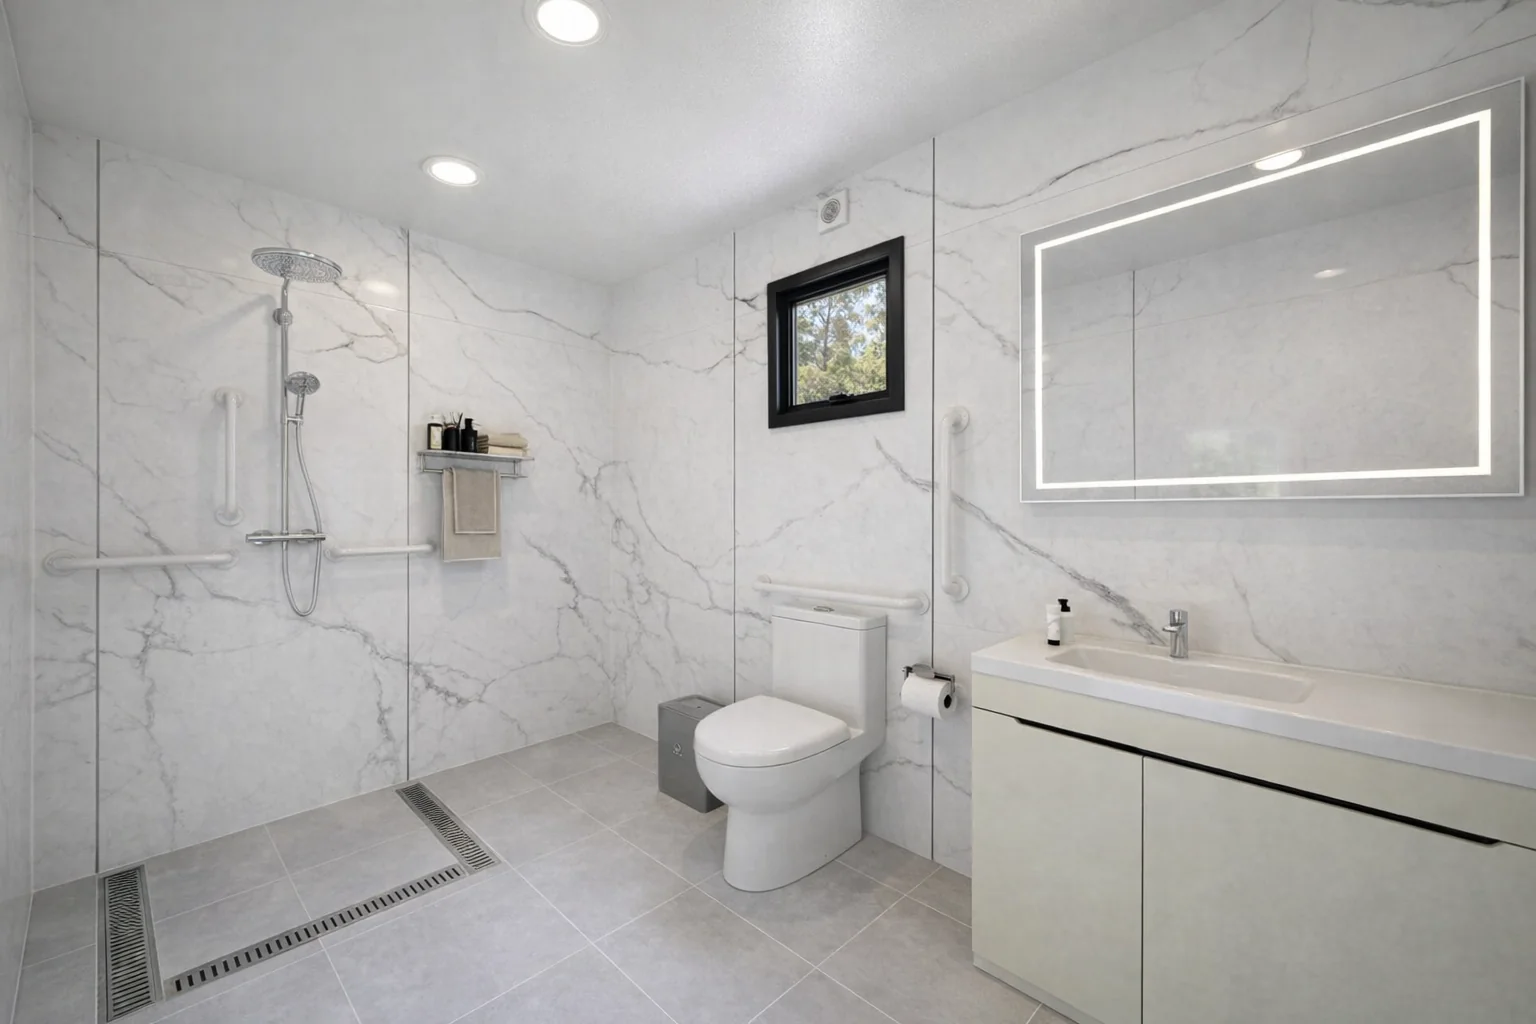
Chrome rain shower and hand shower on a rail against marble-look panels, with a linear floor drain and a frosted-glass door
Rain shower and linear drain
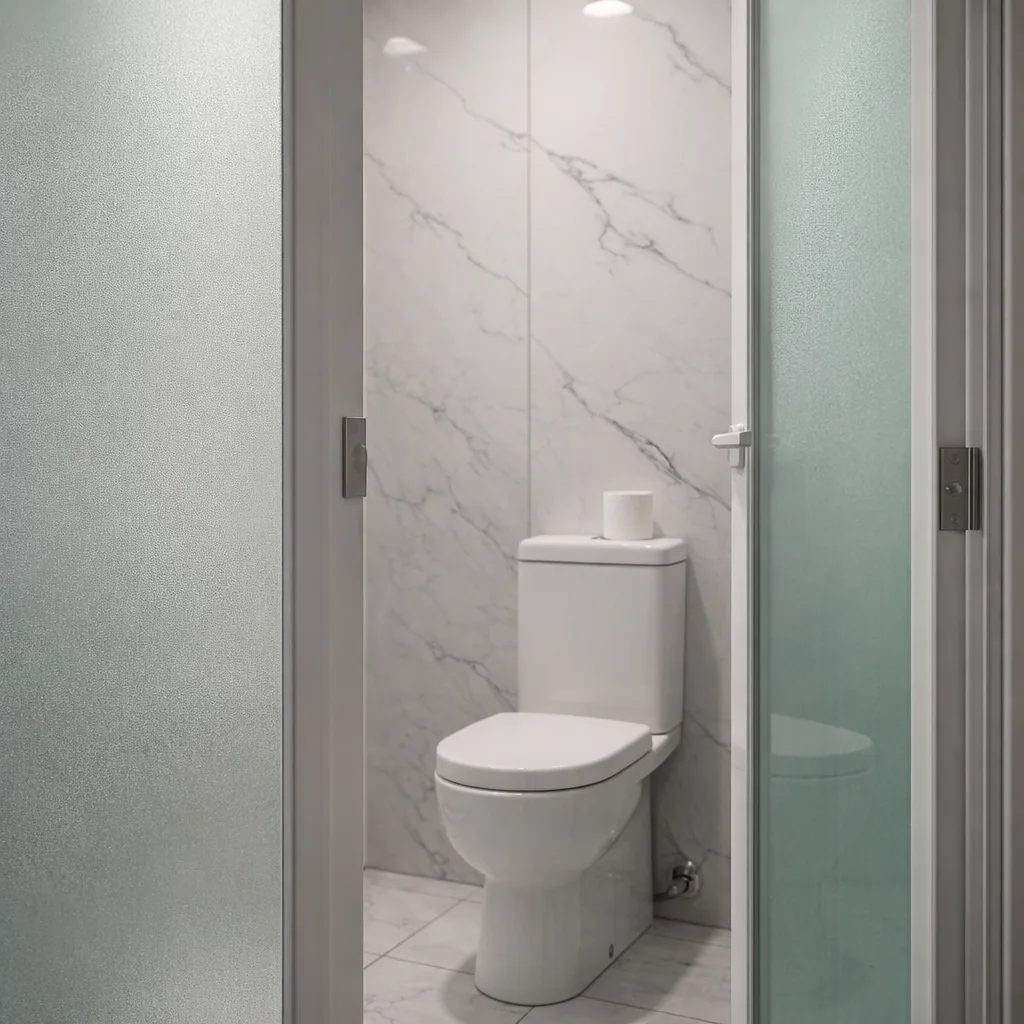
Toilet cubicle seen between frosted-glass doors, with marble-look wall panels
Frosted-glass cubicle doors
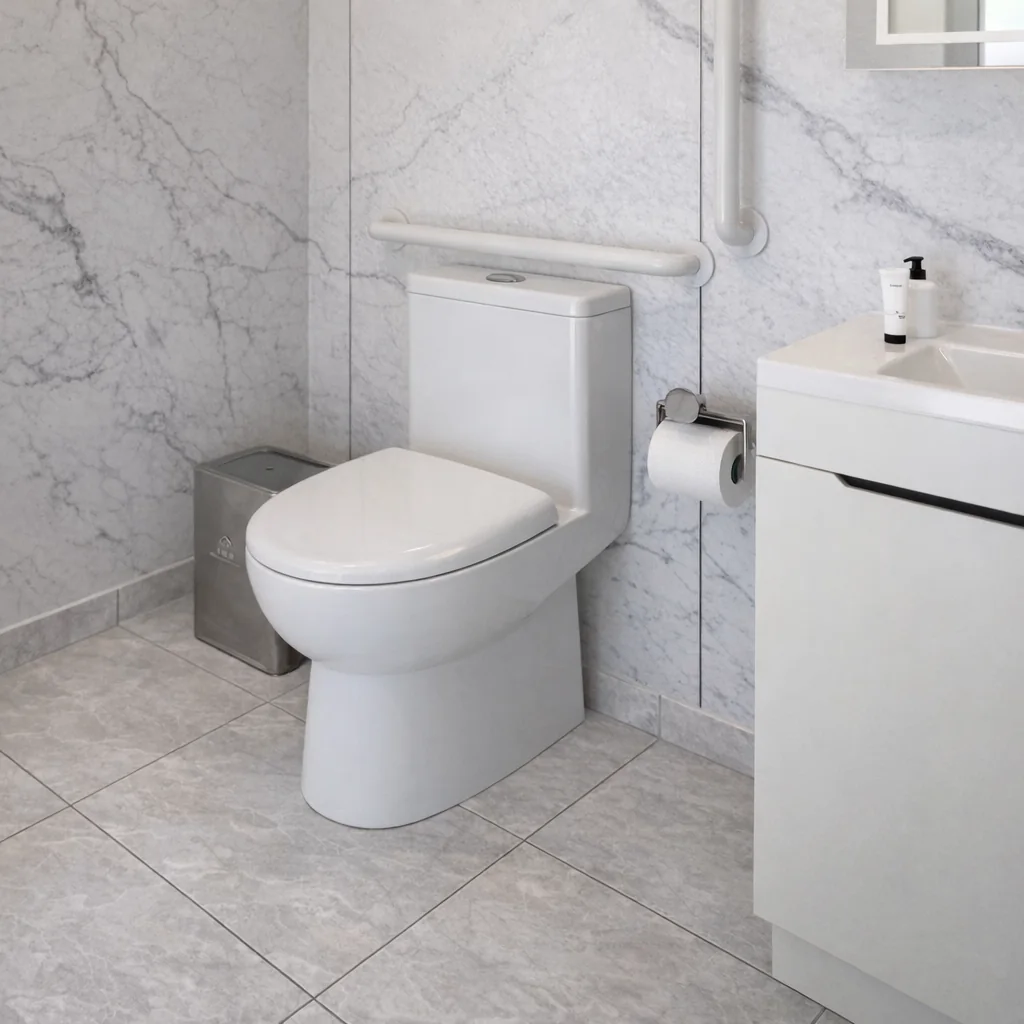
Accessible toilet with white grab rails on the back and side walls, marble-look panels and light floor tiles
Accessible grab rails
Stainless steel laundry sink and chrome mixer in a white benchtop under white overhead cupboards
Laundry sink and cupboards
Two finish levels

Raw steel or Premium. Same block underneath.

Built around a modular cubicle system, every size comes in two finish levels. The steel structure, plumbing and power are the same; the fit-out inside changes. The layout and the finish are both customisable, cubicle by cubicle.Two finish levels on the same block. The layout and the finish are both customisable.

Standard on bothEvery size and layout
  • Plumbing, water supply and drainage pre-installed
  • Electrical system pre-installed
  • Ready for connection, compliant with local standards
  • Toilet, shower, bathroom, accessible and laundry cubicles, in any mix
  • Urinals, male and female sides and change areas in the More layouts
  • Exterior cladding and frame colour to choose
  • Arrives finished: no unfolding, no site assembly
InclusionRaw steelBare-bones and hard-wearingPremiumFinished for guests
Standard on both
Standard on bothEvery size and layoutPlumbing, water supply and drainage pre-installedIncludedIncluded
Electrical system pre-installedIncludedIncluded
Ready for connection, compliant with local standardsIncludedIncluded
Toilet, shower, bathroom, accessible and laundry cubicles, in any mixIncludedIncluded
Urinals, male and female sides and change areas in the More layoutsIncludedIncluded
Exterior cladding and frame colour to chooseIncludedIncluded
Arrives finished: no unfolding, no site assemblyIncludedIncluded
The fit-out
The fit-outWhat changes between the twoWallsPlain wipe-clean steel-lined panelsMarble-look panels in the cubicles
FloorGrey non-slip vinylLight grey floor tiles
BasinsStainless steel basins on a steel benchWhite vanity with built-in basins
MirrorsPlain mirrorsLED-lit mirror cabinets
Tapware and fittingsBrushed stainless steelChrome, rain showers with hand showers
Best for
Best forWhere it works hardestMining camps, truck stops, petrol stations, worksitesCaravan parks, eco-stays, sporting clubs, premium venues

Arrives finished. Connects in a day.

  1. Quote

    Size, layout and delivery, itemised.

    Reply in 1 business day
  2. Build

    Factory-built to your plan, with progress updates.

    Timing in your quote
  3. Deliver

    Tilt-tray or crane onto piers, slab or compacted ground.

    WA and Queensland
  4. Connect

    Water, waste and power at the labelled points.

    Usually one day

Build and delivery times are confirmed in your quote.

Our happy customers

Customer reviews

See what owners across WA and QLD say about their Eco Portable.

5.0

Based on 12 reviews

5 star12
4 star0
3 star0
2 star0
1 star0
Write a review

Spread the cost with Credit One

Low-rate finance from more than 40 Australian lenders, with personal, business and rural options.

Explore finance

Frequently asked questions

Follow the builds @ecoportables

Perth and Brisbane

Visit a showroom in person.

Walk through a finished unit, touch the finishes and talk layouts with our team. Visits are by appointment.Walk through a finished unit. Visits are by appointment.

Get your quote, or come and see one.

A real person replies within one business day.

  1. 1About you
  2. 2The site
  3. 3Your project
About you

Book a visitBuild my project