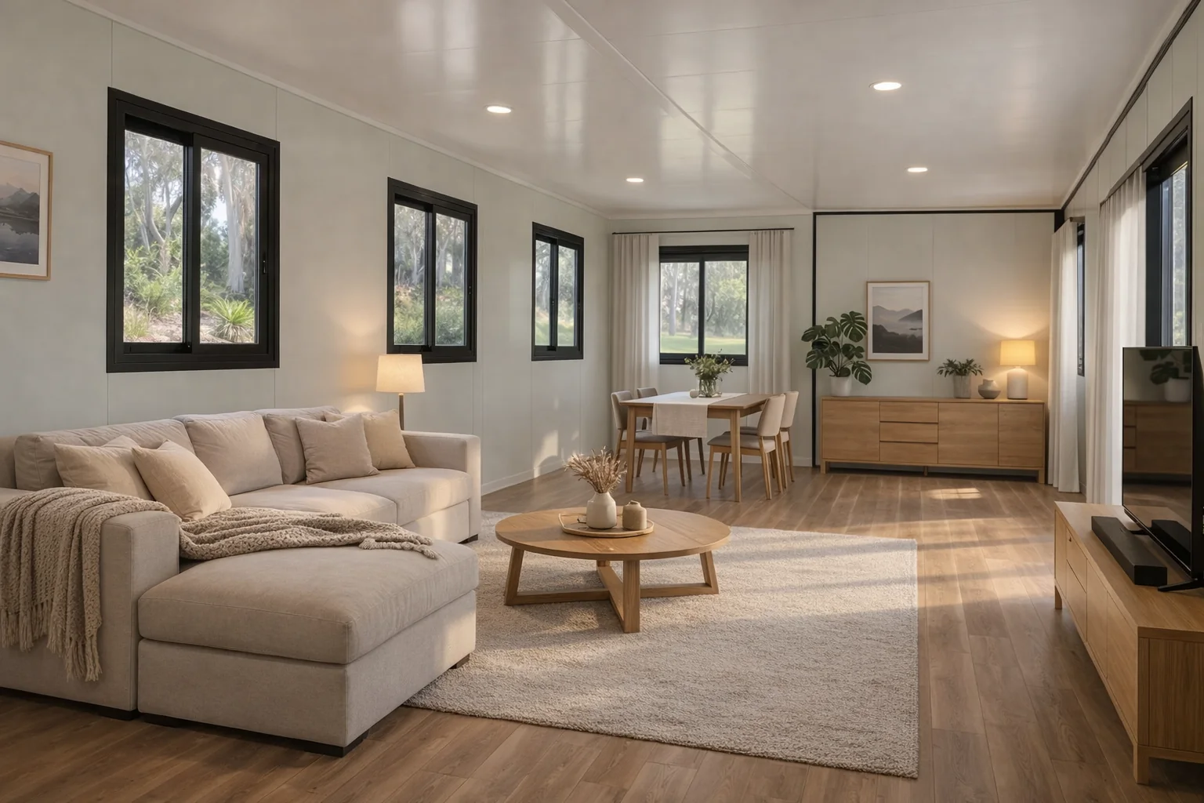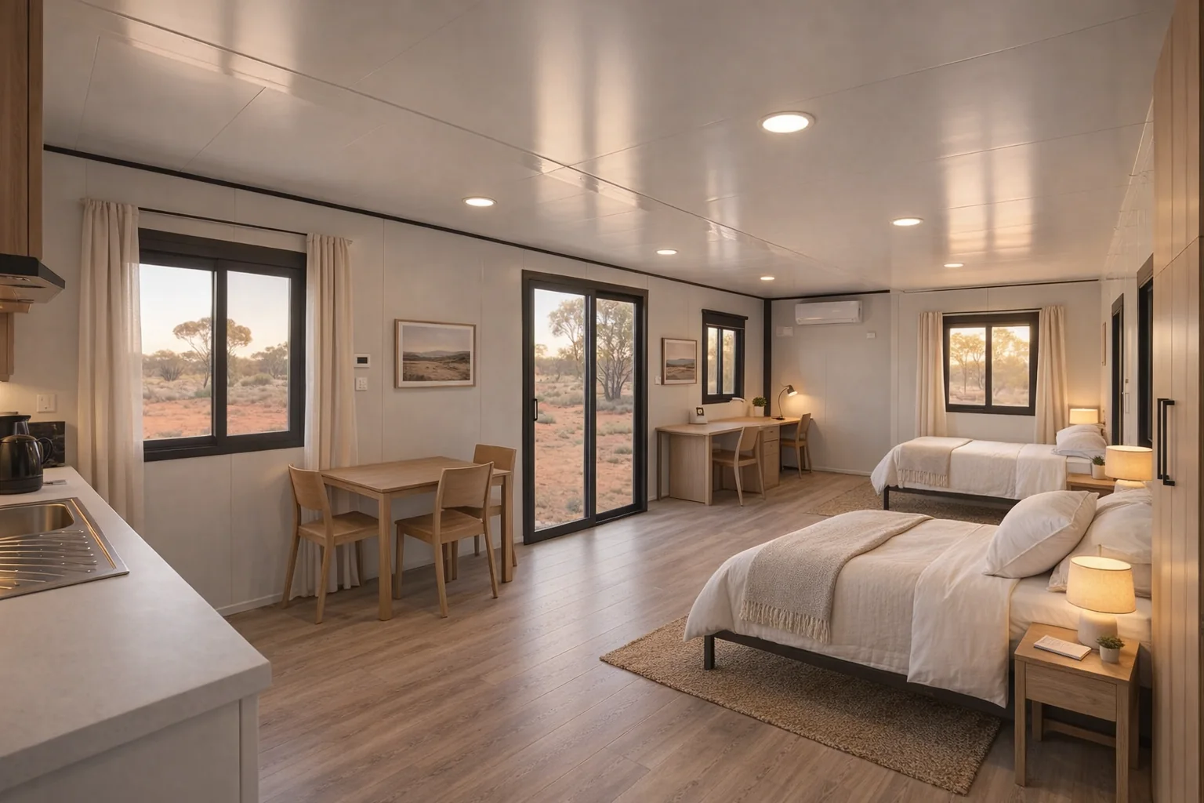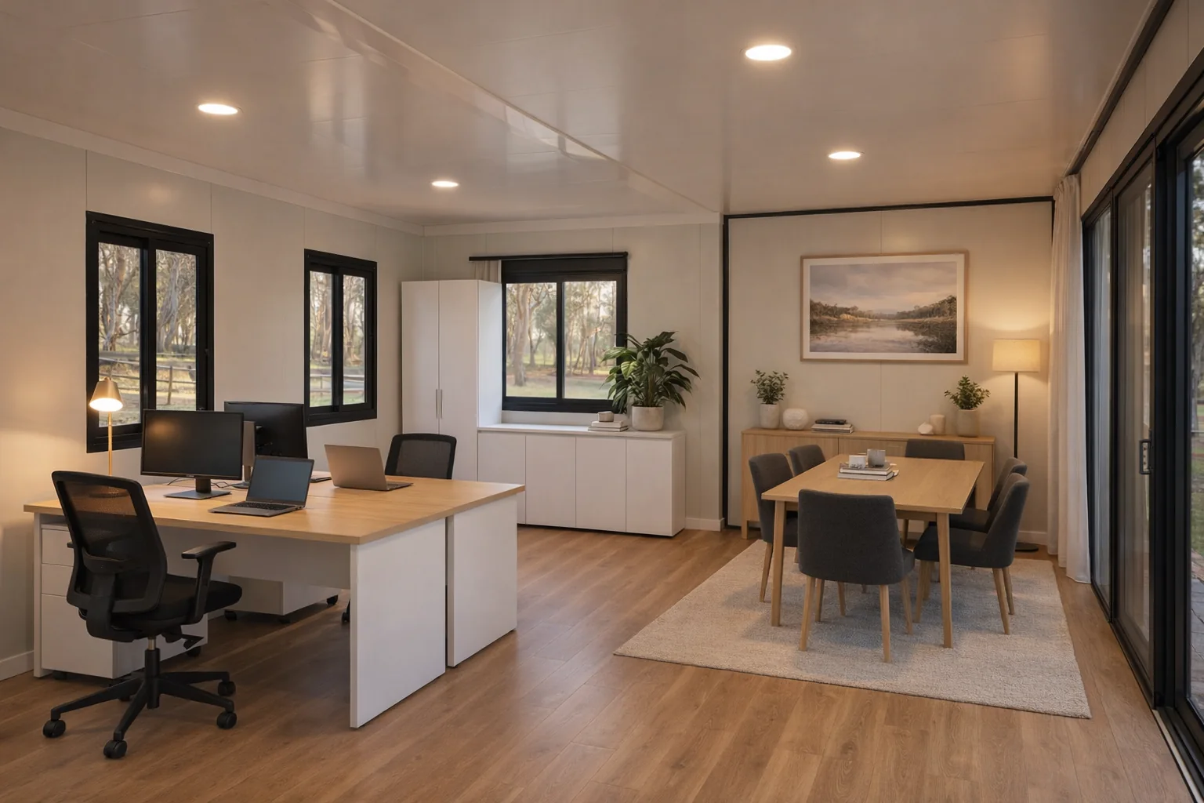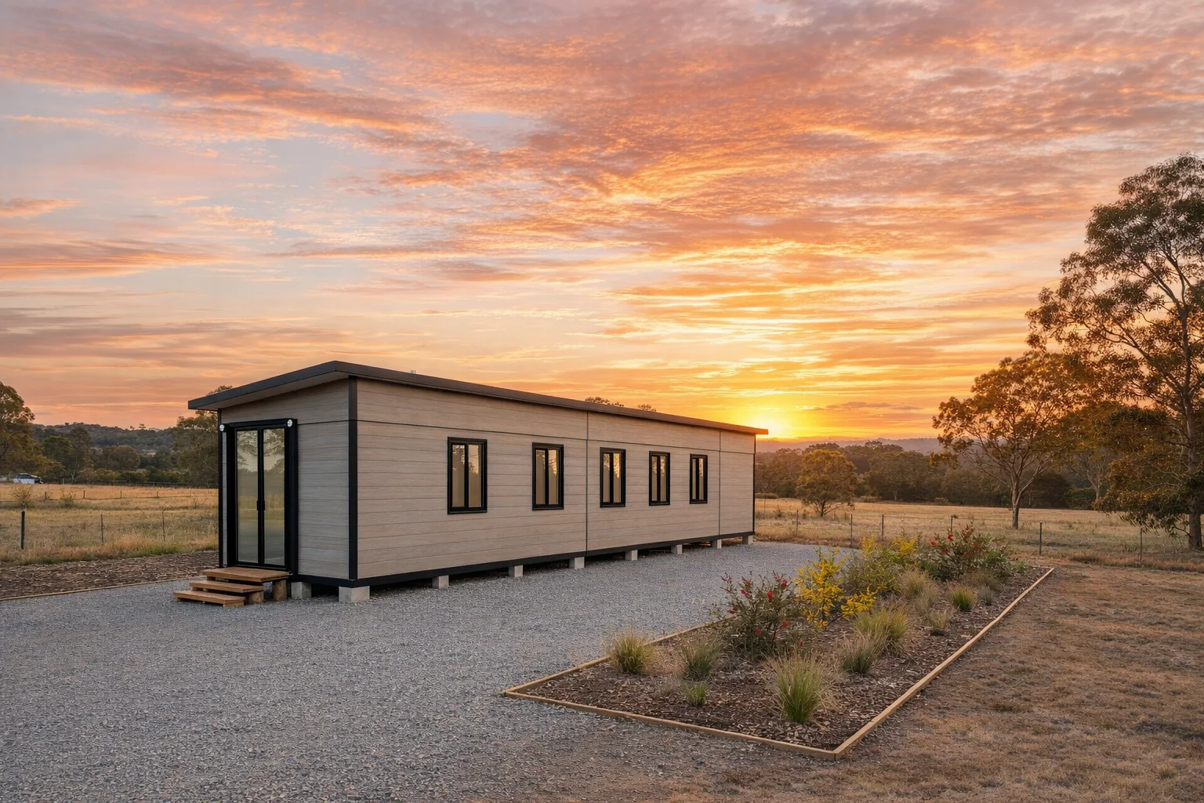
Customised to fit your needsDelivered complete across WA and QueenslandShowrooms in Perth and BrisbaneFinance availableSAA and WaterMark certified

Single Side Expandable

12 owner reviews

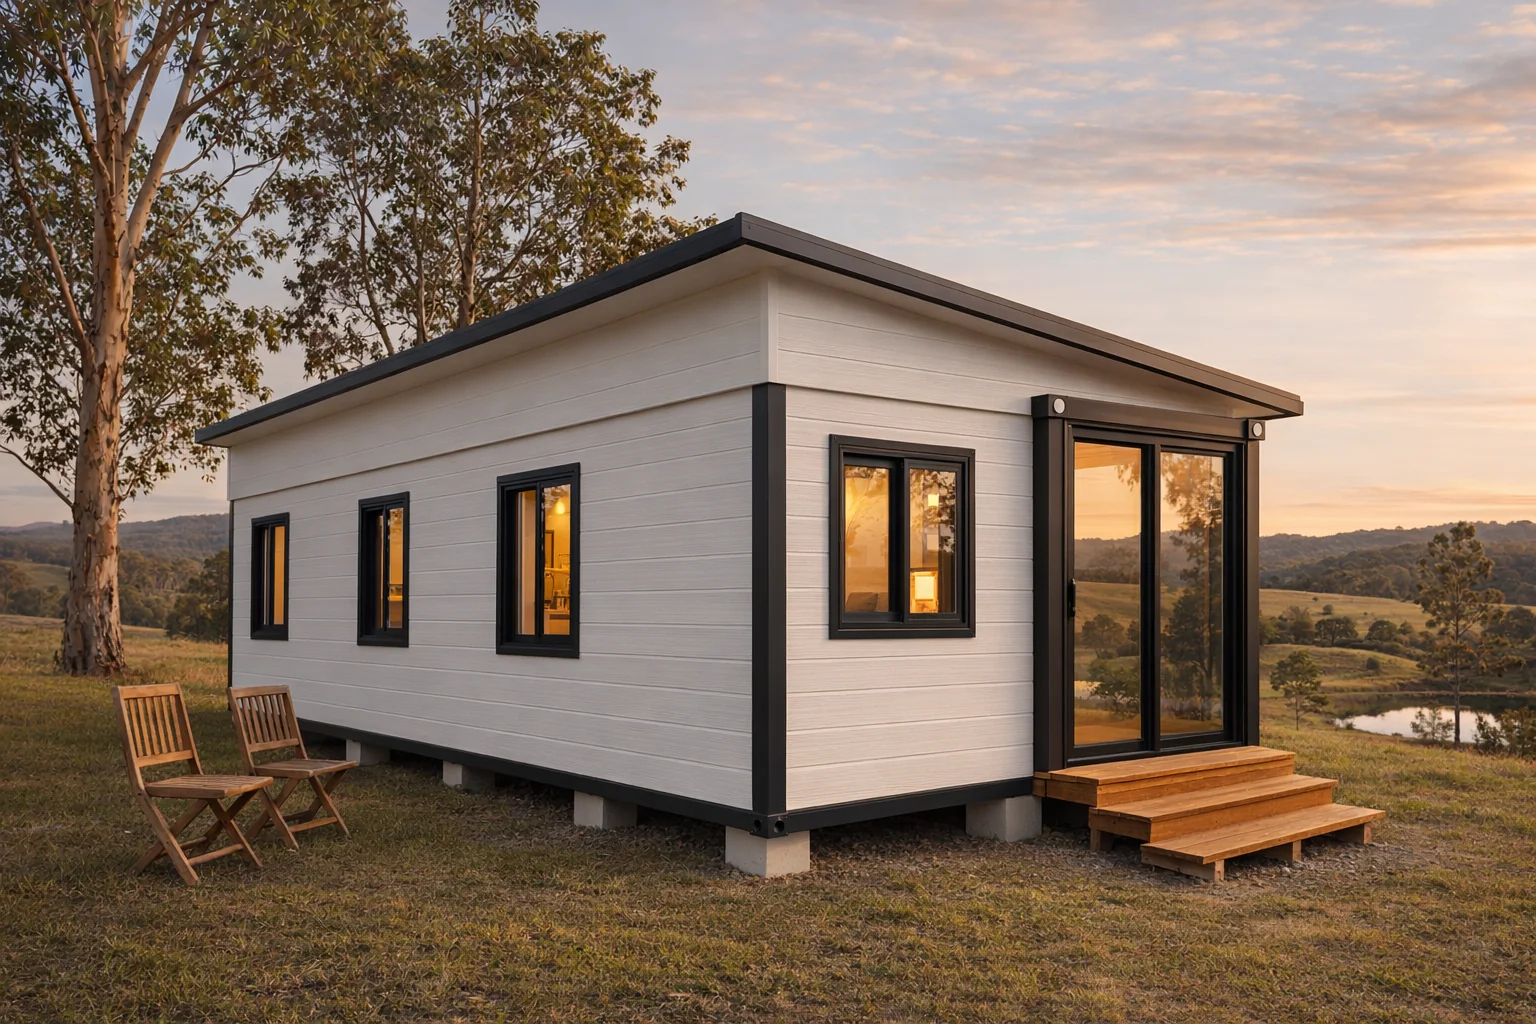
Ships compact at 2.08 m wide and opens on site to 4.34 m. The expandable for blocks where access is tight.

  • Fits where others can't. Expands on site to double its width.
  • Classic or Deluxe finish, in three sizes.
  • Opens and sets up within hours of arrival.
  • Delivered across WA and Queensland by tilt-tray or crane.
Size11.8 m × 4.34 m · 49 m²
Ceiling heightSee the difference
Reply within 1 business dayNo obligationFinance available
How it works
  • Built in the factory as one unit
  • Travels at 2.08 m wide, so it suits narrow access
  • One side opens out on site to 4.34 m wide
  • Set up within hours, then your trades connect the services
Delivery and site access
  • Delivered across WA and Queensland by tilt-tray or crane truck
  • Trucks need a 3 m wide, 4.5 m high entry path; a crane covers sites a truck cannot reach
  • Sits on compacted ground, concrete piers, a slab or concrete-free footings
  • Allow clearance on the opening side for the unit to expand
Sizes and ceiling height
  • Lengths 5.9 m (20FT), 9.0 m (30FT) and 11.8 m (40FT)
  • Every size travels at 2.08 m wide and opens to 4.34 m
  • Ceiling height 2.26 m with a flat roof, or 2.4 m with a skillion roof
Floor plans

Pick a plan. Then make it yours.

Start from a standard layout for each size. Every layout can be tailored, from moving wall panels, doors and windows to adjusting the electrical layout.Standard layouts for each size. Every layout can be tailored.

Colours & finishes

Endless finishes and customisations.

Explore the colours and finishes across the Classic and Deluxe ranges, and make the space your own.

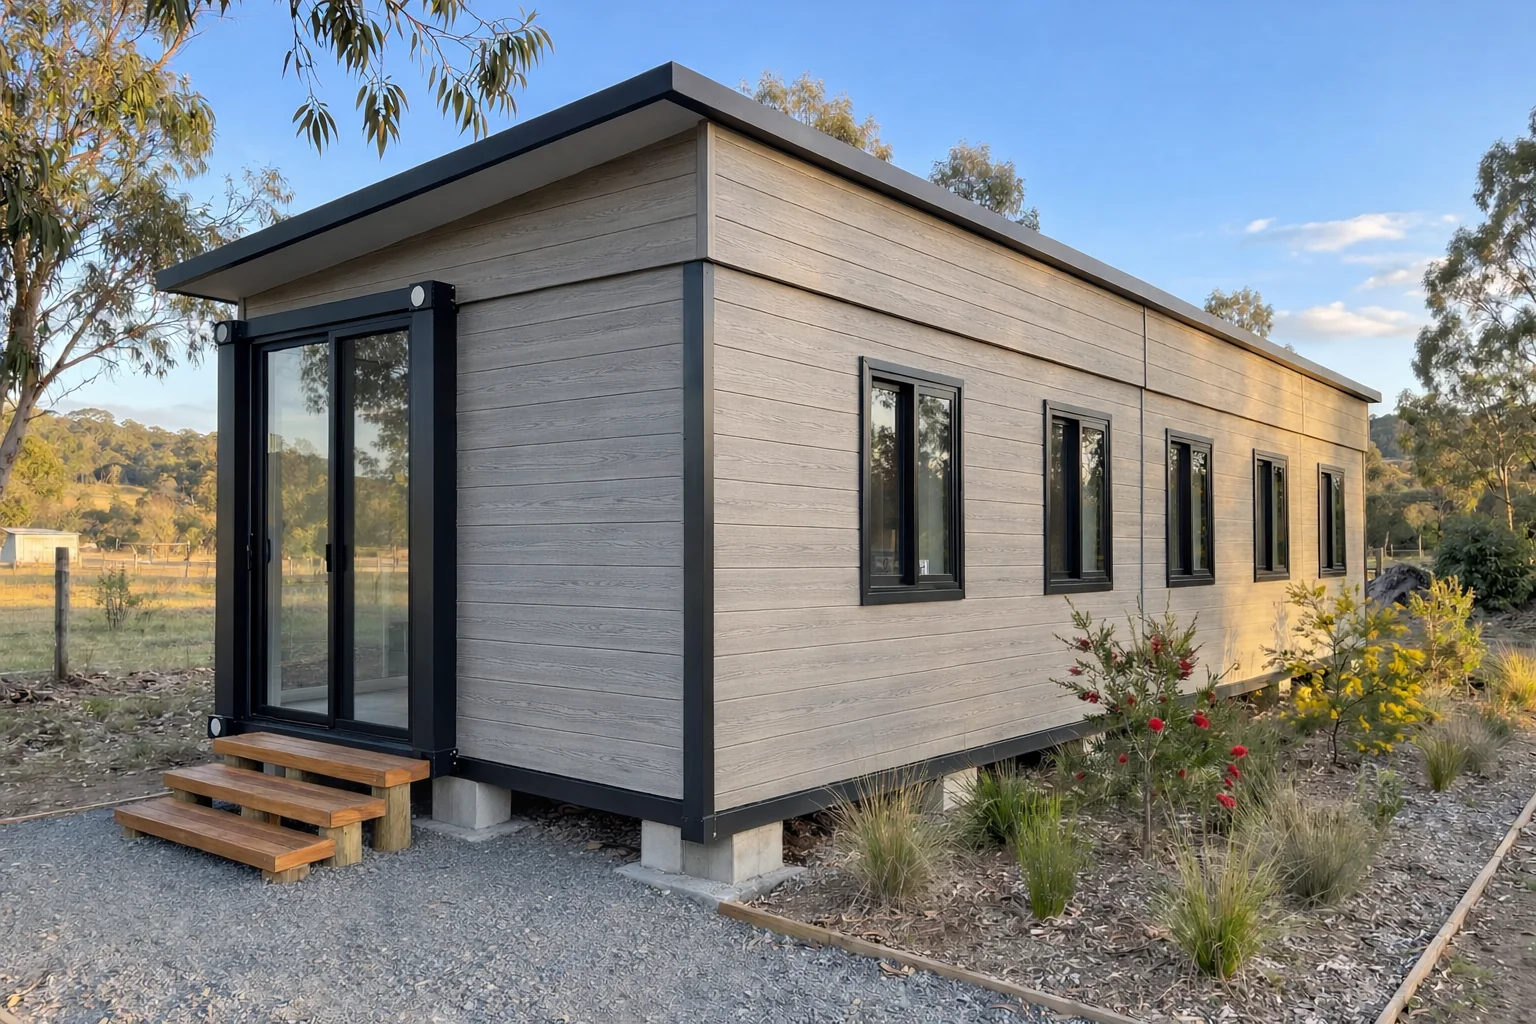
ExteriorLight Grey

Exterior

Classic comes in white or grey steel panels. Deluxe adds 16 mm PU cladding in four colours.

Tap a colour to see it. Your picks are added to your quote.

Narrow to deliver. Wide to live in.

One unit leaves the factory at 2.08 m wide. On site, one side opens out to 4.34 m.

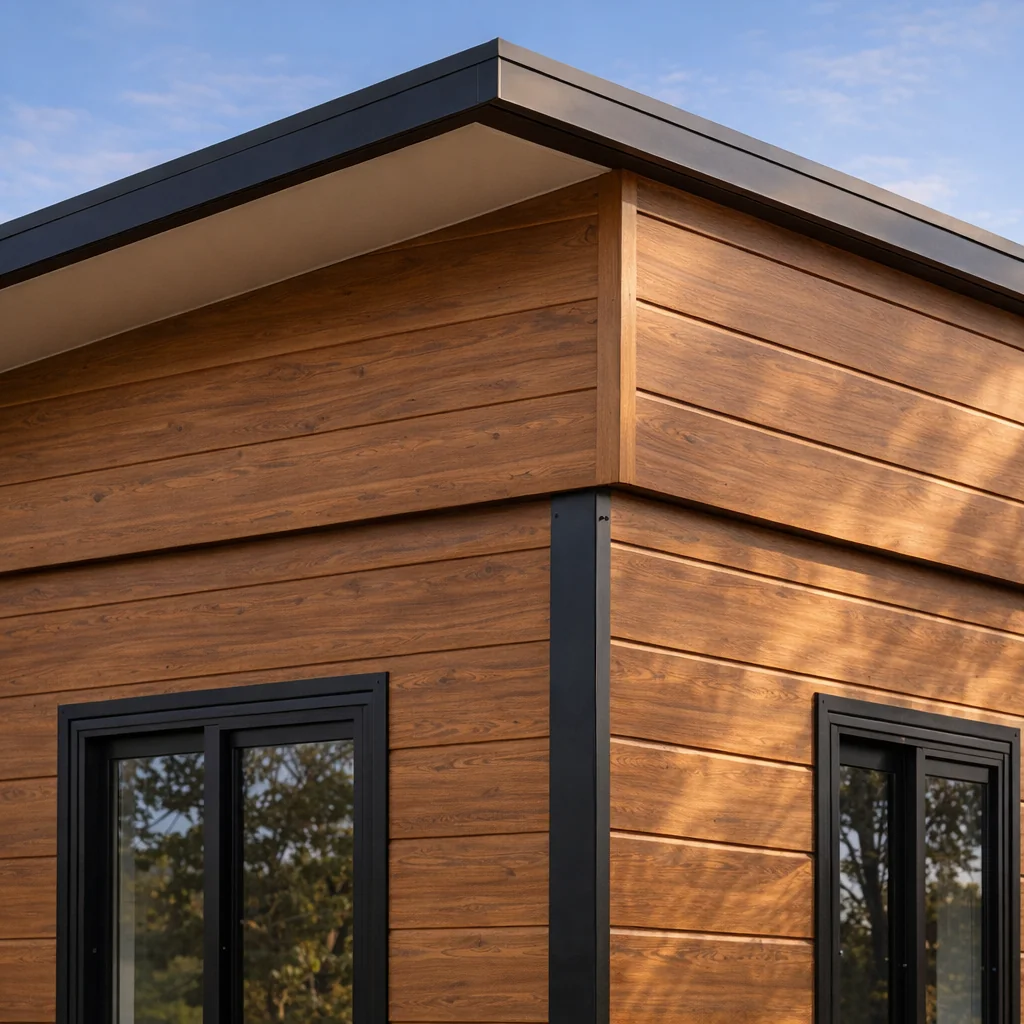
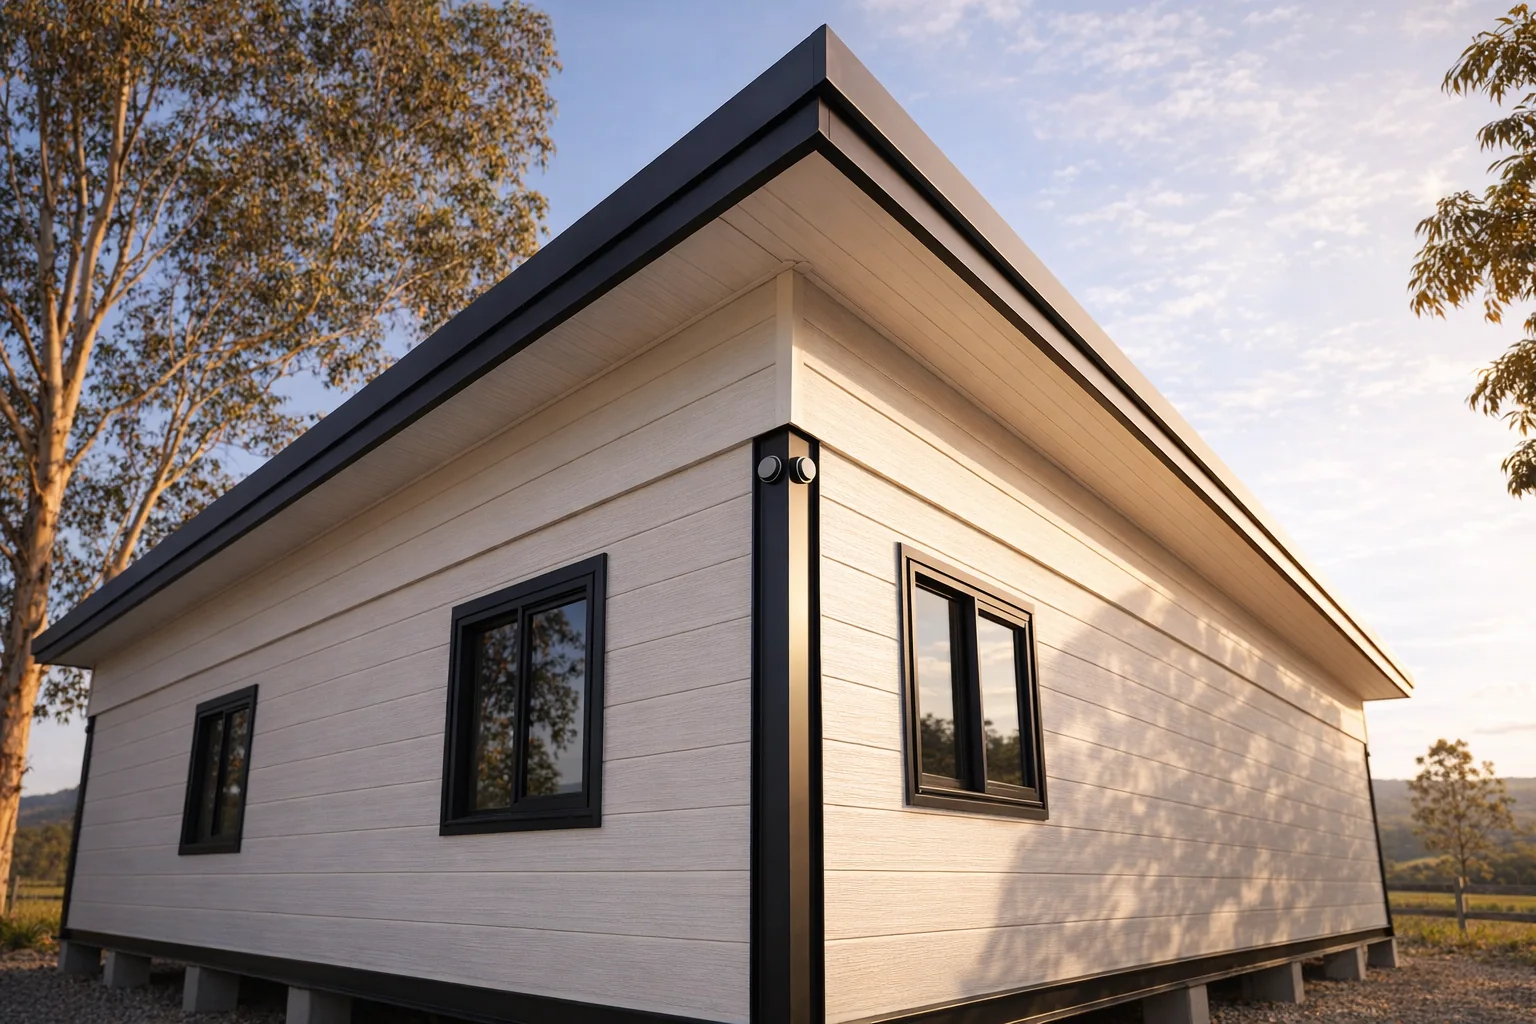
Sloped roof of the 20FT Single Side Expandable seen from below the corner, with a black fascia, extended eaves, a lined soffit and White claddingSloped roof, extended eaves

Enhanced roof design.

A sloped roof with extended eaves, for better heat management and weather protection.

  • Sloped roof improves heat management
  • Extended eaves for extra shelter from rain
  • Helps manage water runoff
  • Comes with the 2.4 m ceiling
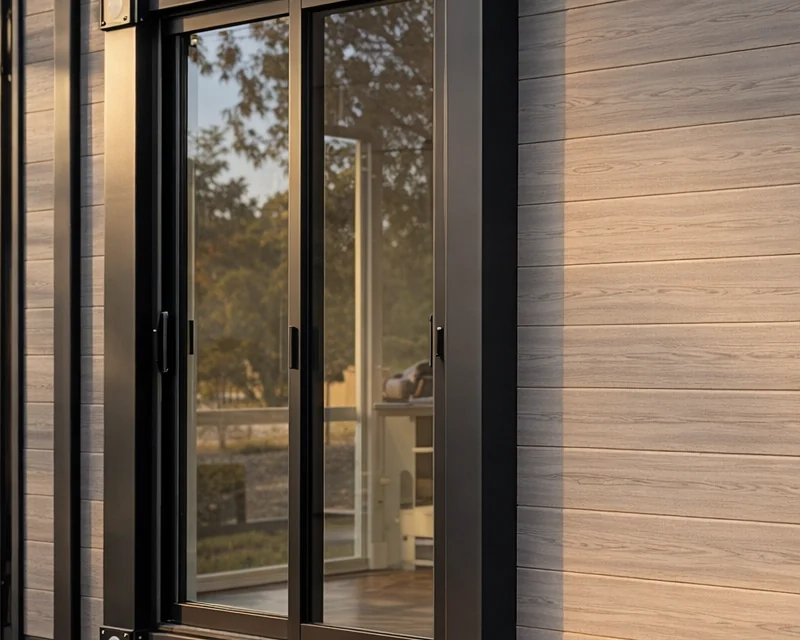
Glass sliding door in a black aluminium frame between black steel corner posts, beside Light Grey claddingSteel frame, aluminium doors

Built for durability.

Engineered around a robust steel frame, designed for lasting strength.

  • Upgraded aluminium-framed bedroom doors in both ranges
  • Deluxe: durable, weather-resistant cladding
  • Deluxe: SPC flooring, waterproof, scratch-resistant and easy to clean
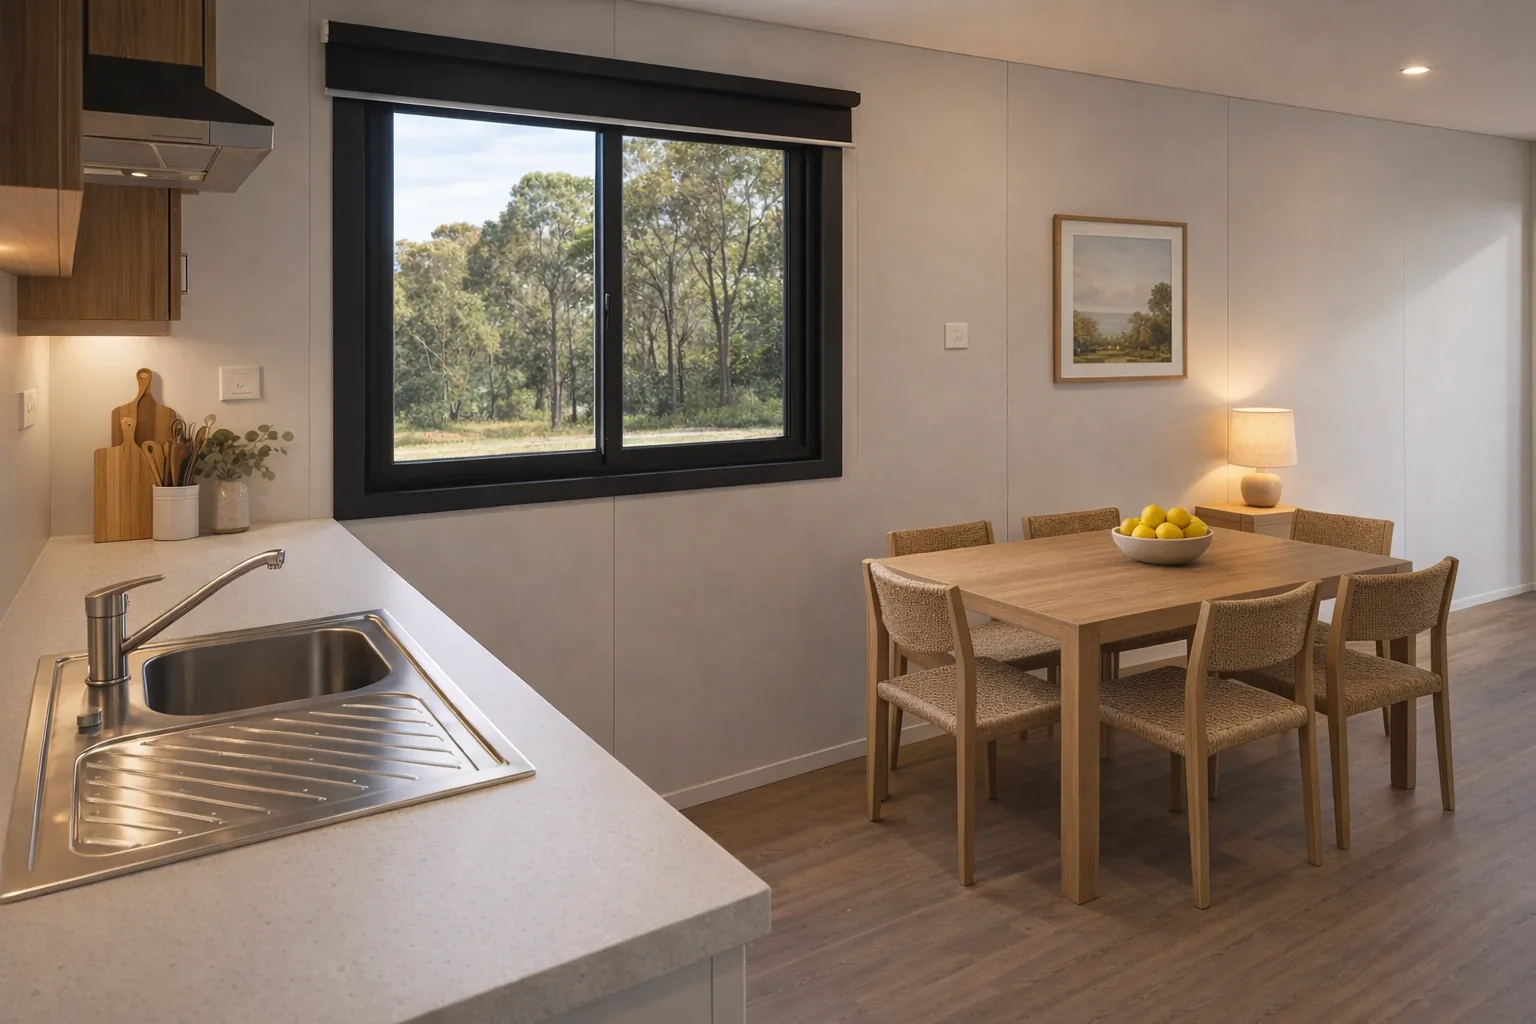
Kitchen bench with a white stone benchtop, stainless sink and power points, fitted in the factoryLess work on site

Factory-integrated fit-out.

The bathroom arrives fully fitted, with the plumbing and electrical systems installed at the factory.

  • Plumbing and electrical pre-installed at the factory
  • Less work on site and a simpler installation
Up close

The details you can touch.

Close-ups of the fit-out and the build, from the benchtop to the sloped roof.

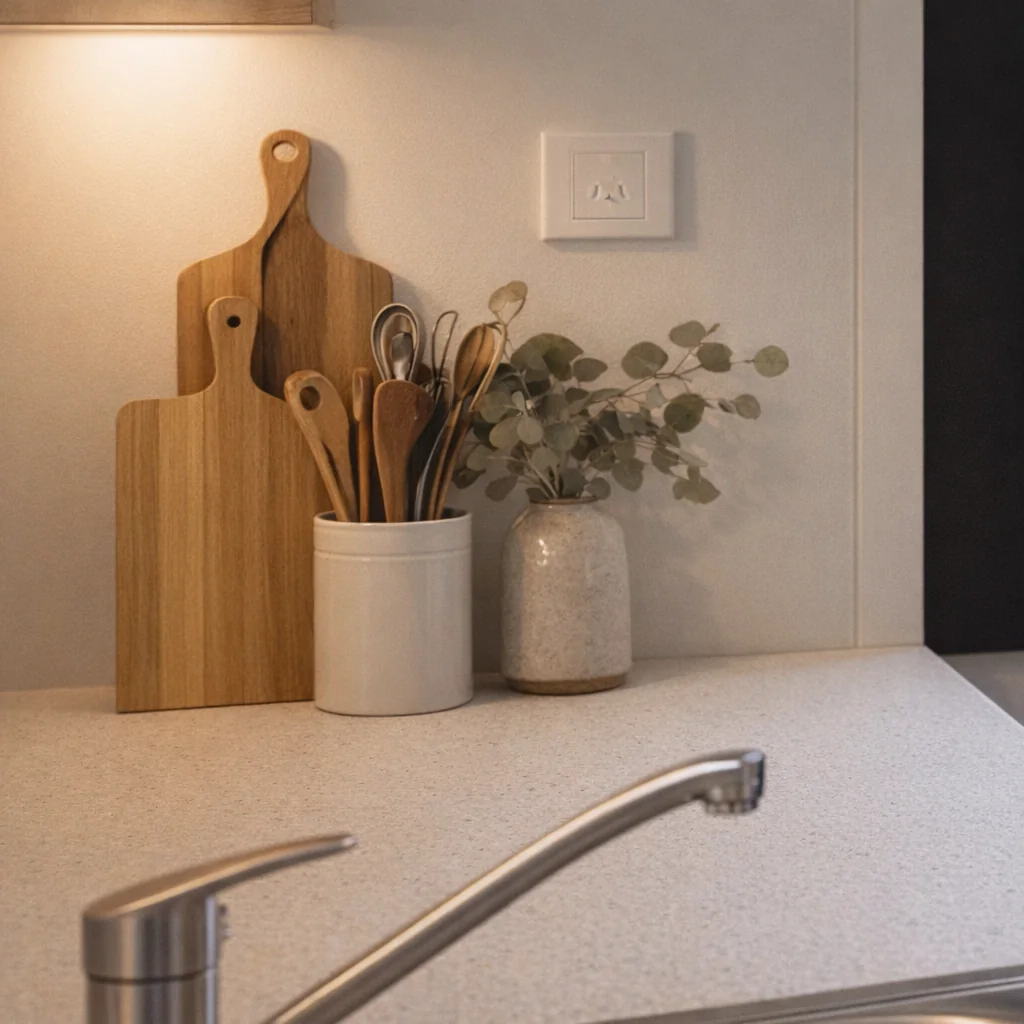
Matte white speckled silica-free benchtop with timber chopping boards, a utensil jar and a vase of eucalyptus
Silica-free benchtop
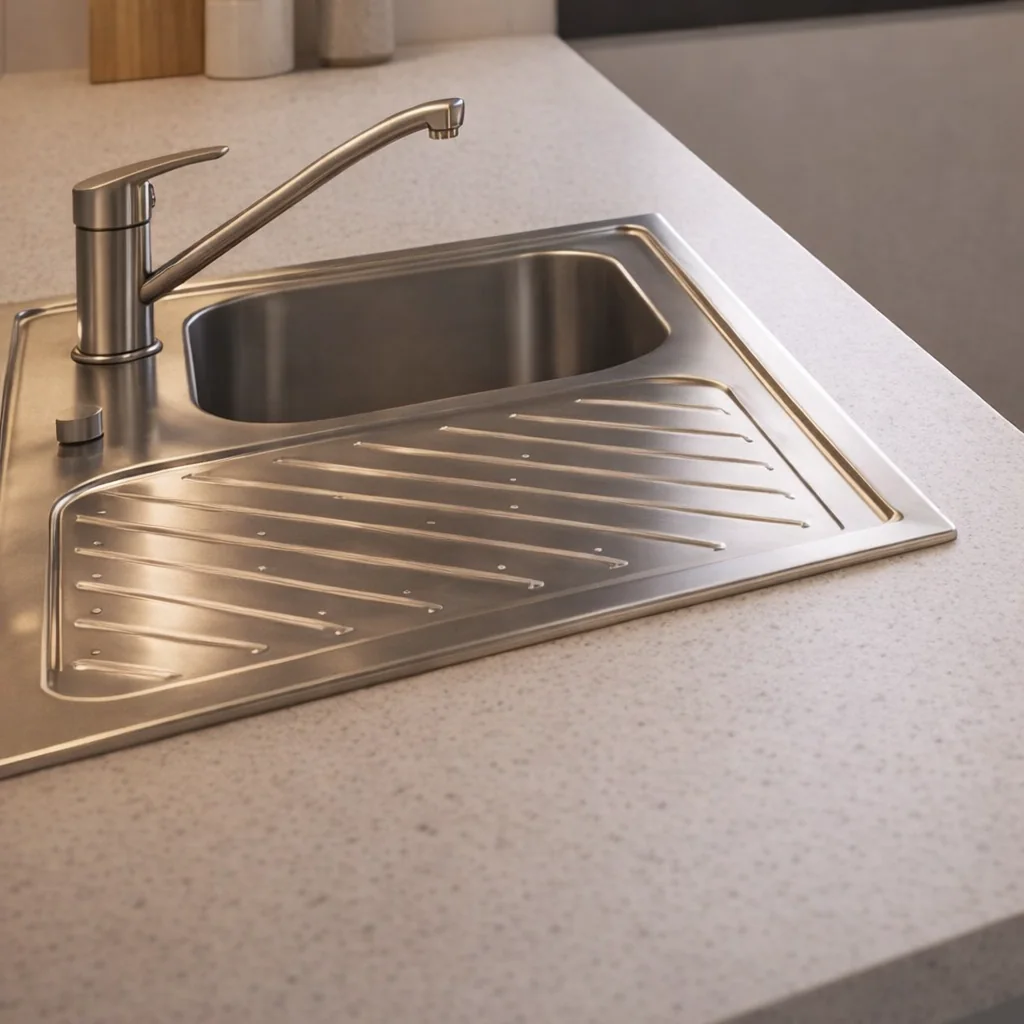
Inset stainless sink with a ribbed drainer and a brushed stainless lever mixer in a white stone benchtop
Sink and mixer
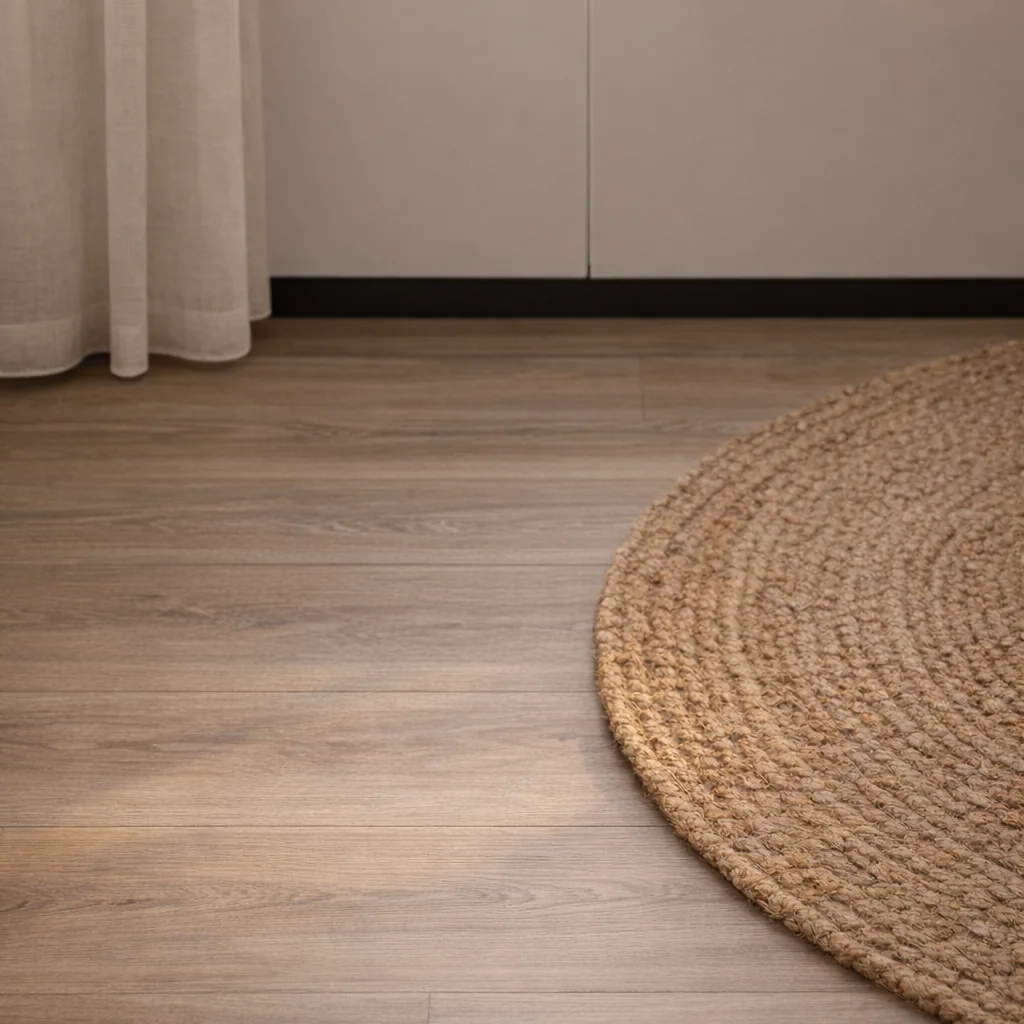
Timber-look floor meeting a steel wall panel and a slim black skirting, beside a jute rug
Timber-look flooring
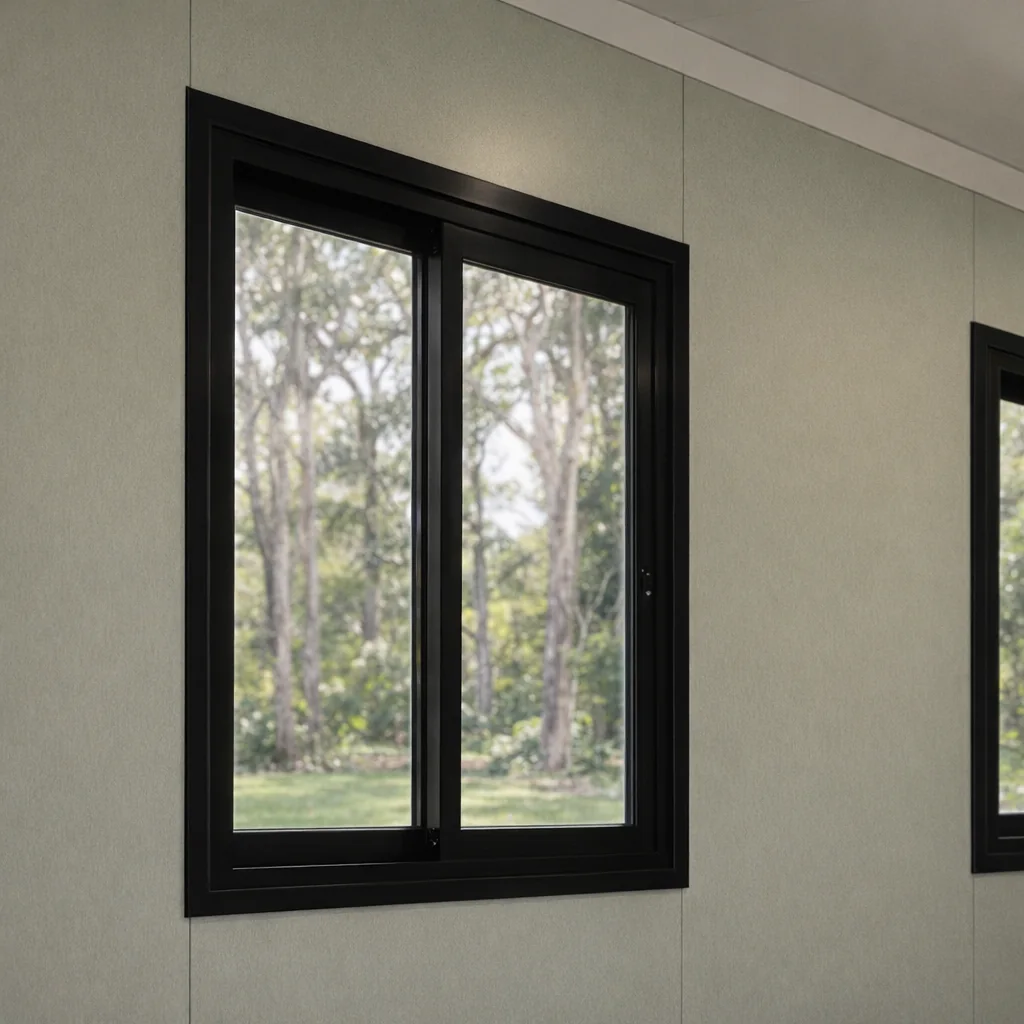
Black aluminium double-glazed sliding window set flush in a pale sage wall
Low-E double glazing
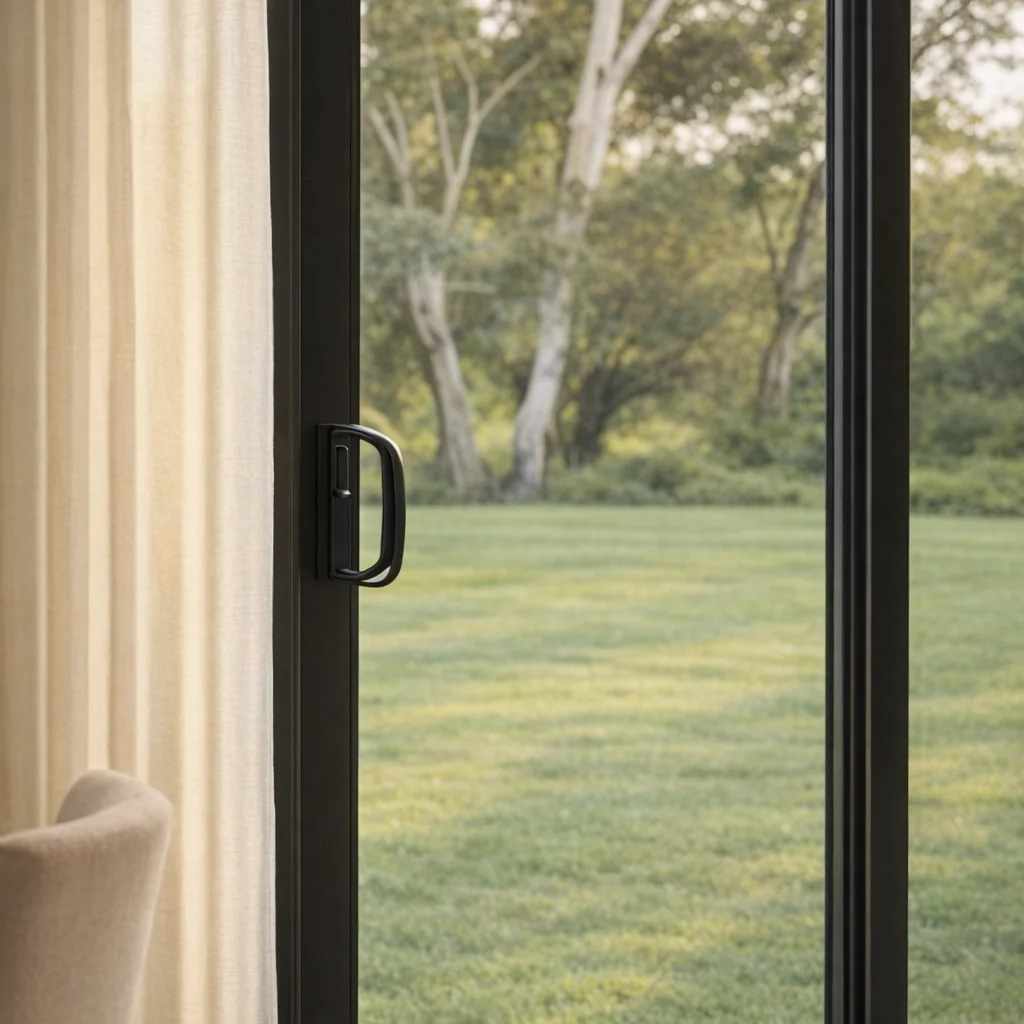
Black pull handle on a black-framed glass sliding door, with lawn and gum trees beyond
Sliding door handle
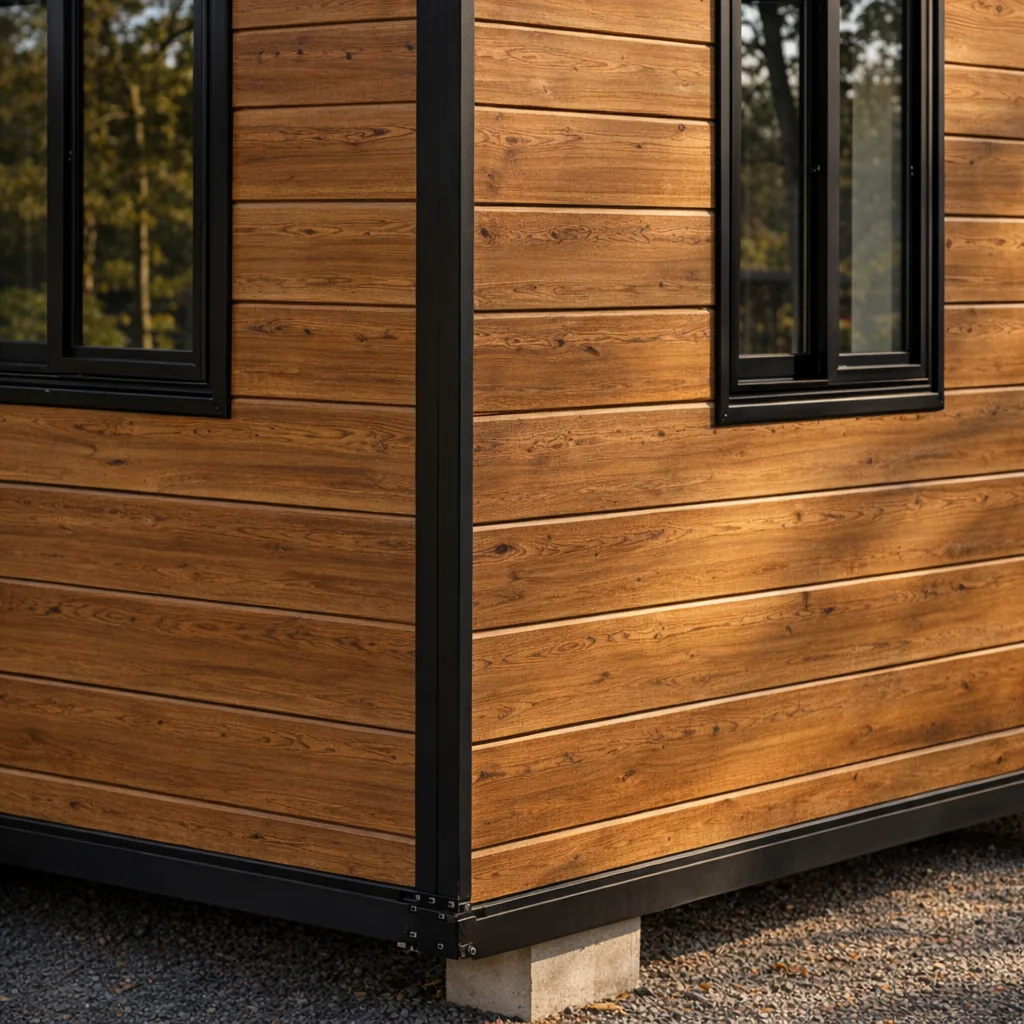
Black steel corner post and base frame on a concrete block, with timber-look cladding on both faces
Steel frame corners
Sloped roof edge with a black fascia, an extended eave and a smooth lined soffit above timber-look cladding
Sloped roof, lined eaves
The ranges

Classic or Deluxe. What each one includes.

Start with what comes as standard in both ranges, then see what Deluxe adds.Here is what each range includes.

Premium as standardIn both ranges, Classic or Deluxe
  • Robust steel frame
  • Low-E double glazing
  • Aluminium-framed bedroom doors
  • Fully fitted bathroom
  • Plumbing and electrical fitted at the factory
  • Coloured steel board interior walls
InclusionClassicPractical entry rangeDeluxeCladding, SPC floors, tiled bathroom
Premium as standard
Premium as standardIn both ranges, Classic or DeluxeRobust steel frameIncludedIncluded
Low-E double glazingIncludedIncluded
Aluminium-framed bedroom doorsIncludedIncluded
Fully fitted bathroomIncludedIncluded
Plumbing and electrical fitted at the factoryIncludedIncluded
Coloured steel board interior wallsIncludedIncluded
Build and fit-out
Build and fit-outCeiling height2.26 m, or 2.4 m with skillion roof2.26 m, or 2.4 m with skillion roof
RoofFlat (2.26 m) or skillion with extended eaves (2.4 m)Flat (2.26 m) or skillion with extended eaves (2.4 m)
Exterior wallsColour-steel panelsPU cladding
Exterior coloursWhite or greyLight Grey, Dark Grey, White or Timber Look
FlooringPVCSPC
LightingCeiling lightsCeiling lights
Power and connections
Power and connectionsPowerpoints with USBNot includedIncluded
Air-con wiringNot includedIncluded
TV antenna wiringNot includedIncluded
Outdoor power pointNot includedIncluded
Kitchen
KitchenKitchenStandard kitchenUpgraded kitchen
Sink and silica-free benchtopIncludedIncluded
Cupboard doorsWhite shakerWhite or charcoal
Benchtop coloursWhiteWhite, black or timber
Bathroom
BathroomBathroomStandard finishesTiled, upgraded vanity
VanityFreestandingLED mirror or over-washer

Arrives compact. Set up in hours.

  1. Quote

    Size, ceiling height and delivery, itemised.

    Reply in 1 business day
  2. Build

    Factory-built as one unit, with progress updates.

    Weeks 1 to 10
  3. Deliver

    Travels at 2.08 m wide, by tilt-tray or crane.

    Weeks 12 to 15
  4. Open and connect

    One side opens out to 4.34 m. Your trades connect water, waste and power.

    Set up within hours

Quote to keys in 12 to 15 weeks, on average

Eco Portables vs other brands

We cost more than the cheapest transportable on the market. Here's what the difference buys.

FeatureEco PortablesOther brands
Floor plan, windows and doors designed around youFixed layouts
Choice of cladding, flooring, tiles and benchtopsOne standard finish
Galvanised steel frame and insulated wallsLighter frames, thinner panels
Double glazing throughout
Certified electrical and plumbingOften uncertified
Arrives finished, ready to connectAssembled on site
Built to last 20 to 50 years
Walk through one at a showroom first
Our happy customers

Customer reviews

See what owners across WA and QLD say about their Eco Portable.

5.0

Based on 12 reviews

5 star12
4 star0
3 star0
2 star0
1 star0
Write a review

Spread the cost with Credit One

Low-rate finance from more than 40 Australian lenders, with personal, business and rural options.

Explore finance

Frequently asked questions

Follow the builds @ecoportables

Perth and Brisbane

Visit a showroom in person.

Walk through a finished unit, touch the finishes and talk layouts with our team. Visits are by appointment.Walk through a finished unit. Visits are by appointment.

Get your quote, or come and see one.

A real person replies within one business day.

  1. 1About you
  2. 2The site
  3. 3Your project
About you

Book a visitBuild my project