
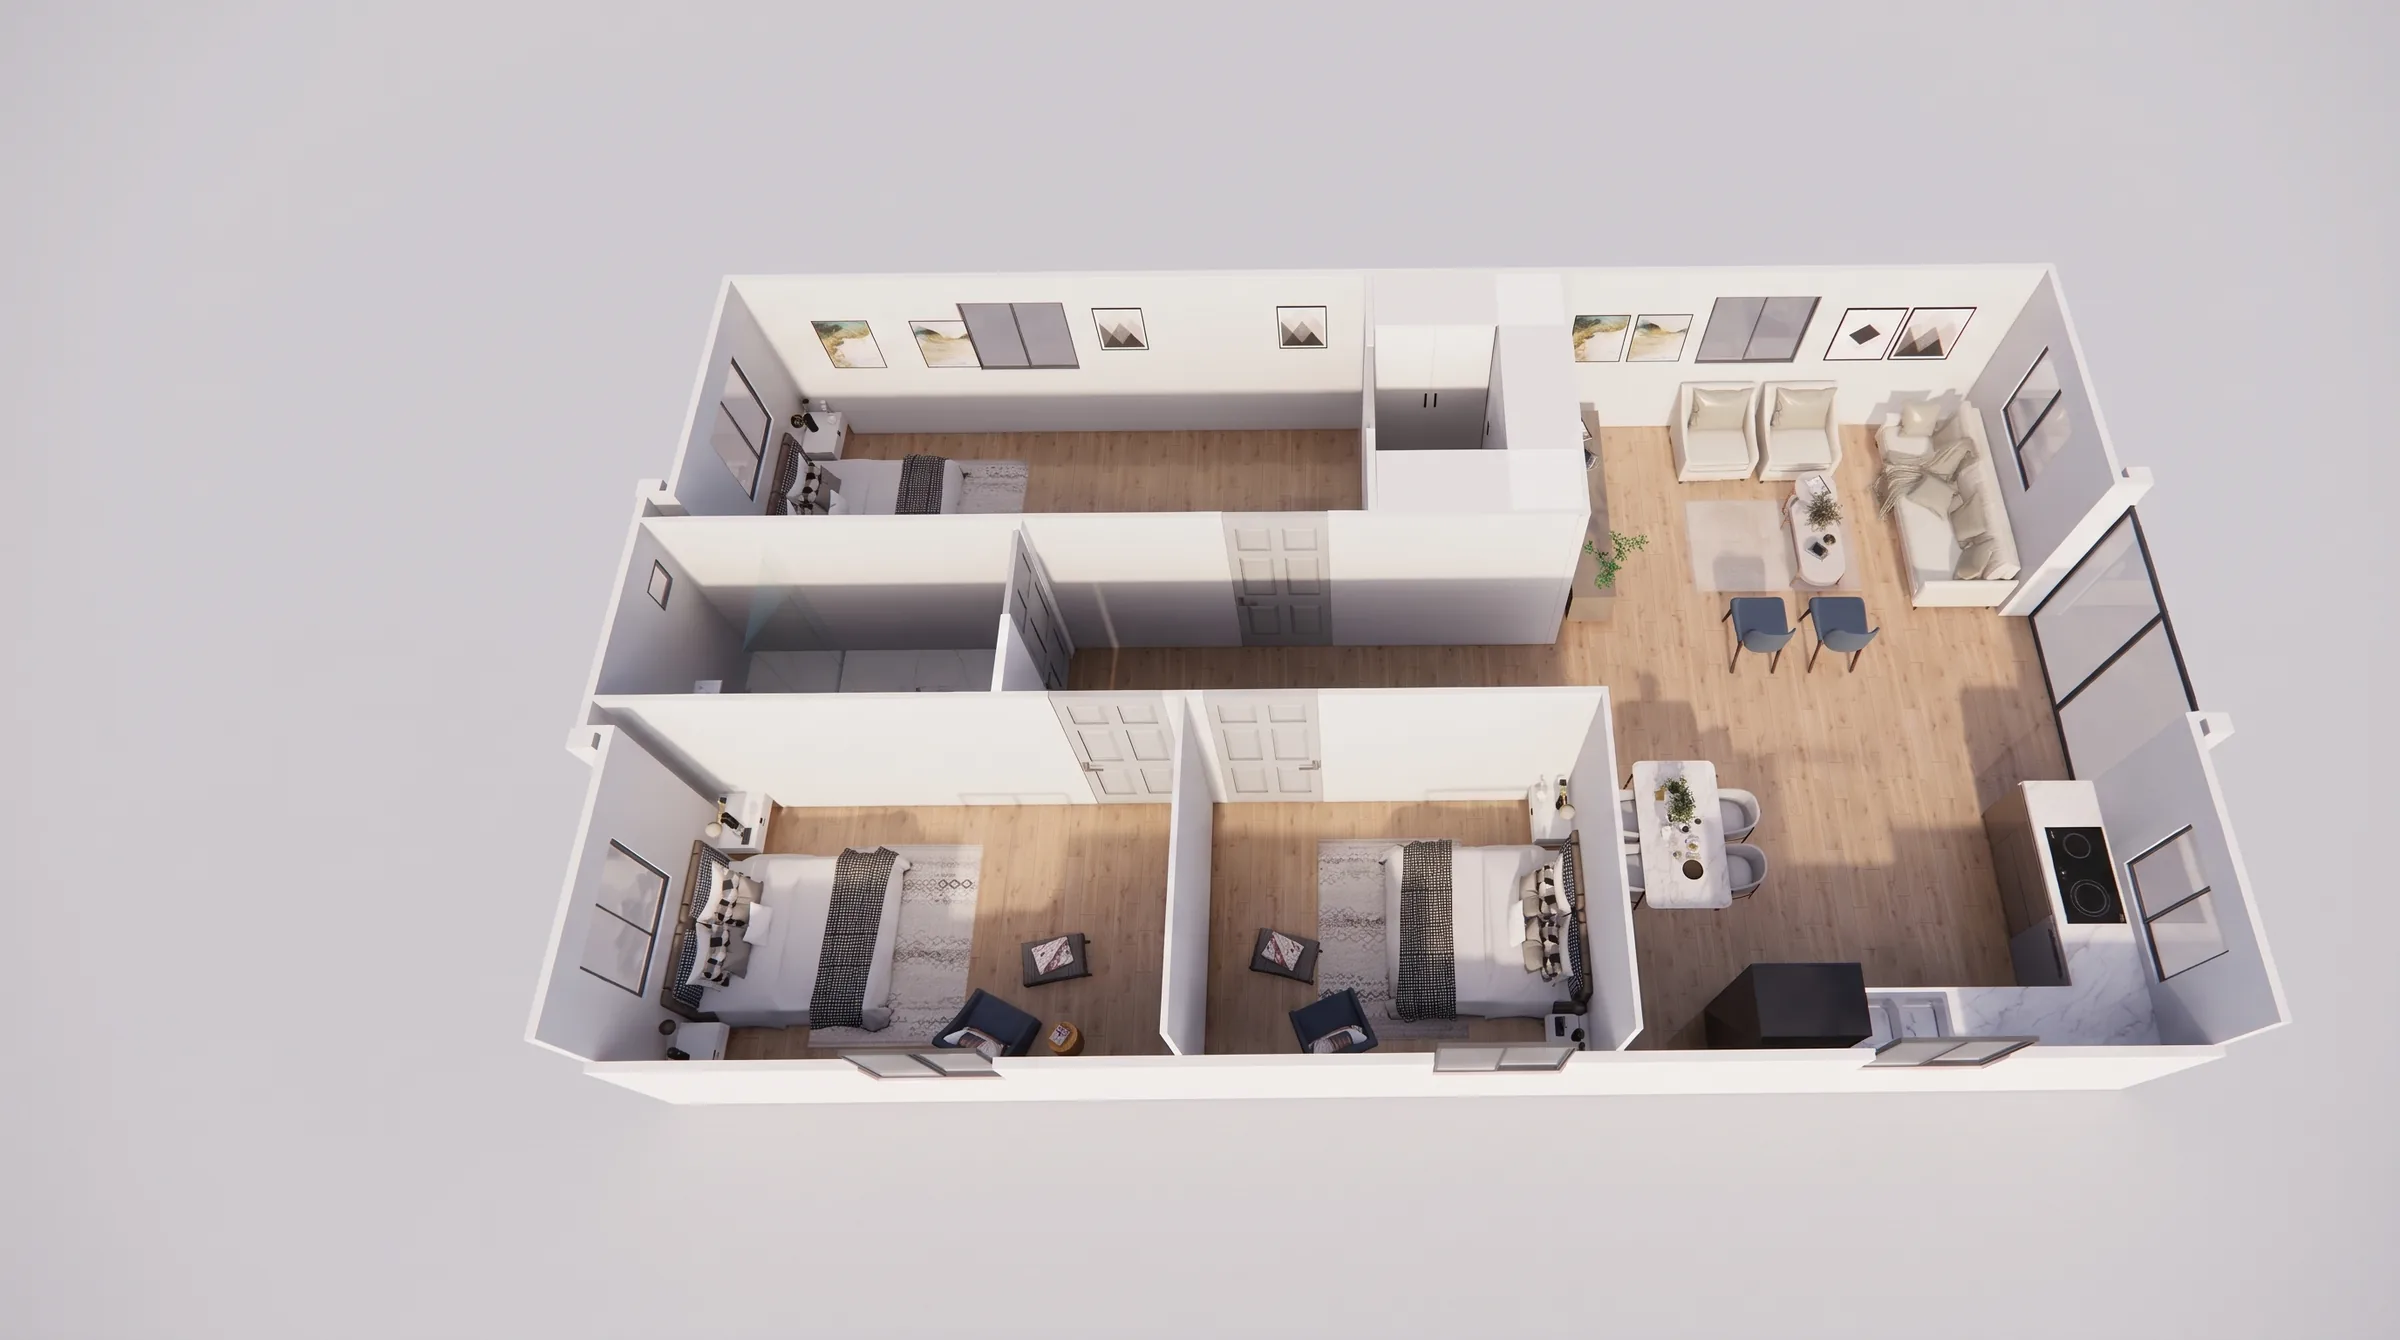
Granny flat floor plans,
standard or custom.
Start with one of our drawn layouts, then make it yours. Every plan can be tailored, from wall panels, doors and windows to the electrical layout.
Models with floor plans
Each model page shows its layouts by size.
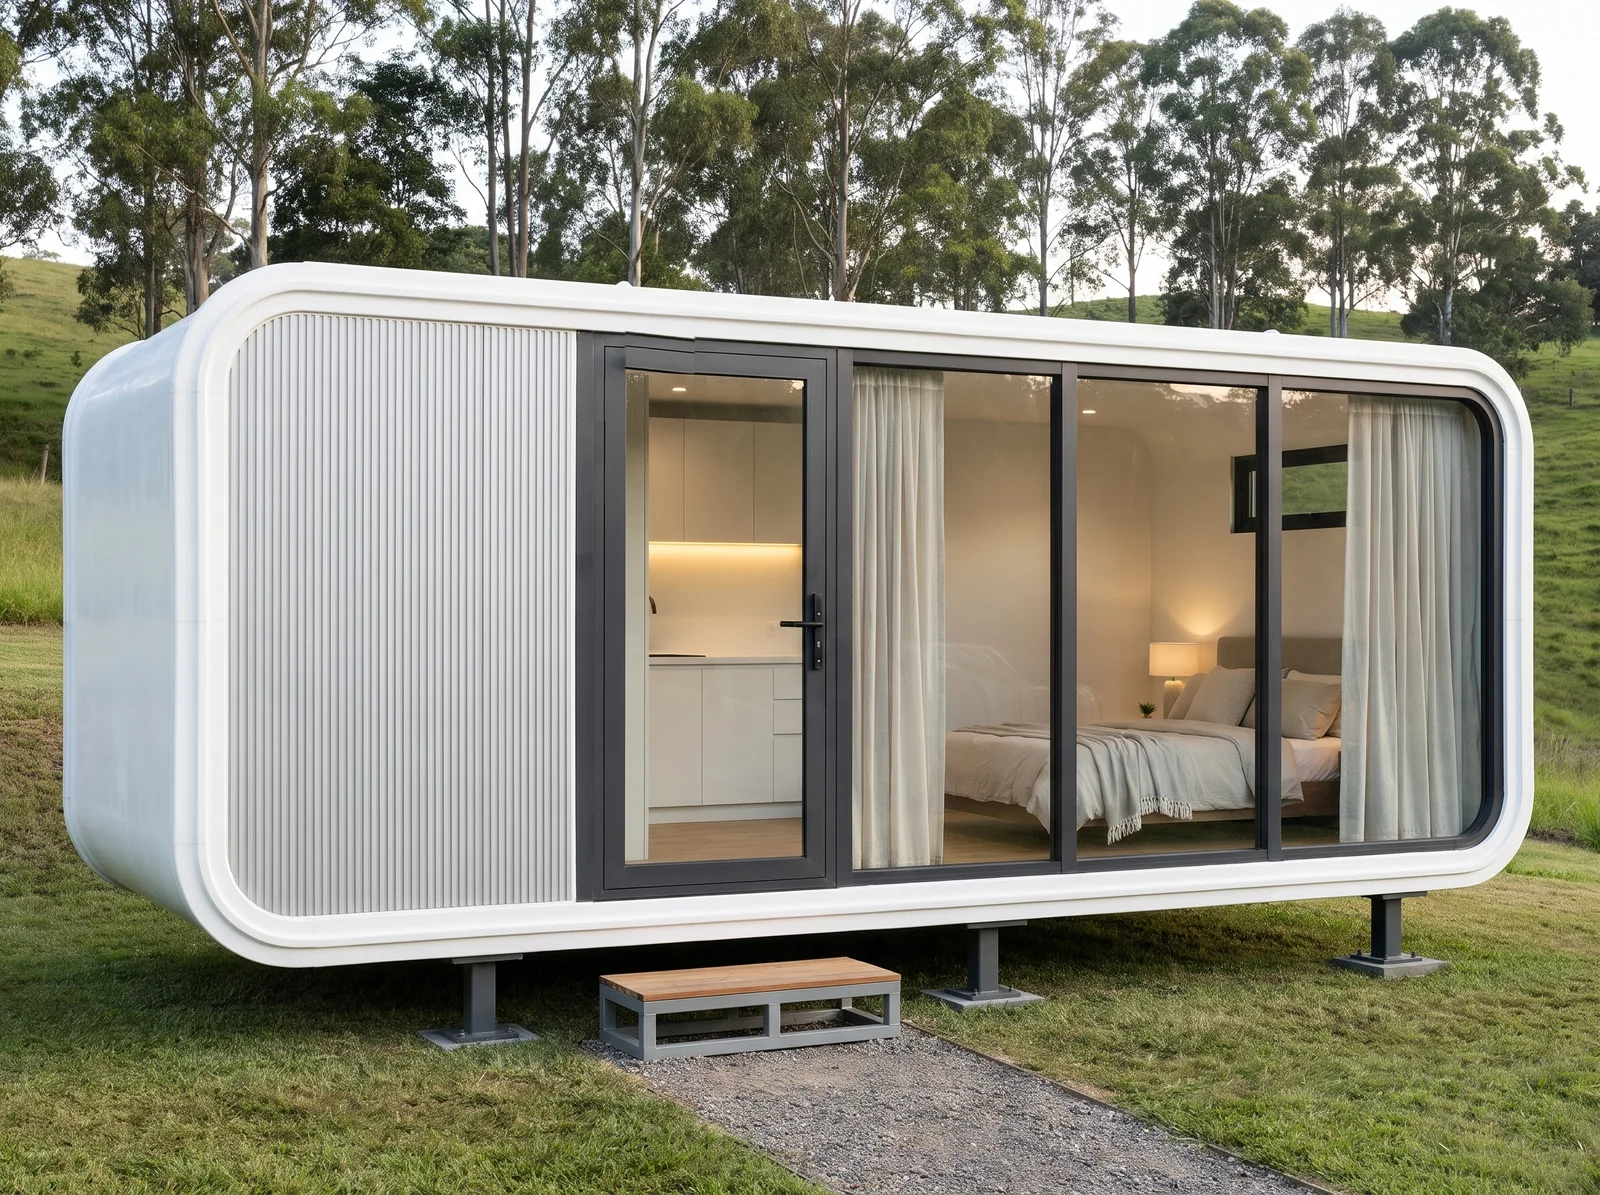
Eco Cabin
Rounded fibreglass cabin with glass walls
20FT, 30FT, 40FT · wall of glassView the Eco Cabin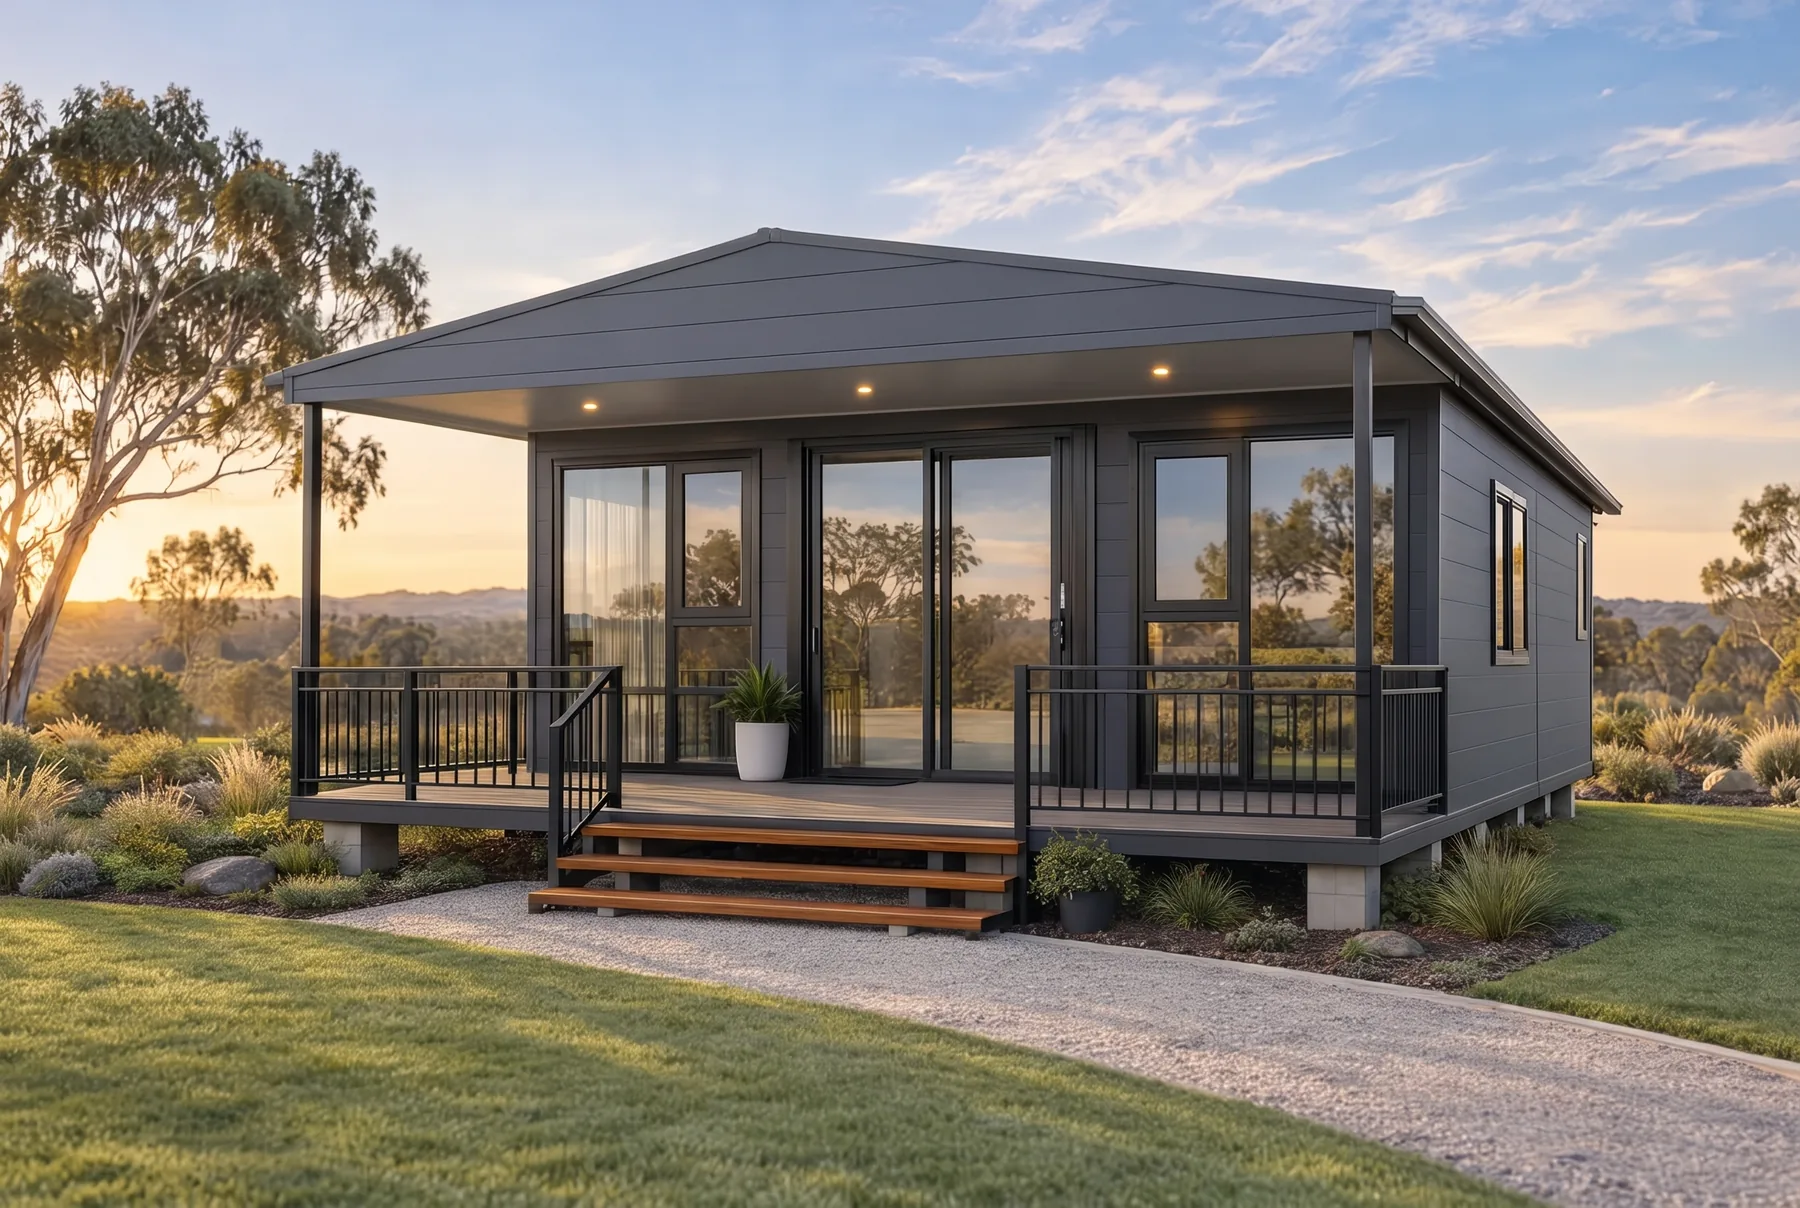
Expanda
Our most popular range, folds out to full width
20FT, 30FT, 40FT · 1 to 4 bedroomsView the Expanda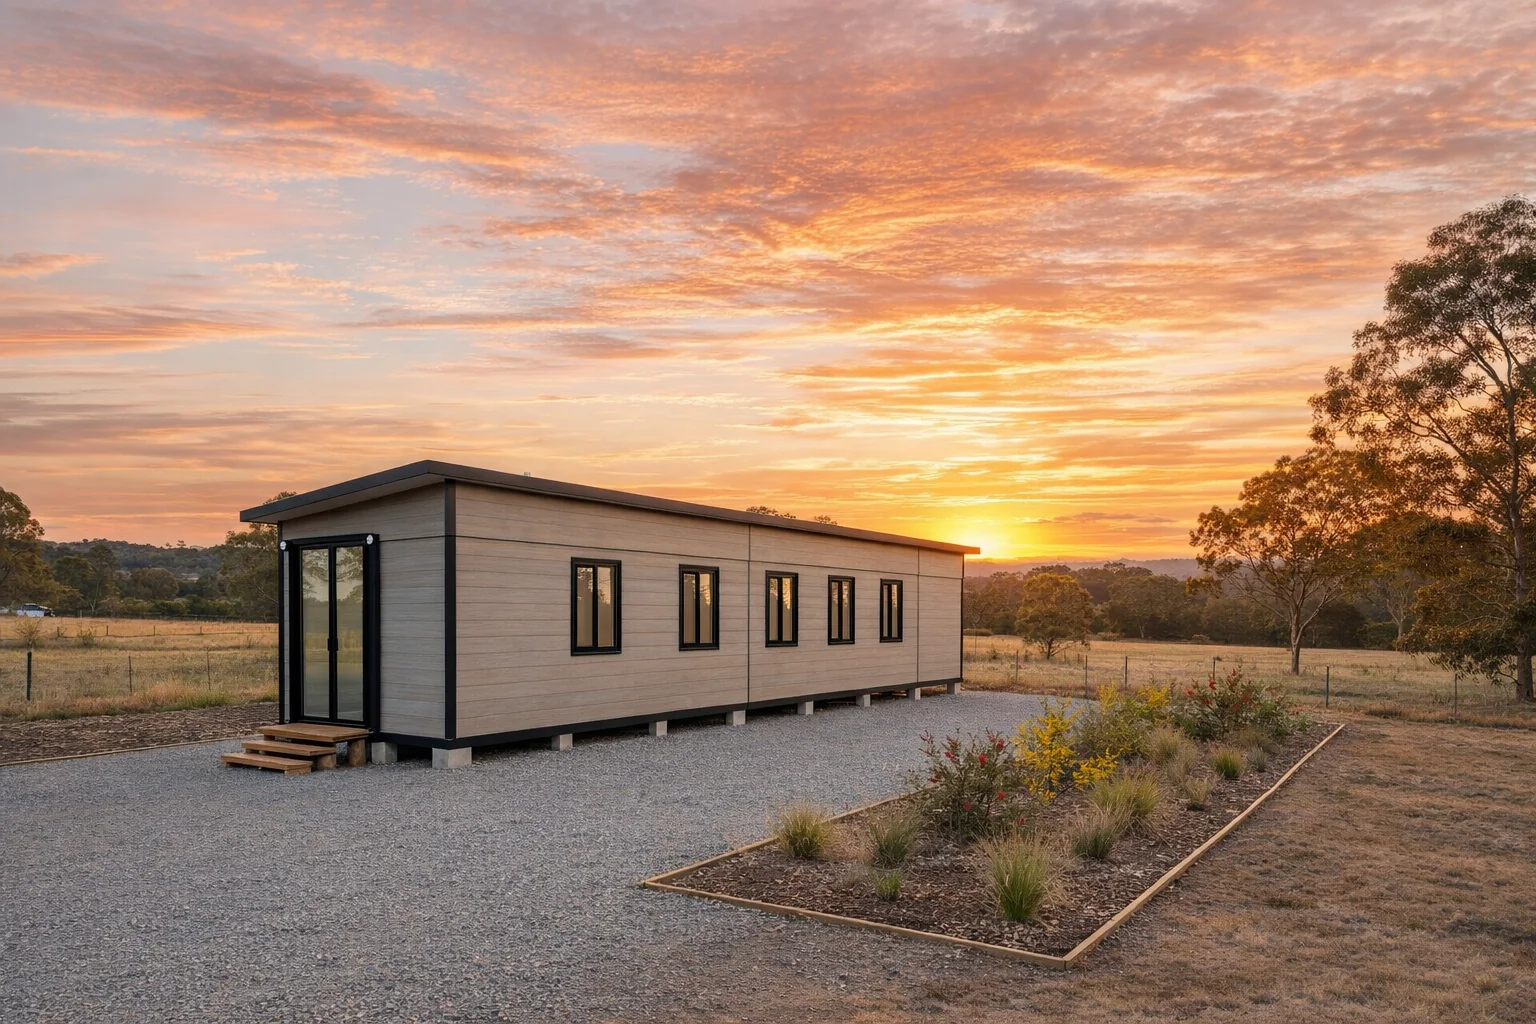
Single Side Expandable
Ships 2.08 m wide, expands to 4.34 m
20FT, 30FT, 40FT · opens to 4.34 m wideView the Single Side Expandable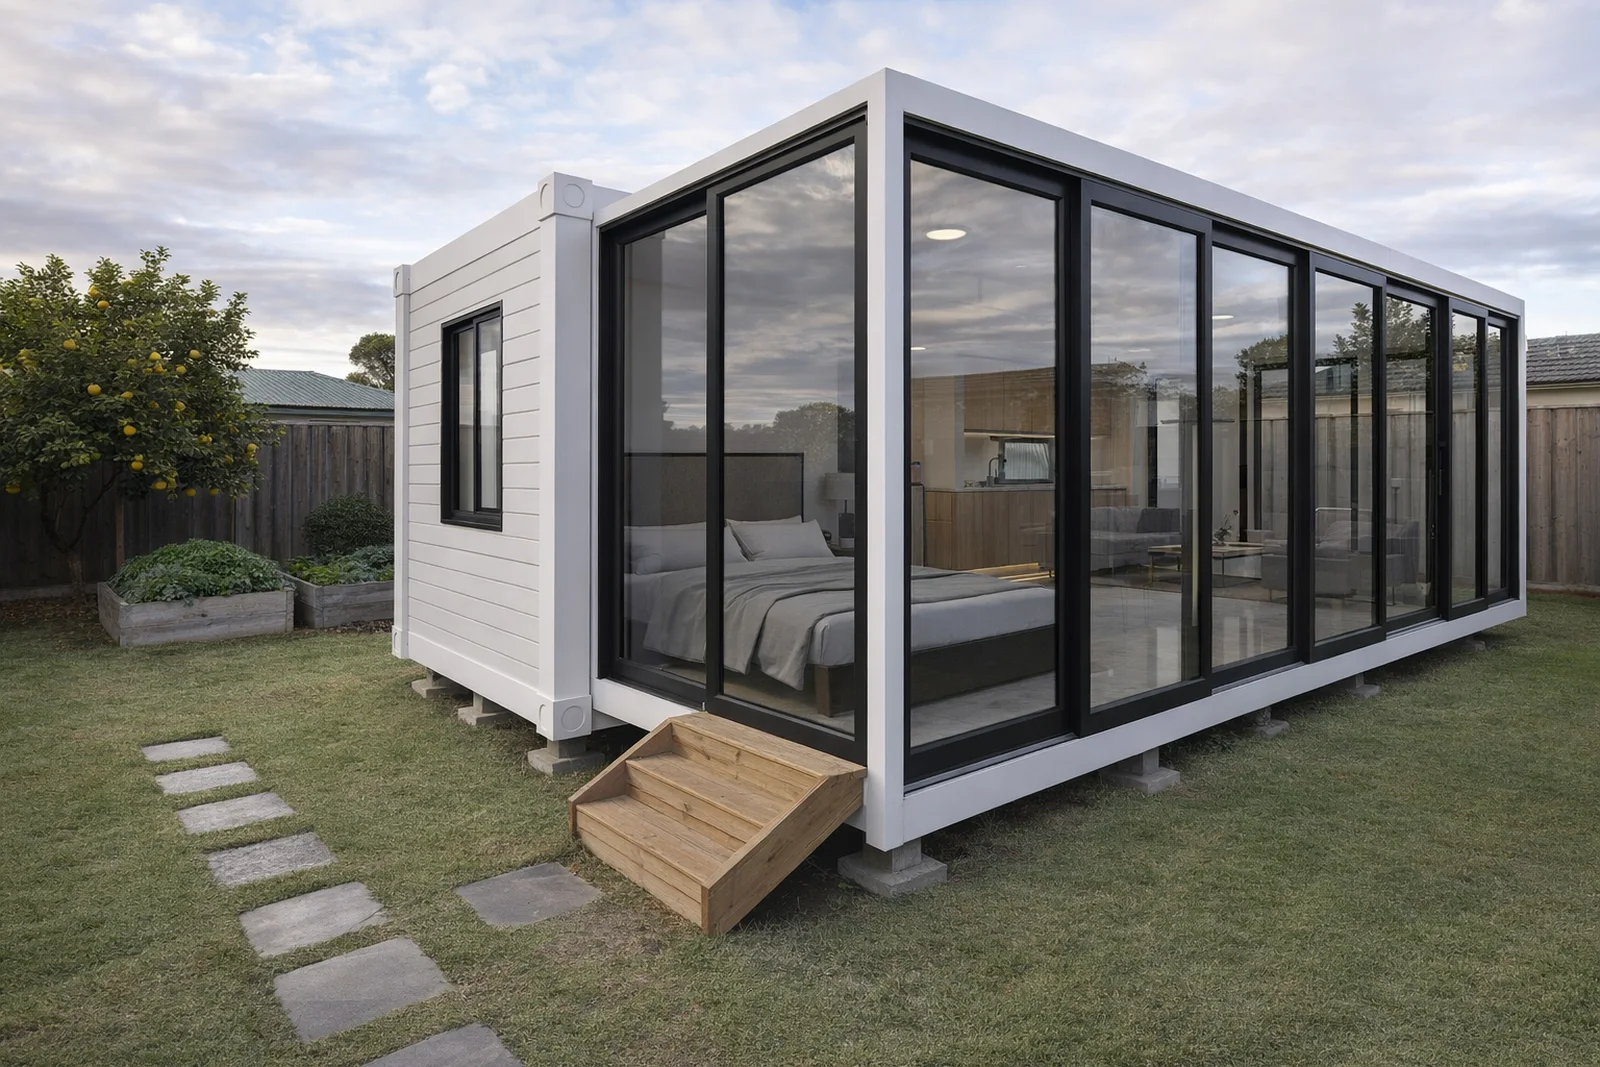
Slide-out Studio
Compact to transport, opens to 4 m wide on site
20FT, 30FT · 22 to 35 m²View the Slide-out Studio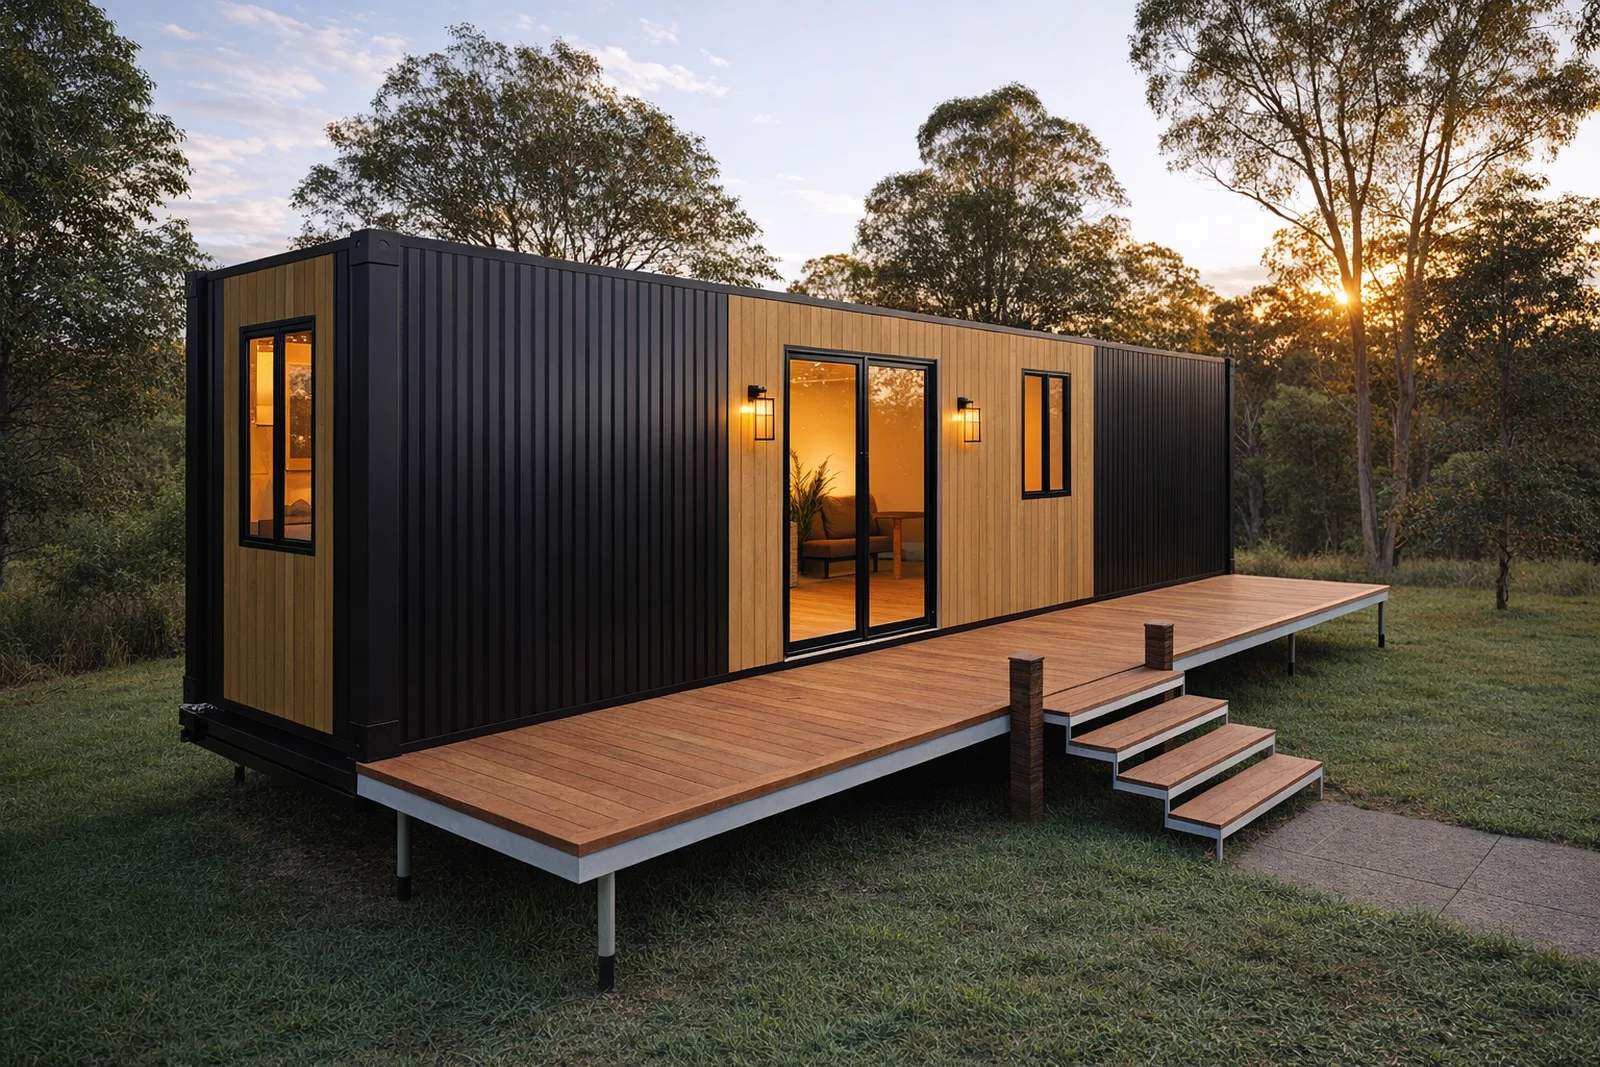
Studio Portable Dwelling
Self-contained studio, fitted out your way
20FT, 30FT, 40FT · 12 to 23 m²View the Studio Portable DwellingStandard plans and custom designs.
Our library has standard layouts and custom designs. Every layout can be tailored, from moving wall panels, doors and windows to adjusting the electrical layout.
- 38 drawn layouts
Across the 20FT, 30FT and 40FT Expanda, from an open-plan studio to four bedrooms.
- 20FT: 10 layouts
A studio, one and two bedrooms, an accessible bathroom option and a dual living design.
- 30FT: 8 layouts
One to three bedrooms, plus four rooms that each have their own bathroom.
- 40FT: 20 layouts
Two to four bedrooms, with decks, laundries, walk-in pantries and an office layout.
- Studio plans
Studio, Slide-out Studio and Eco Cabin: open plan, bathroom, or bathroom and kitchenette.
- Your own layout
Send a sketch and we draw the plan with you before you pay a deposit.
From quote to keys in 12 to 15 weeks.
- Quote
Size, finish, layout and delivery, itemised.
Reply in 1 business day - Build
Factory-built to your plan, with progress updates.
Weeks 1 to 10 - Deliver
Tilt-tray or crane onto piers, slab or compacted ground.
Weeks 12 to 15 - Connect
Water, waste and power at the labelled points.
Usually one day
Quote to keys in 12 to 15 weeks, on average
Questions people ask
How many floor plans do you have?
The Expanda has 38 drawn layouts across its 20FT, 30FT and 40FT sizes, and each studio model has its own set. Every layout can be tailored.
What is the difference between a standard plan and a custom design?
Standard plans are our set layouts for each size. Custom designs are layouts drawn for particular needs, such as an accessible bathroom, a laundry or a deck. Both can be tailored further.
Can I design my own floor plan?
Yes. Send us a sketch or describe how you will use the space, and we draw the plan with you before you pay a deposit.
Which floor plans are most popular?
Two bedrooms either side of the bathroom in the 30FT, the mirrored queen and single plan in the 20FT, and three bedrooms with a walk-in robe in the 40FT.
Customer reviews
See what owners across WA and QLD say about their Eco Portable.

Spread the cost with Credit One
Low-rate finance from more than 40 Australian lenders, with personal, business and rural options.
Subject to lender approval. Rates and terms are set by the lender.
Get your quote, or come and see one.
A real person replies within one business day.