Customised to fit your needsDelivered complete across WA and QueenslandShowrooms in Perth and BrisbaneFinance availableSAA and WaterMark certified

Expanda

12 owner reviews

Our most popular range. It travels folded as one unit, then opens out on site to full width, with the kitchen, bathroom and bedrooms already fitted.

  • Travels as one unit. Opens to full width on site.
  • Classic, Deluxe or Designer finish, in three sizes.
  • Floor plans from one bedroom to four, or drawn around you.
  • Delivered and set up on site across WA and Queensland.
Size9.0 m × 6.42 m · 57 m²
Ceiling heightSee the difference
Trailer baseSee the trailers
Reply within 1 business dayNo obligationFinance available
What's included
  • Galvanised steel frame with 150 mm pillars, EPS-insulated walls and roof
  • Low-E double-glazed aluminium sliding windows and doors with flyscreens
  • Kitchen with sink and silica-free benchtop; wet-dry bathroom with WaterMark tap, toilet and shower
  • Electrical and plumbing pre-installed to Australian standards, smoke alarm
  • Deluxe adds cladding, SPC floors, a tiled bathroom and the full electrical fit-out. Designer adds the 2.4 m ceiling, custom kitchen, robe, tropical roof and deck
Delivery and installation
  • Travels folded as a single unit, by truck or crane, across WA and Queensland
  • Opens out to its full 6.42 m width on site, usually within hours
  • Sits on compacted ground, concrete piers or a slab
  • Your plumber and electrician connect at the external points
Customisation
  • Floor plan: room layout, door positions, window sizes and positions, electrical set-up
  • Overall length, width and ceiling height
  • Exterior cladding, interior walls, flooring, bathroom tiles and kitchen cupboard colours
  • Accessible bathroom, walk-in robe, walk-in pantry, wider bedrooms, designer kitchen, laundry, powder room
  • Add-ons: tropical roof, deck, glass curtain wall, off-grid power, trailer base
Floor plans

Pick a plan. Then make it yours.

Explore our library of standard layouts and custom designs. Every layout can be tailored, from moving wall panels, doors and windows to adjusting the electrical layout.Standard layouts and custom designs. Every layout can be tailored.

Walk through every size.

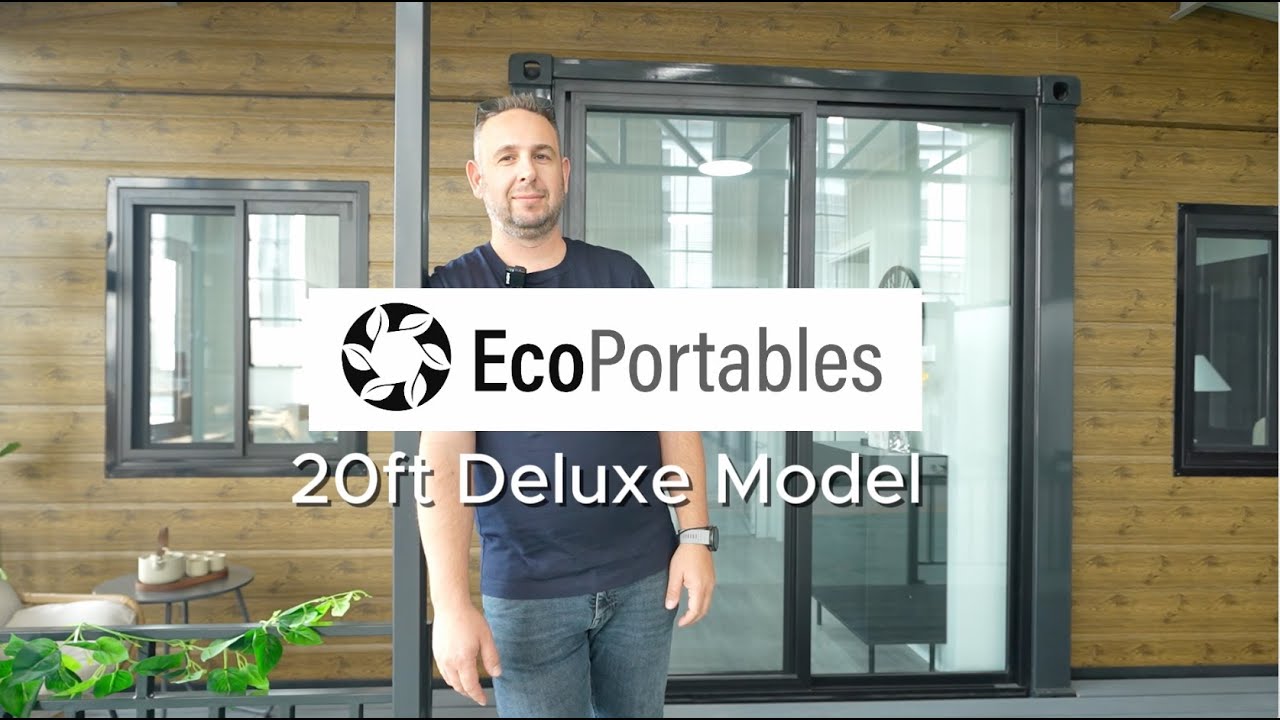
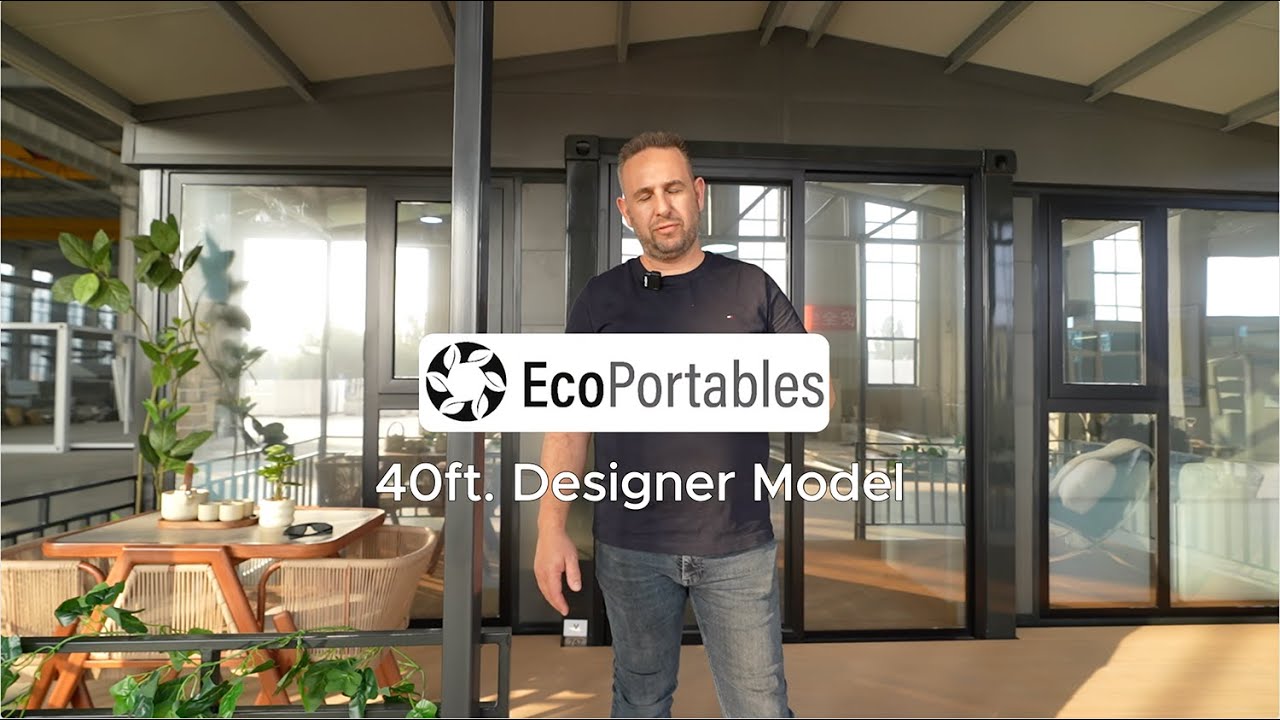
Three video walk-throughs from the Eco Portables channel: the 20FT and 30FT Deluxe, and the 40FT Designer.

20FT Deluxe Expanda | Eco Portables
Colours & finishes

Endless finishes and customisations.

Explore a wide range of colours and finishes across our different ranges, giving you the freedom to customise it to suit your personal style and create a space that feels uniquely yours.

ExteriorLight Grey

Exterior

Classic comes in white or grey steel panels. Deluxe adds 16 mm PU cladding in four colours, and Designer adds Graphite.

Tap a colour to see it. Your picks are added to your quote.

Arrives as one unit. Built to last.

Steel where it matters, insulation all round, and the services fitted before it leaves the factory.

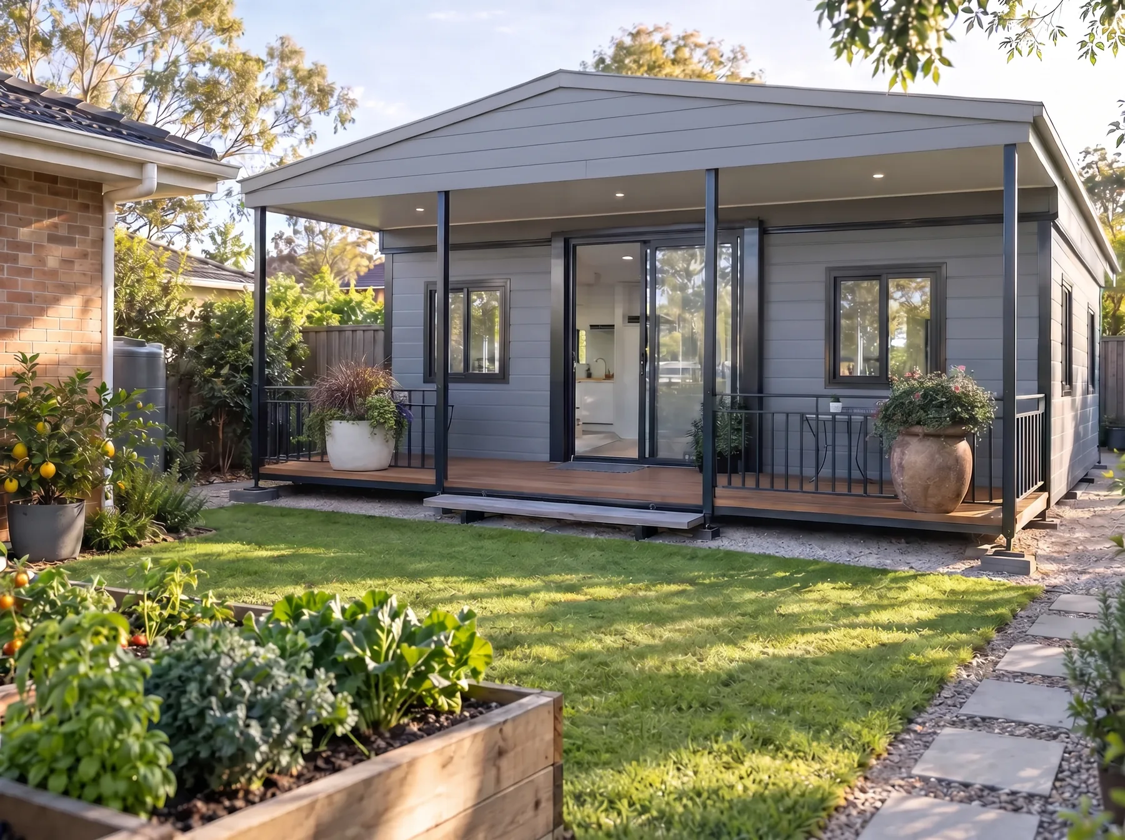
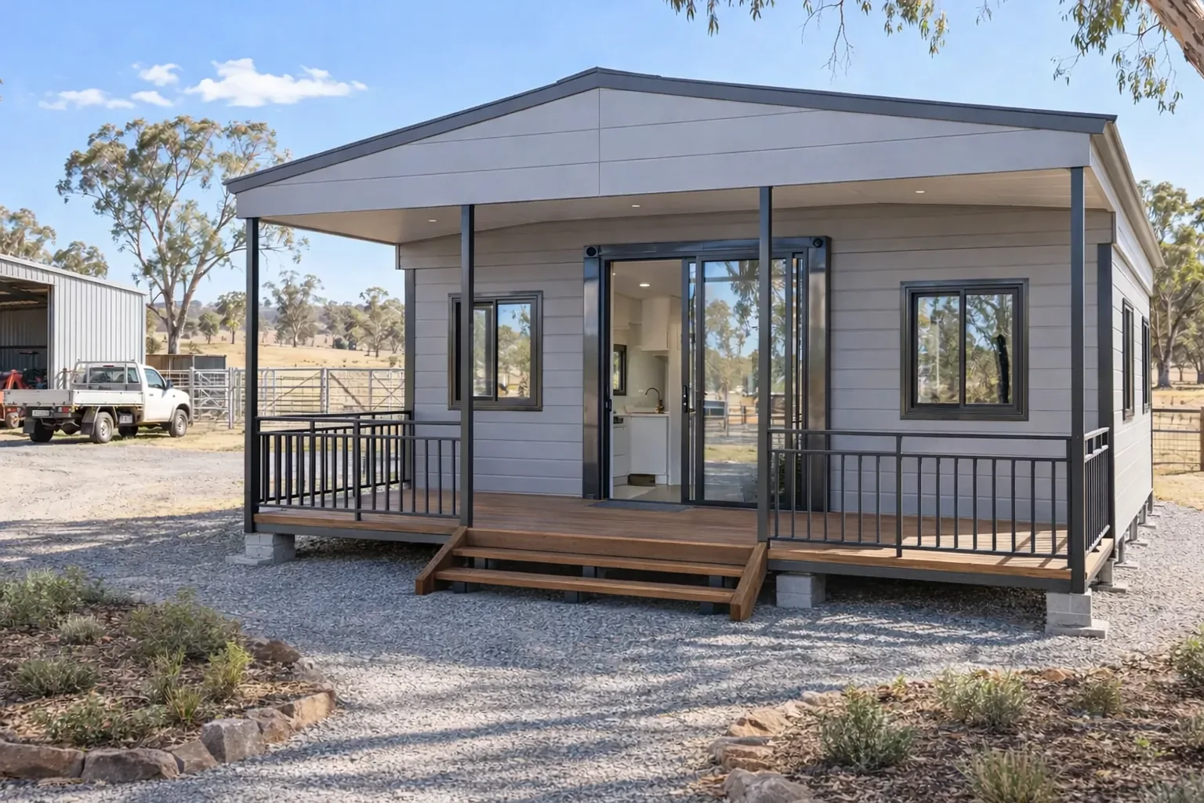
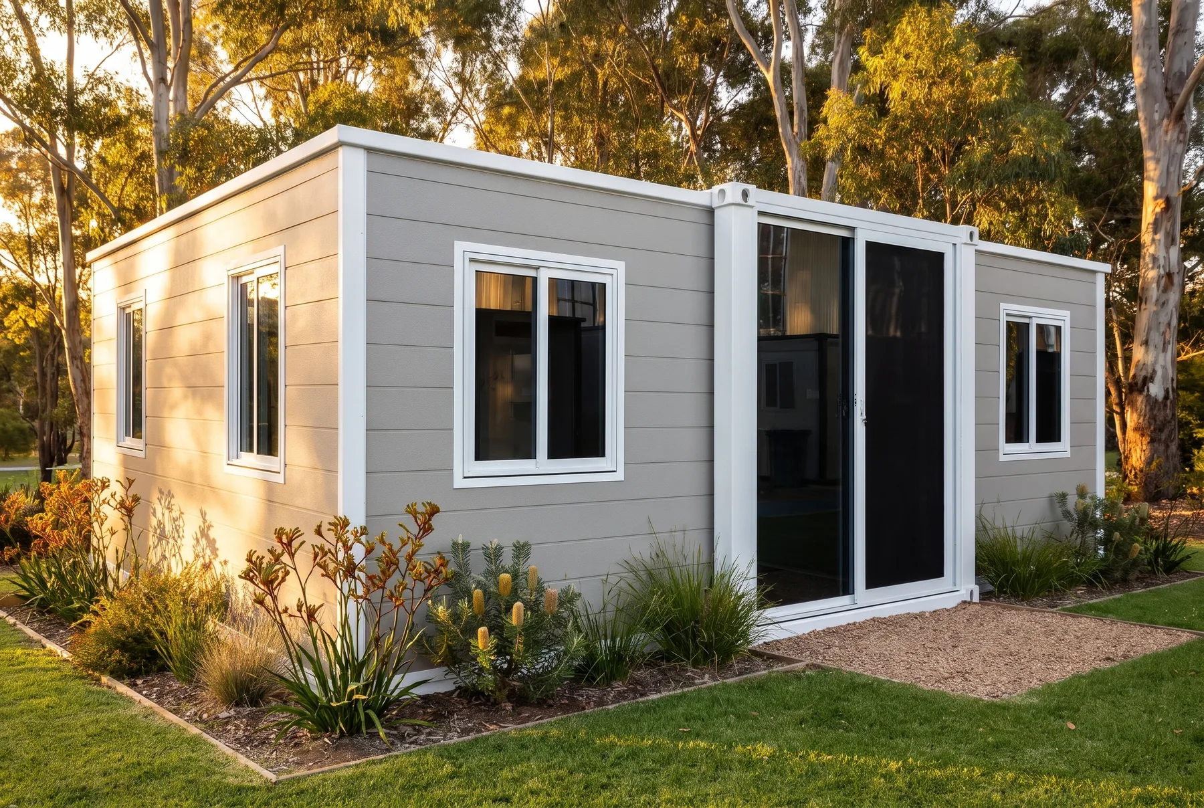
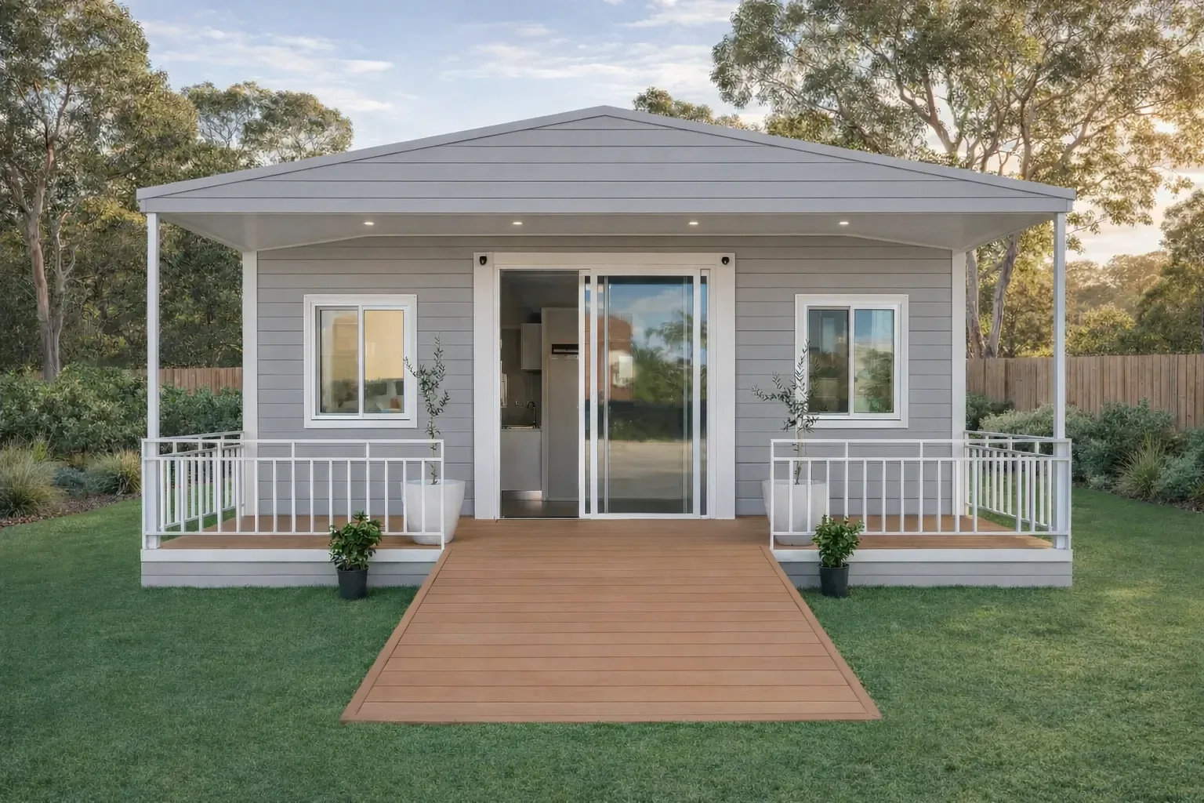
Light grey Expanda opened out in an Australian backyard, with a covered front deck and a ramp up to the sliding doorSet up within hours

Maximise every square metre.

Designed for efficient transport and generous living space. Unfold the two side sections on arrival to expand to about three times the transport width.

  • One unit to transport, by truck or crane
  • Opens to its full 6.42 m width on site
  • Hydraulic rods standard on the 20FT
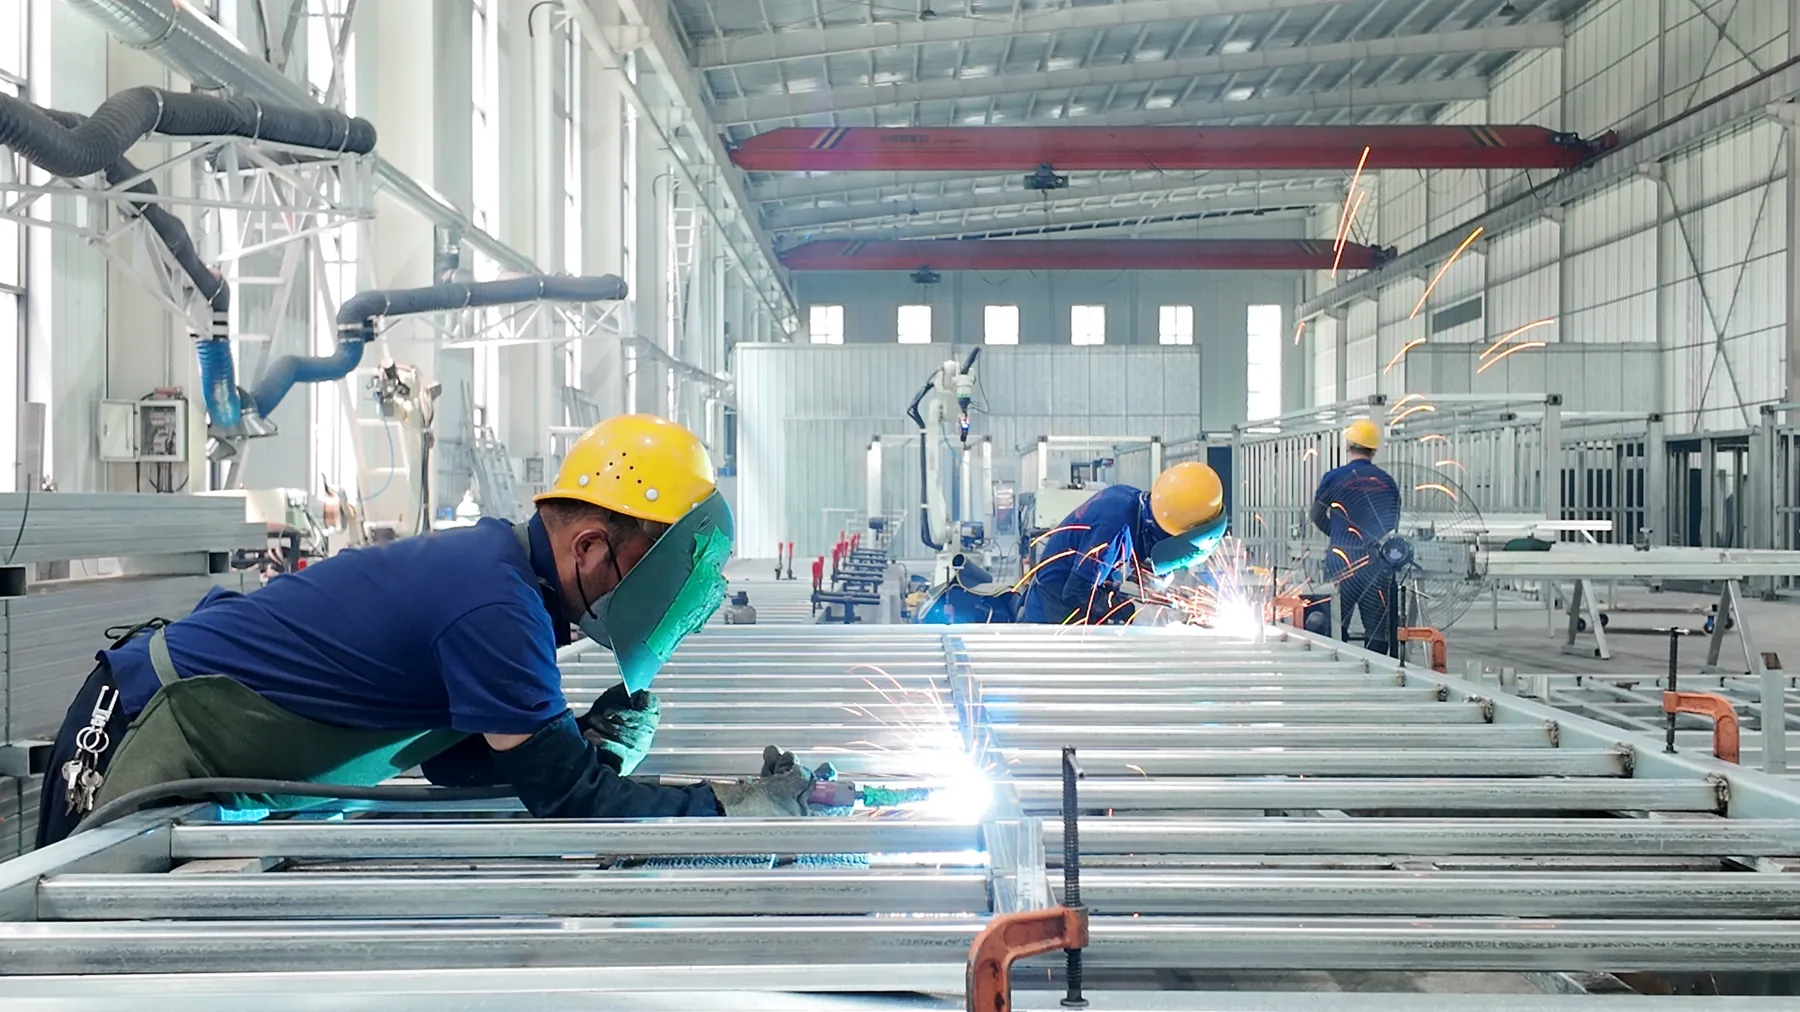
Welders joining a galvanised steel floor frame on the factory line, with a robotic welding arm behind themWorld-class manufacturing

Built for durability.

A robust steel frame and aluminium-framed bedroom doors in every range. Deluxe and Designer add weather-resistant cladding and waterproof, scratch-resistant SPC flooring.

  • 150 × 150 × 2.5 mm galvanised steel pillars
  • EPS-insulated walls and 50 mm EPS roof panel
  • 18 mm magnesium oxide floor on 40 × 60 mm steel bearers
Warm, modern kitchen inside the 20FT Expanda with a stone-look benchtop, oak cabinetry and a black mixer tapOnly the connections left to do

Factory-integrated fit-out.

The bathroom, plumbing and electrical systems are fitted at the factory. On site, your plumber and electrician make the final connections at the external points.

  • Wiring and plumbing pre-installed to Australian standards
  • WaterMark tap, toilet and shower, smoke alarm
  • Deluxe and Designer: USB powerpoints, air-con and TV wiring, outdoor power point
Up close

The details you can touch.

Close-ups of the finishes and fit-out you can choose, from the benchtop to the window frames.

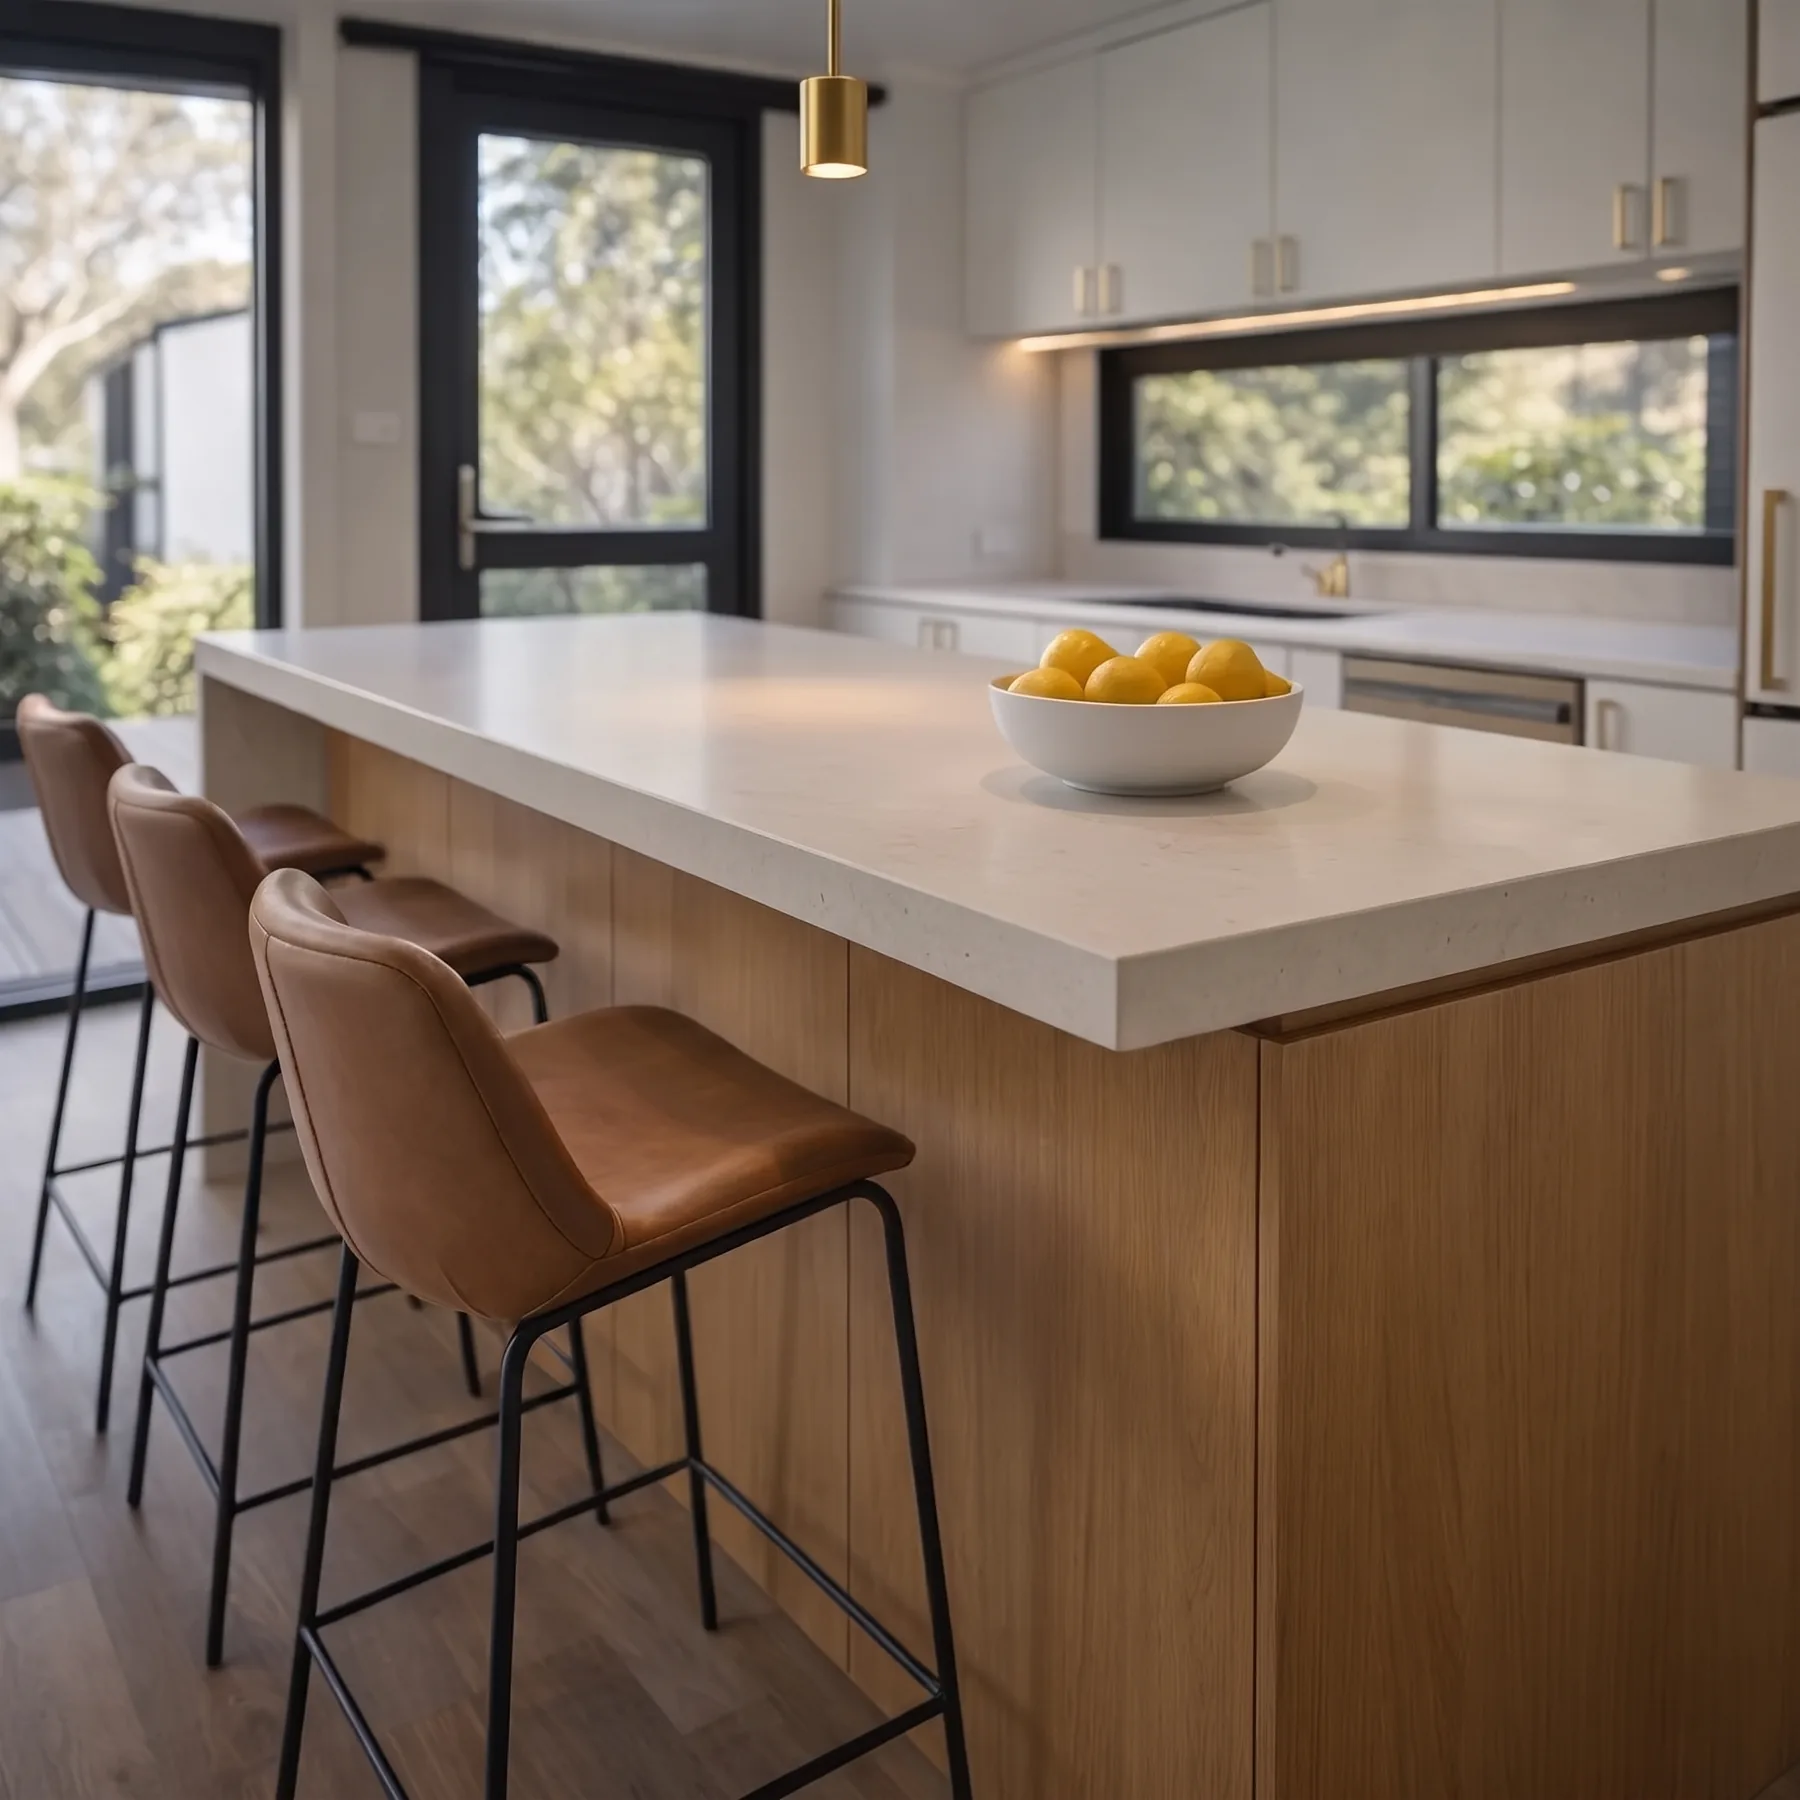
Kitchen island with a flat oak front, a pale stone benchtop and tan leather counter stools
Designer island kitchen
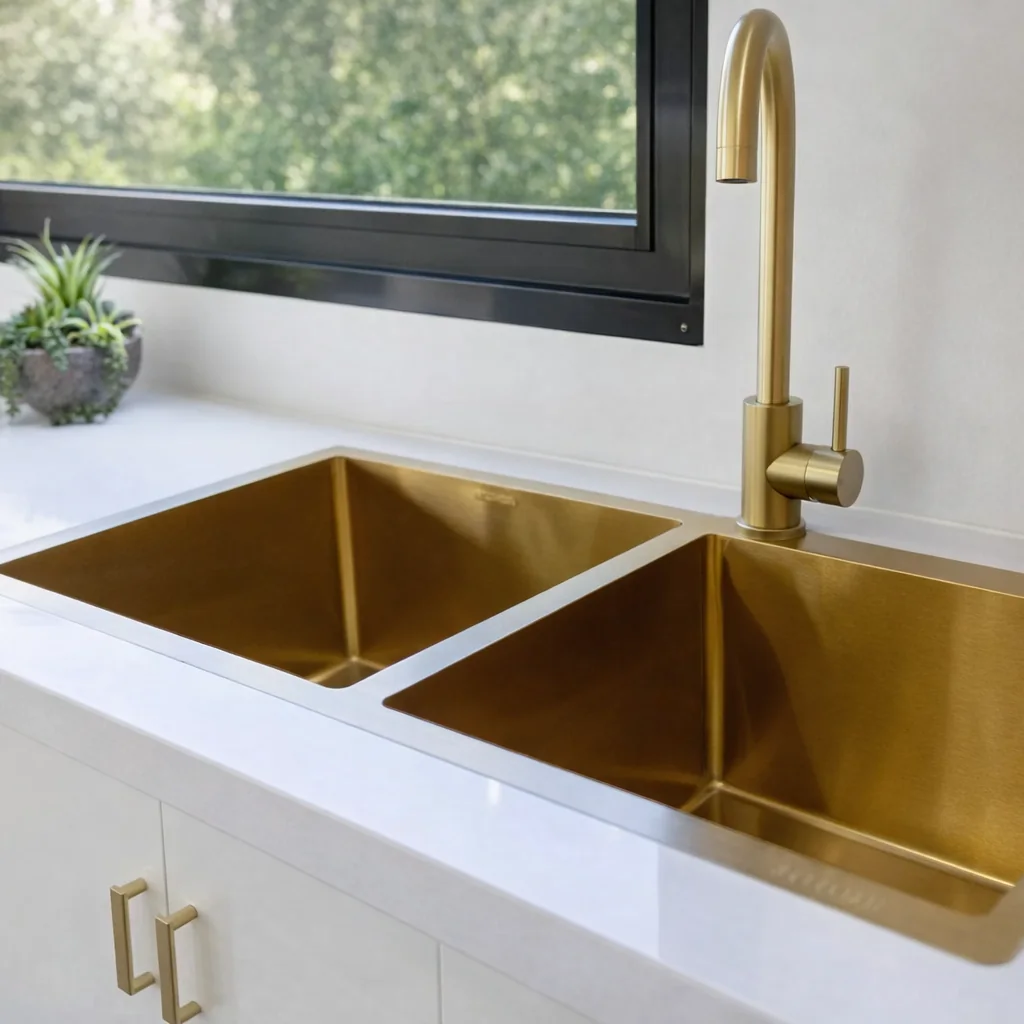
Brushed gold double sink and gooseneck mixer in a white benchtop under a black-framed window, against a plain white wall
Double sink and mixer
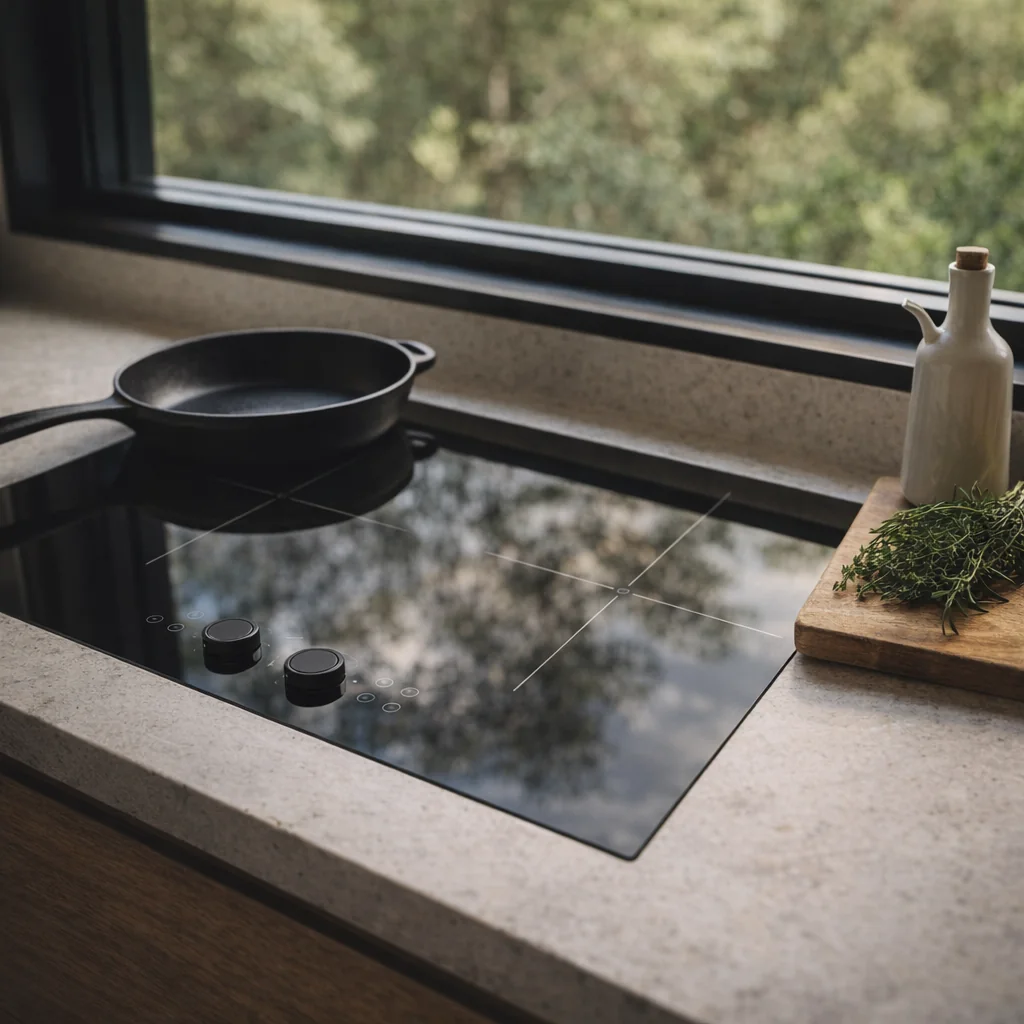
Black glass induction cooktop set into a pale stone benchtop under a garden window, with a cast-iron pan
Benchtop
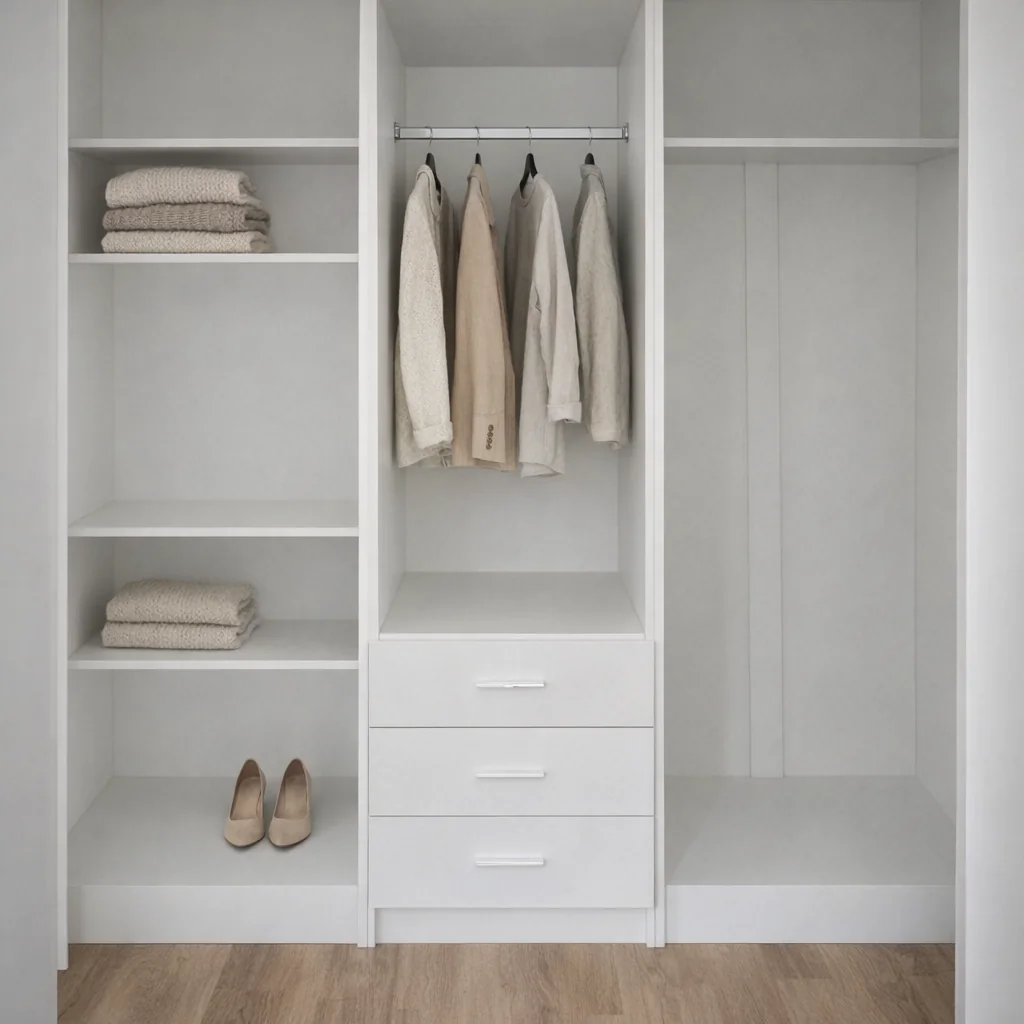
White built-in robe with open shelves, a hanging rail and drawers
Built-in robe
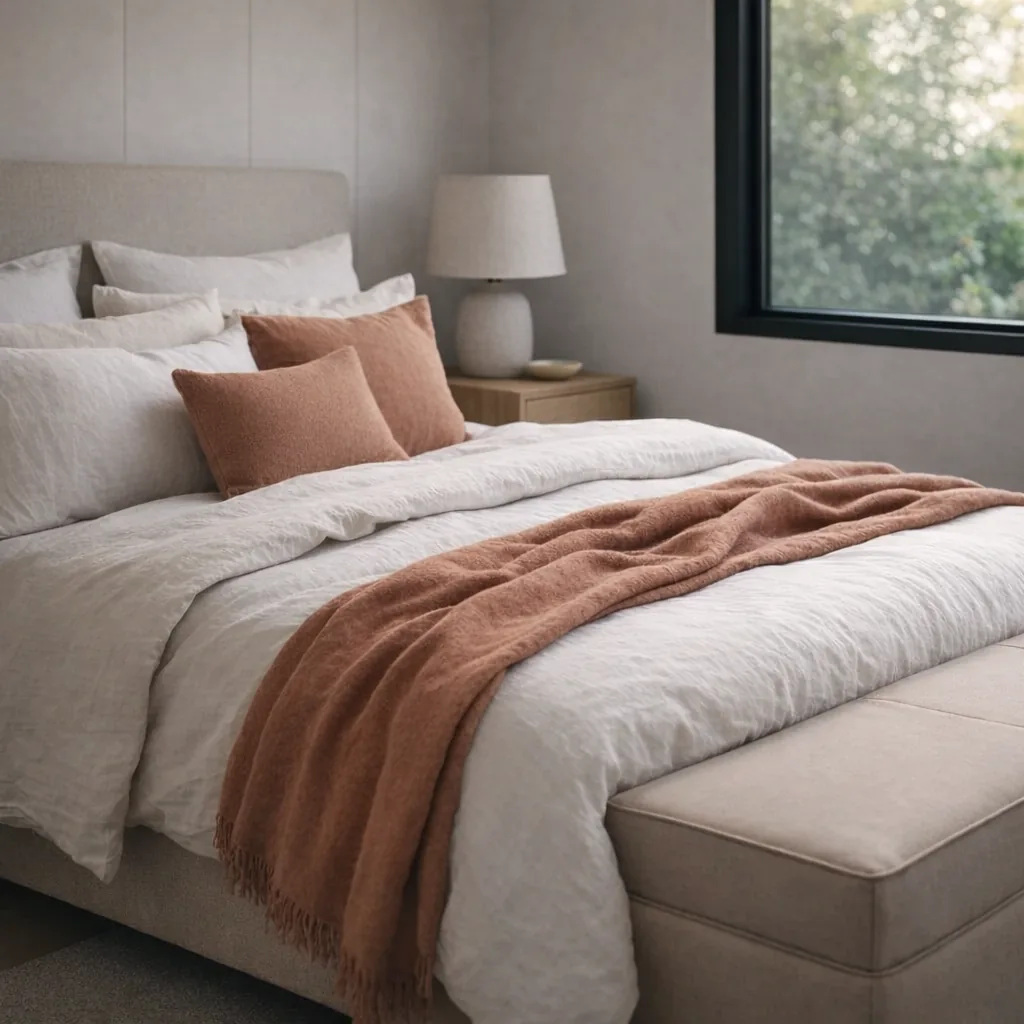
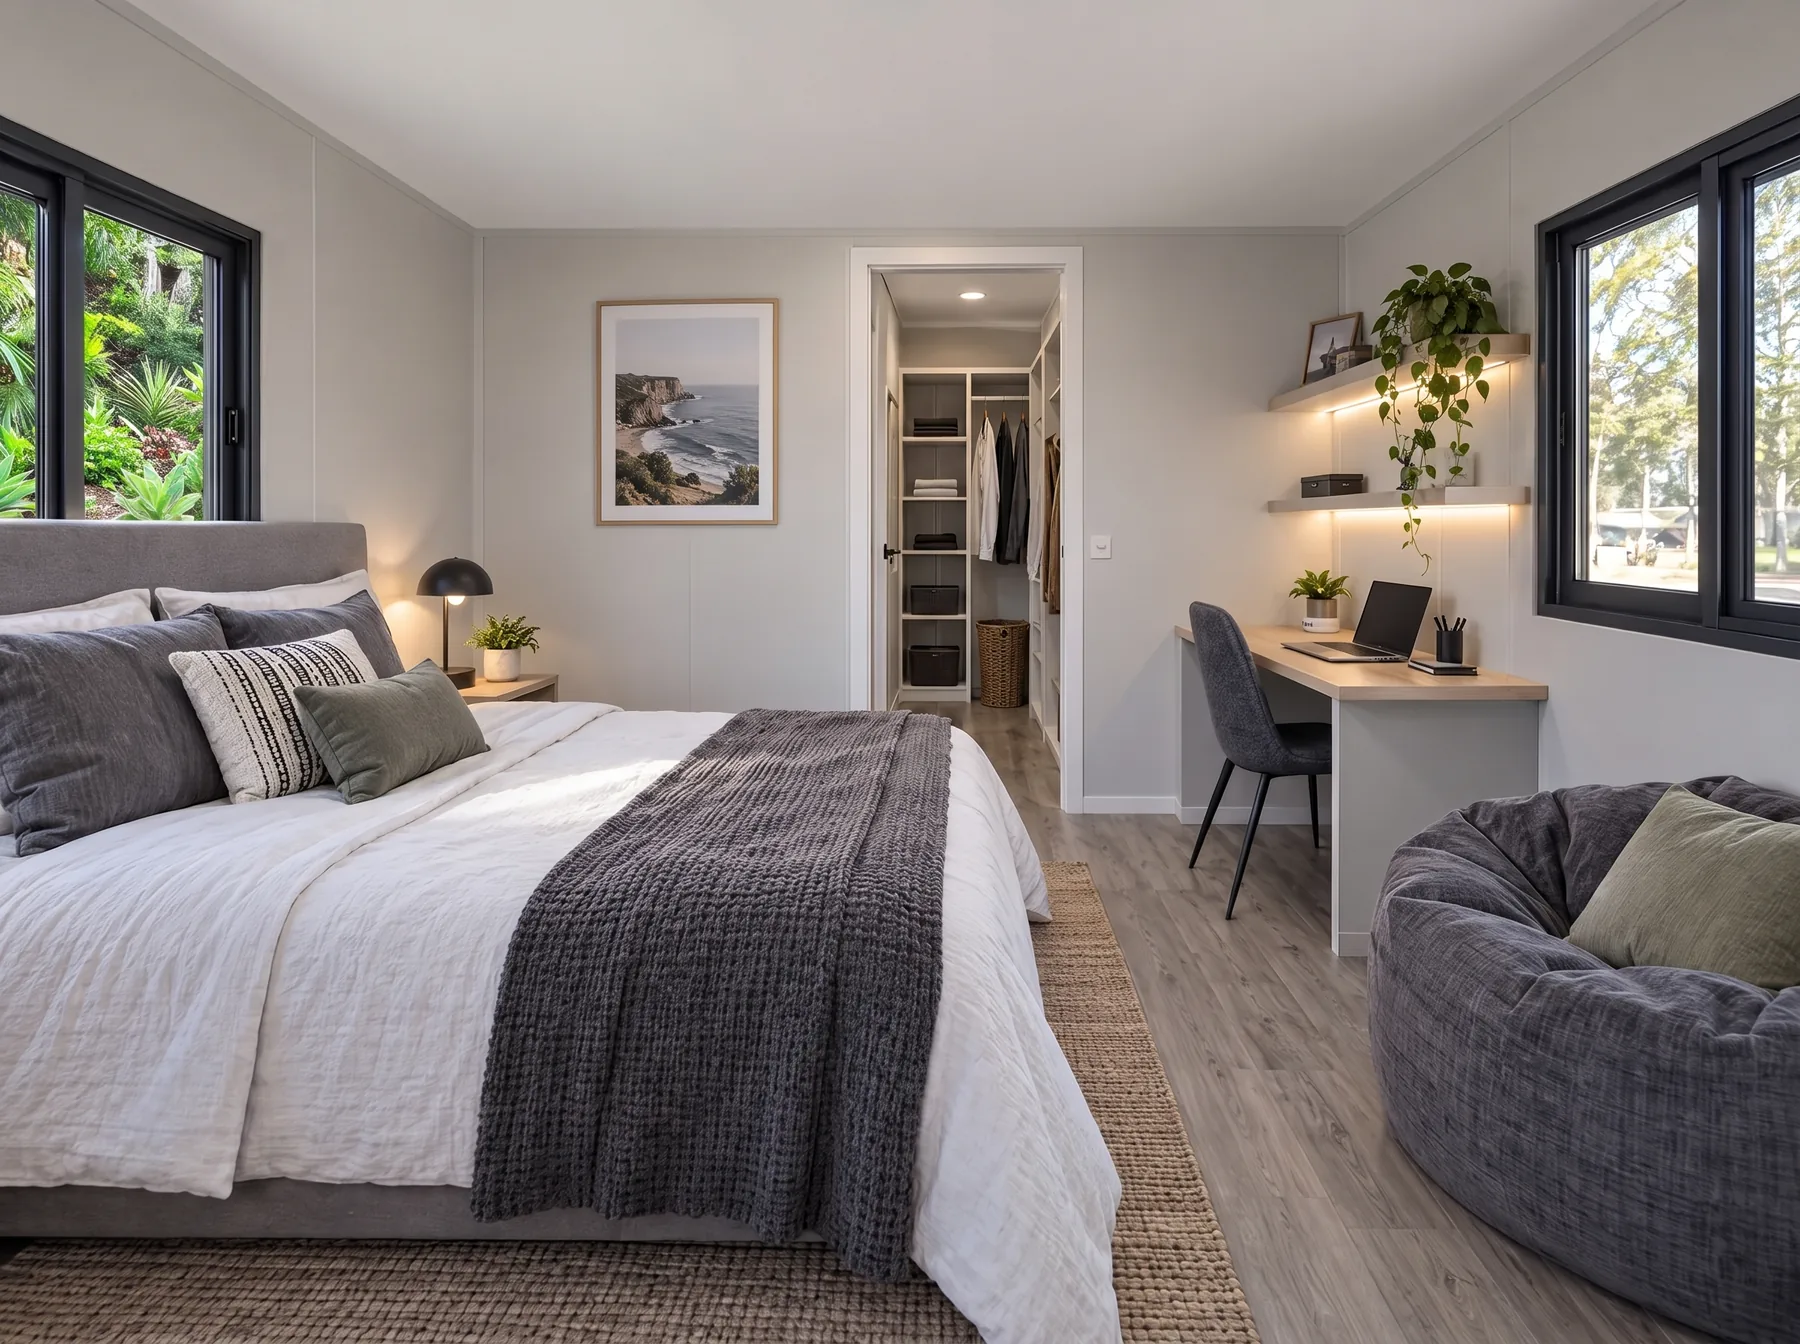
Bedroom with layered linen bedding beside a black-framed double-glazed window set flush in the wall
Bedrooms with double glazing
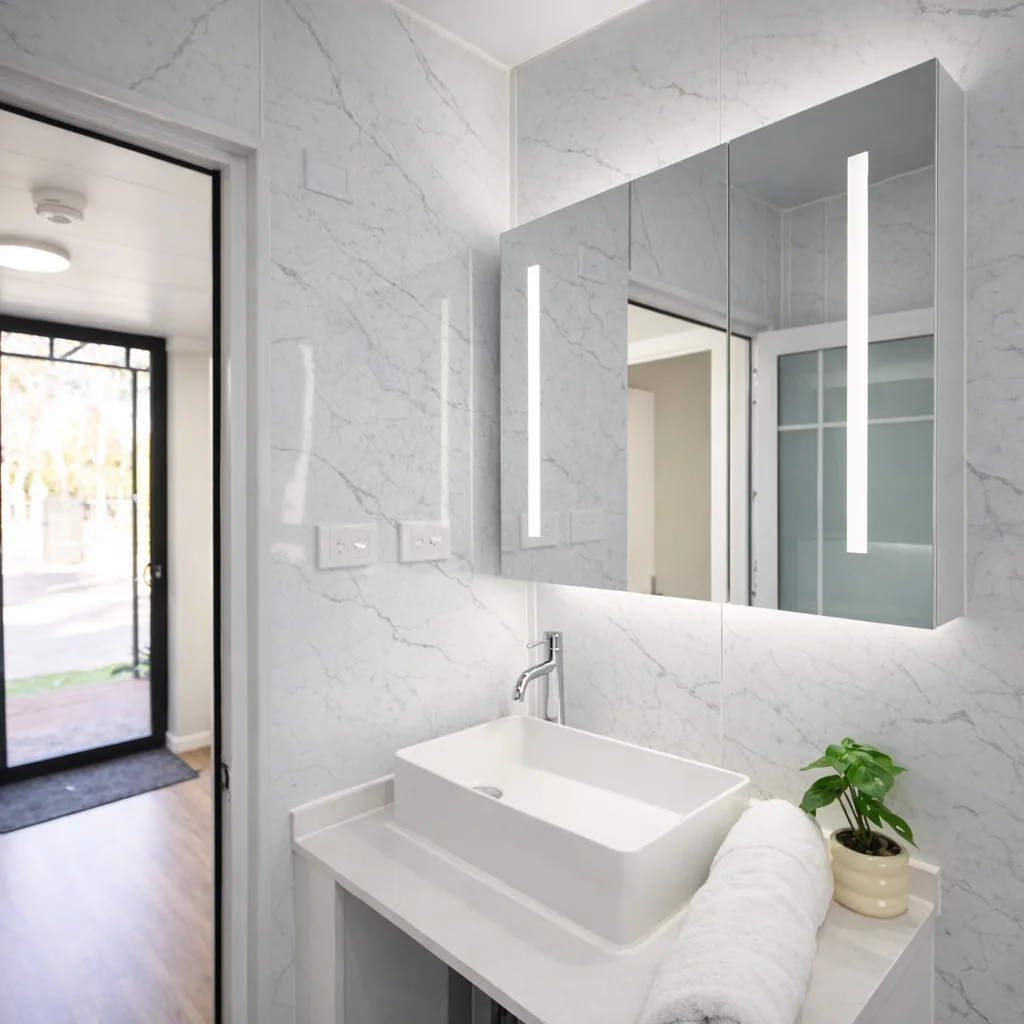
White vanity with a rectangular vessel basin and a chrome mixer under an LED mirror cabinet, with white marble-look wall panels
Bathroom vanity, LED mirror
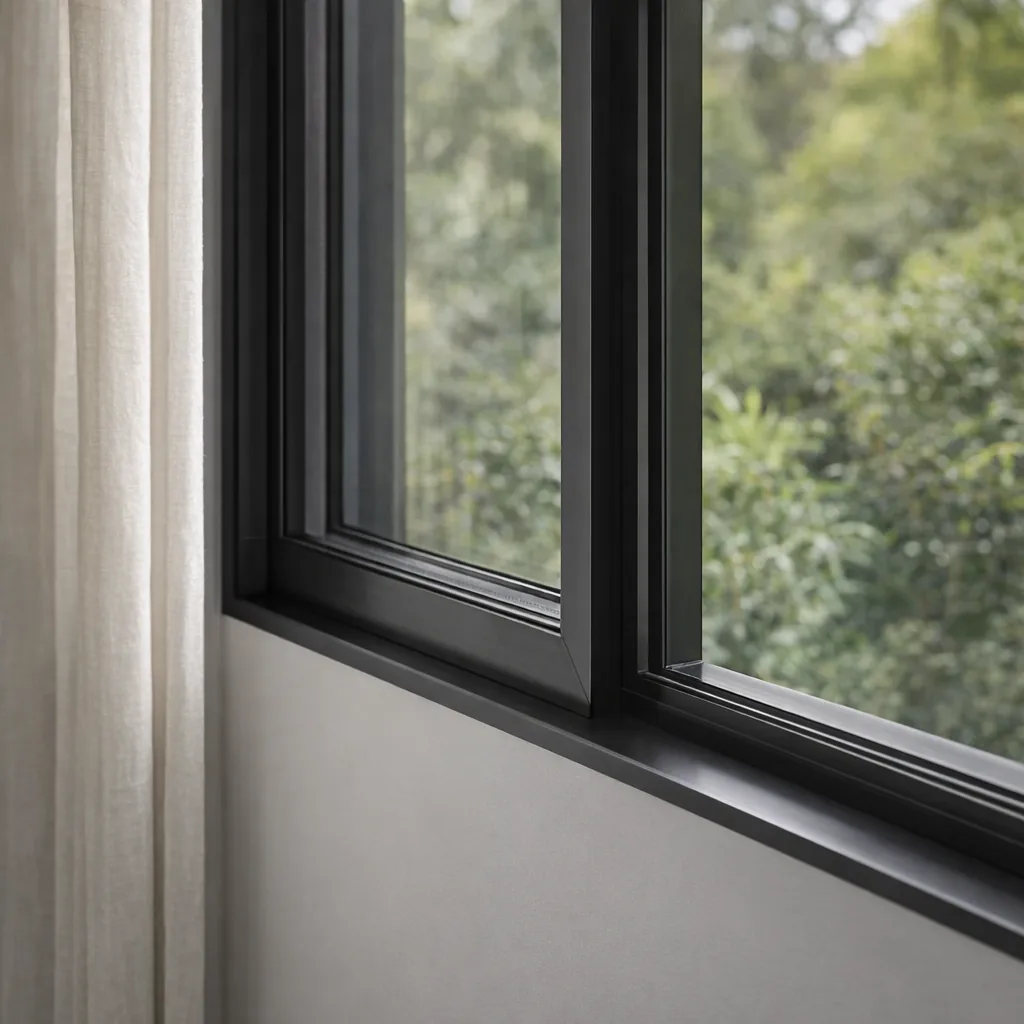
Close-up of a black aluminium double-glazed sliding window set flush in the wall
Low-E double glazing
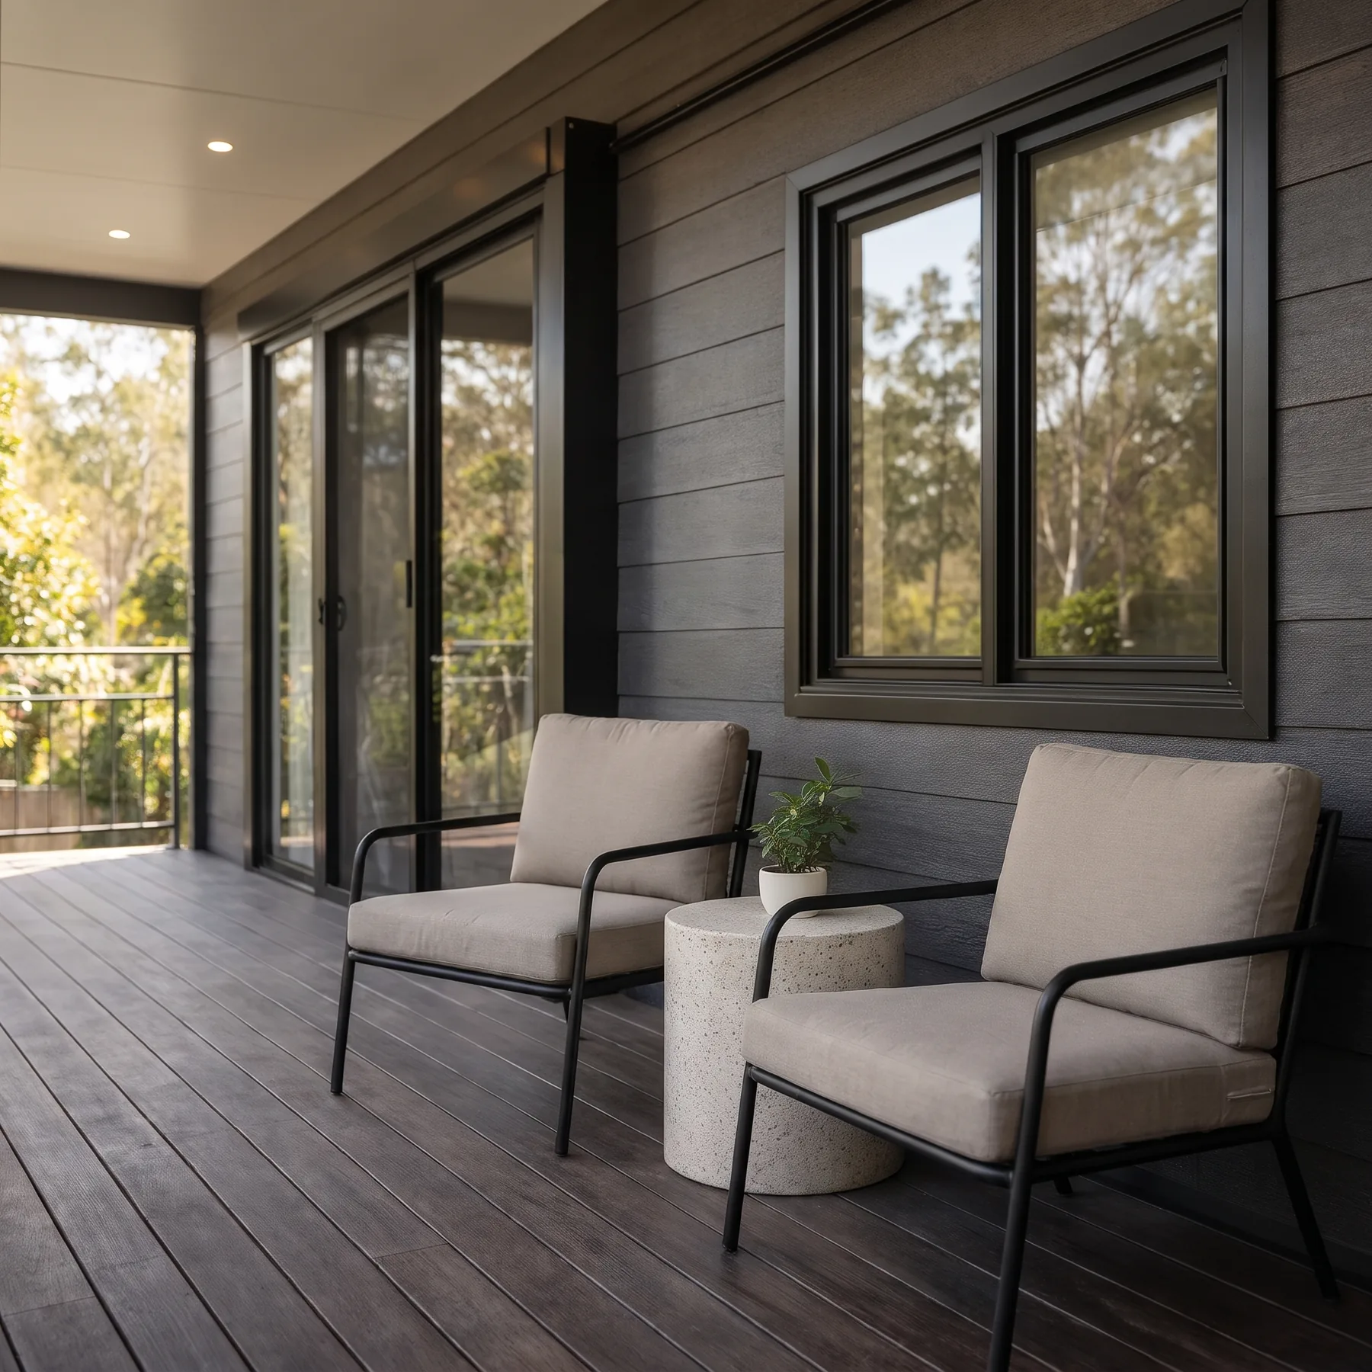
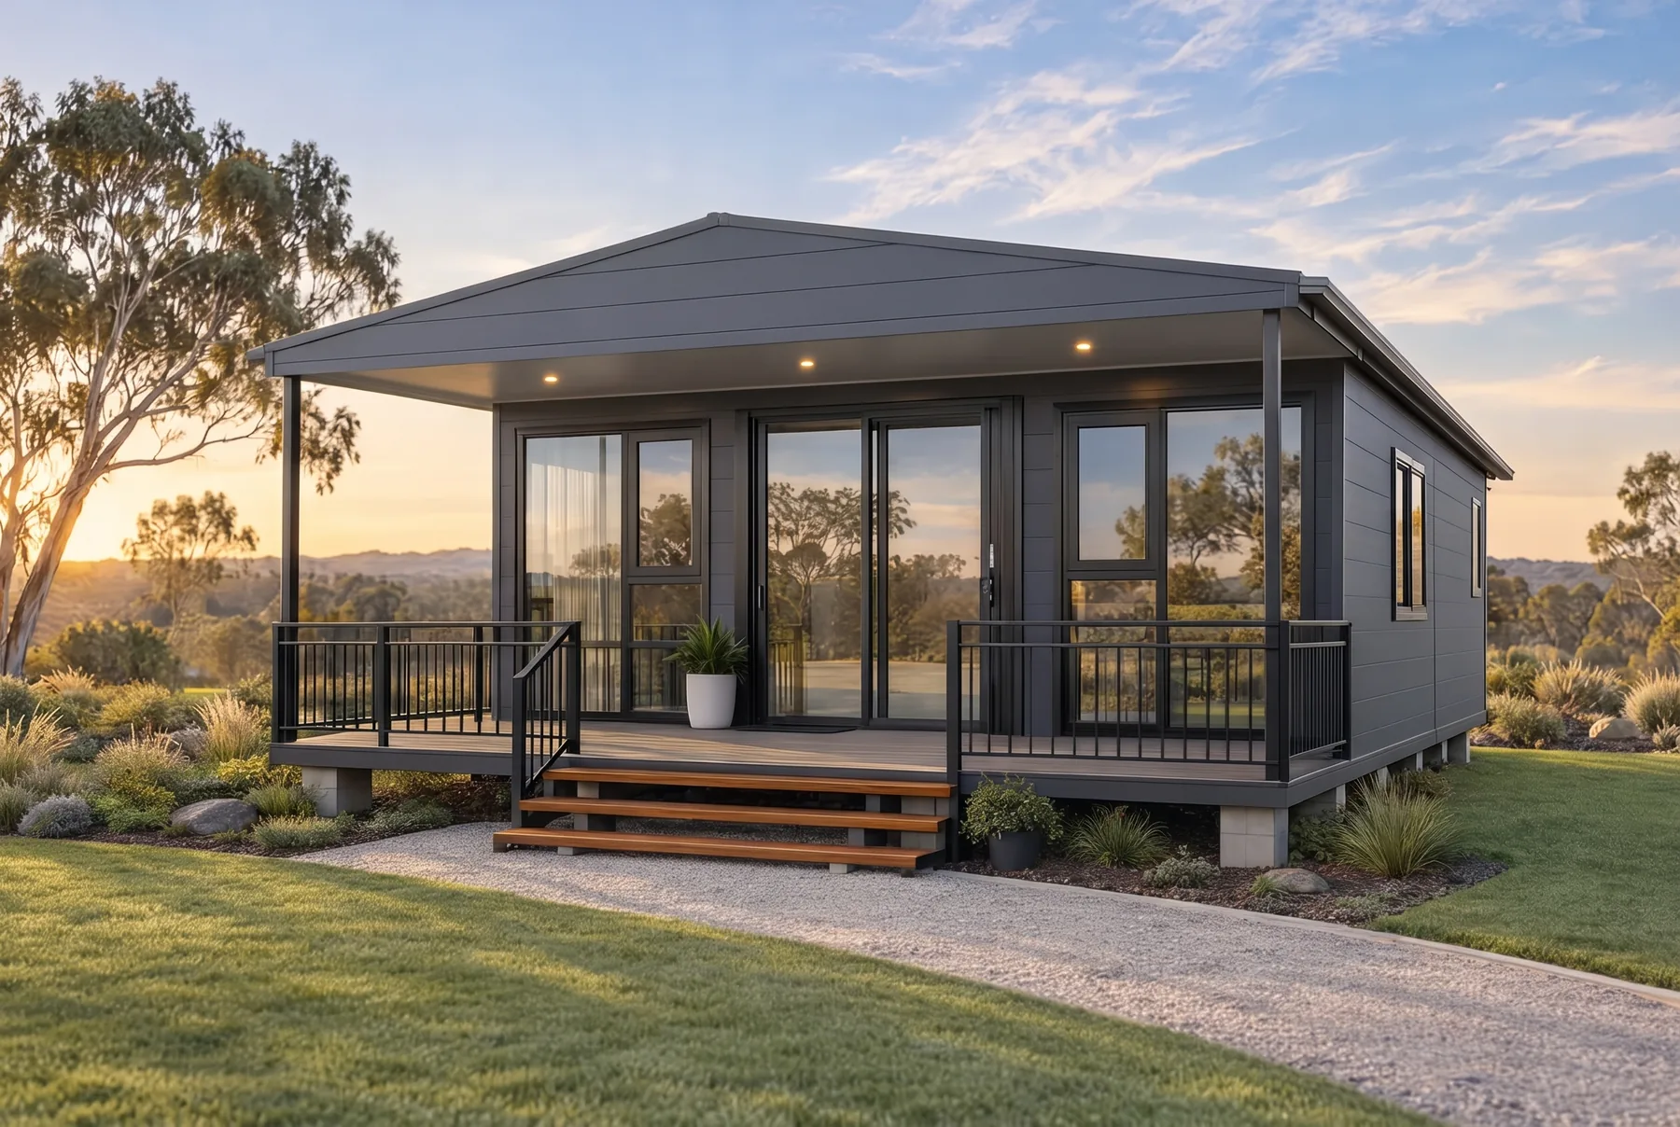
Covered front deck with dark composite boards, outdoor chairs and downlights in a smooth soffit
Covered front deck
The ranges

Classic, Deluxe or Designer. What each one includes.

Every range comes in 20FT, 30FT or 40FT. Start with what comes as standard, then see what changes as you step up.Every range comes in 20FT, 30FT or 40FT. Here is what each one includes.

Premium as standardFitted in every range, Classic to Designer
  • Galvanised steel frame
  • EPS-insulated walls and roof
  • Low-E double glazing
  • Alloy sliding windows with flyscreens
  • Alloy sliding entrance door with flyscreen
  • Wiring and plumbing fitted to Australian standards
  • Smoke alarm
  • WaterMark toilet, shower and tapware
  • Bathroom with wet and dry areas separated
  • Bathroom extraction fan and SMC shower base
InclusionClassicPractical entry rangeMost popularDeluxeCladding, SPC floors, tiled bathroomDesigner2.4 m ceiling, custom kitchen, deck
Premium as standard
Premium as standardFitted in every range, Classic to DesignerGalvanised steel frameIncludedIncludedIncluded
EPS-insulated walls and roofIncludedIncludedIncluded
Low-E double glazingIncludedIncludedIncluded
Alloy sliding windows with flyscreensIncludedIncludedIncluded
Alloy sliding entrance door with flyscreenIncludedIncludedIncluded
Wiring and plumbing fitted to Australian standardsIncludedIncludedIncluded
Smoke alarmIncludedIncludedIncluded
WaterMark toilet, shower and tapwareIncludedIncludedIncluded
Bathroom with wet and dry areas separatedIncludedIncludedIncluded
Bathroom extraction fan and SMC shower baseIncludedIncludedIncluded
Build and fit-out
Build and fit-outCeiling height2.26 m2.26 m2.4 m
Exterior wallsColoured steel boardMetal carved board claddingMetal carved board cladding
Interior wallsColoured steel boardColoured steel boardBamboo fibre board
FlooringPVCSPCSPC
LightingCeiling lightsCeiling lightsDownlights
Window and door glassClearClearGrey tint
Hydraulic opening rods (20FT)Not includedIncludedIncluded
Power and connections
Power and connectionsPowerpoints with USBNot includedIncludedIncluded
Air-con wiringNot includedIncludedIncluded
TV wiringNot includedIncludedIncluded
Outdoor power for a water heaterNot includedIncludedIncluded
Kitchen
KitchenL-shaped cupboard with sinkIncludedIncludedCustom design
Overhead cupboardsNot includedIncludedCustom design
Extraction fanNot includedIncludedCustom design
Upgrade optionsNot includedIncludedCustom design
Bathroom
BathroomMirrorStandardSmart mirrorSmart mirror
Basin (20FT)Standard basinCountertop basin, washing machine slotCountertop basin, washing machine slot
Basin (30FT and 40FT)Standard basinStandard basinCustom design
FlooringPVCTilesTiles
Bedroom and outdoors
Bedroom and outdoorsWalk-in or freestanding robeNot includedNot includedIncluded
Tropical roofNot includedNot includedIncluded
DeckNot includedNot includedIncluded

Arrives folded. Opens in hours.

  1. Quote

    Size, range, floor plan and delivery, itemised.

    Reply in 1 business day
  2. Build

    Factory-built as one folding unit, kitchen and bathroom fitted, with progress updates.

    Weeks 1 to 10
  3. Deliver

    Arrives folded by truck, lifted onto piers, slab or compacted ground.

    Weeks 12 to 15
  4. Unfold and connect

    The wings fold out to full width. Your plumber and electrician connect at the external points.

    Set up within hours

Quote to keys in 12 to 15 weeks, on average

Eco Portables vs other brands

We cost more than the cheapest transportable on the market. Here's what the difference buys.

FeatureEco PortablesOther brands
Floor plan, windows and doors designed around youFixed layouts
Choice of cladding, flooring, tiles and benchtopsOne standard finish
Galvanised steel frame and insulated wallsLighter frames, thinner panels
Certified electrical and plumbingOften uncertified
Built to last 20 to 50 years
Screen doors on the front door and windowsNot included
Premium SPC flooringPVC flooring
USB, air-con, TV, outdoor and high-power kitchen outletsStandard power outlets only
Our happy customers

Customer reviews

See what owners across WA and QLD say about their Eco Portable.

5.0

Based on 12 reviews

5 star12
4 star0
3 star0
2 star0
1 star0
Write a review

Spread the cost with Credit One

Low-rate finance from more than 40 Australian lenders, with personal, business and rural options.

Explore finance

Frequently asked questions

Follow the builds @ecoportables

Perth and Brisbane

Visit a showroom in person.

Walk through a finished unit, touch the finishes and talk layouts with our team. Visits are by appointment.Walk through a finished unit. Visits are by appointment.

Get your quote, or come and see one.

A real person replies within one business day.

  1. 1About you
  2. 2The site
  3. 3Your project
About you

Book a visitBuild my project